
ARCH-250 · Lesson 11 of 12 · 21 min
Case studies
In the eleventh week the class leaves the studio for a long morning downtown. Their first stop is the lobby of Manitoba Hydro Place, where a tall glass atrium rises behind the entrance and, far above, the top of a concrete solar chimney catches the sun. A facilities manager meets them and shows them a screen of live data: outdoor temperature minus 6 °F, fresh air entering through the winter gardens, the chimney's exhaust temperature, the building's energy use so far this year. 'You have spent ten weeks learning the pieces,' Abernathy tells the students afterwards in a coffee shop. 'Case studies show you how the pieces fit together in real buildings, with real budgets, real people and real winters. They also show you what goes wrong. Read them the way a detective reads a scene: what was the climate, what were the goals, what was done, what was measured, and what would you do differently?'
How to read an environmental case study
A useful case study answers a consistent set of questions. What is the climate, and what are the main environmental problems it poses? What were the client's goals, and how were they set? What are the key design moves, in the three tiers of form and fabric, passive systems and mechanical systems? How does the building perform in use, measured rather than predicted, and over how many years? How do the occupants rate it? What did it cost? And what lessons have the designers and owners drawn from it?
The most common measure of energy performance is the energy use intensity, or EUI: the building's total annual energy use divided by its floor area, in thousands of Btu per square foot per year, kBtu/ft². EUI allows buildings of different sizes to be compared, but only within the same type and climate: a hospital uses far more energy than a warehouse, and a building in Minneapolis more than the same building in a mild city. Designers also look at heating demand alone, which isolates the envelope's performance, at peak loads, at greenhouse gas emissions, which depend on the energy source as well as the amount, and at indoor environmental quality: comfort, air quality, daylight and acoustics.
# Energy use intensity: converting between units and comparing with benchmarks
to_imperial = 0.317                         # 1 kWh per m2 is about 0.317 kBtu per ft2
cases = [
    # name                                      annual energy    floor area
    ("conventional office tower (benchmark)",   204_600_000,           2580000),
    ("Manitoba Hydro Place, as reported",       18_740_000,           696000),
    ("community hub, design target",            561_000,           27232),
]
for name, energy, area in cases:
    eui = energy / area
    print(f"{name:40s} {eui:6.1f} kBtu/ft2  ({eui / to_imperial:6.1f} kWh/m2)")
print()
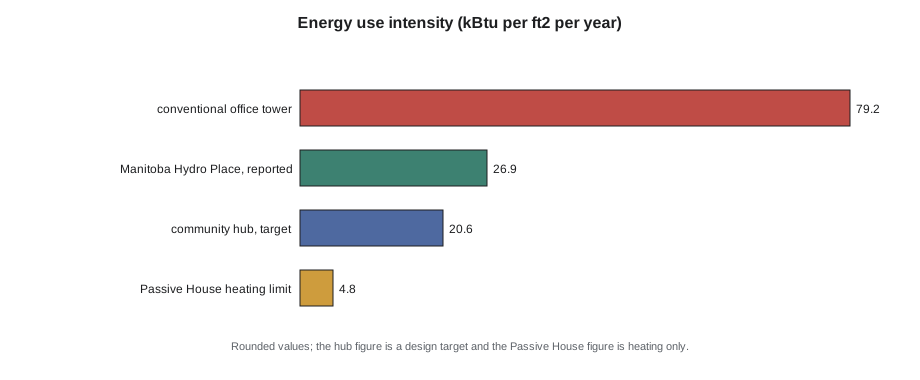
print("Passive House heating limit: 15 kWh per m2, about", round(15 * to_imperial, 1), "kBtu per ft2")conventional office tower (benchmark) 79.3 kBtu/ft2 ( 250.2 kWh/m2) Manitoba Hydro Place, as reported 26.9 kBtu/ft2 ( 84.9 kWh/m2) community hub, design target 20.6 kBtu/ft2 ( 65.0 kWh/m2) Passive House heating limit: 15 kWh per m2, about 4.8 kBtu per ft2
The numbers in this calculation are rounded and partly illustrative: the benchmark is a typical figure for older large office buildings in a cold climate, and the community hub's target is the team's goal, not a measurement. They show the scale of the differences that good environmental design can make. A well-designed, well-run building in a severe climate can use a third or less of the energy of a conventional one.
Manitoba Hydro Place, Winnipeg, 2009
Manitoba Hydro Place is the headquarters of the province's electric utility, an office tower of about twenty stories for about 2,000 people in downtown Winnipeg, designed by Kuwabara Payne McKenna Blumberg Architects with Smith Carter as architect of record and the German climate engineers Transsolar. The client asked for a building that would use at least 60 of every 100 units less energy than a conventional office tower, provide an excellent workplace and help revive the downtown. The site was chosen next to transit, and the building's form follows the climate. Two office wings, each relatively narrow so that daylight and natural ventilation reach every desk, form an A shape in plan that opens to the south, toward the sun and the prevailing southerly winds.
The south ends of the wings hold tall winter gardens, six-story glazed atriums stacked up the building, with water features of thin plastic ribbons that humidify the dry winter air and cool it in summer. Fresh air enters through the winter gardens, where it is warmed by the sun in winter, flows under raised floors to the office floors and is drawn to the north, where a 115-meter solar chimney rises above the roof. Sunlight heats the top of the chimney, which pulls warm stale air up and out by the stack effect; in winter, the heat in the exhaust air is recovered before it leaves. The office façades are double skins, with an inner wall of operable windows and an outer glass layer that creates a buffer zone, with automated blinds between. Geothermal wells under the building supply heating and cooling through radiant slabs.
The building was certified LEED Platinum in 2012. Its reported energy use has been about 85 kilowatt-hours per square meter per year, a fraction of a conventional office tower's in the same climate, although like all reported figures it depends on what is counted and how. Its lessons for students are clear: the energy performance came from the form, the narrow plan, the orientation, the double skin and the stack, decided at the first sketch, with the mechanical systems designed around them; and a demanding climate is not a reason to give up natural ventilation, only a reason to design it carefully, preheating and humidifying the air before it reaches people.
The Saskatchewan Conservation House, Regina, 1977
In the late 1970s, after the oil crisis, a team of researchers and builders in Saskatchewan built a demonstration house in Regina to show how little energy a Prairie house needed. It was a modest two-story house with very thick insulation in the walls and roof, a continuous airtight membrane, insulated shutters on its windows, and an early form of the air-to-air heat exchanger, now called a heat recovery ventilator, to provide fresh air without losing heat. Rooftop solar collectors were added for water heating. The house needed only a small fraction of the heating energy of a typical house of its time.
The Conservation House was not a beautiful building, and some of its systems were experimental, but its approach, superinsulation, airtightness and heat recovery, proved more durable than the elaborate solar heating systems of the same era. Builders on the Prairies and researchers in Canada's housing agencies developed it further through the 1980s, it influenced the founders of the Passive House standard in Germany, and its ideas returned to North America as the basis of today's net-zero-ready homes. 'Every high-performance house you will design owes something to that house in Regina,' says Abernathy.
The Bullitt Center, Seattle, 2013
The Bullitt Center, a six-story office building in Seattle designed by the Miller Hull Partnership for a foundation, was built to meet the Living Building Challenge, one of the most demanding green building standards, which asks among other things that a building produce at least as much energy as it uses over a year. A large photovoltaic roof, projecting well beyond the walls, supplies its energy; tall windows and high ceilings provide daylight; exterior blinds controlled by the building manage solar gain; operable windows ventilate it naturally in mild weather; and heat pumps connected to wells supply heating and cooling through radiant floors. Its tenants agreed to energy budgets, and its stair, glazed and placed prominently, encourages people not to use the elevator.
Seattle's mild, cloudy climate is very different from the Prairies', so the Bullitt Center's lessons do not transfer directly; a net-positive office in Minneapolis would need a much better envelope and far more solar panels per unit of floor area, because heating demand is much higher and winter sun hours are fewer. But it shows how far energy use can be cut when designers, owners and occupants share a goal, and how the operation of a building, the behavior of its users, matters as much as its design.
A vernacular case: the Plains tipi
Environmental design did not begin with engineers. The tipi of the peoples of the Great Plains, used for centuries in one of the harshest climates on the continent, is a sophisticated climatic shelter. Its conical shape sheds wind and snow; its hide or canvas cover could be raised at the bottom for ventilation in summer and banked with snow in winter; an inner lining hung on the poles created an insulating air space and a draft that carried smoke up and out through the smoke flaps at the top, which were adjusted with poles to suit the wind direction. The fire at the center heated both the air and, by radiation, the people sitting around it. The tipi combined portability, stack ventilation, adjustable shading and a radiant heat source, the same principles the students have studied, in a structure that could be put up in an hour.
Vernacular buildings are worth studying, Abernathy says, not to copy their forms but to learn how people who could not rely on cheap energy used the materials and climate at hand. The farmhouses of the Prairies, with their windbreaks of trees on the north and west, their summer kitchens and their deep porches, carry the same kind of knowledge.
A case in daylight: the Phillips Exeter Academy Library, 1972
Louis Kahn's library for a school in New Hampshire is a celebrated study in daylight. Its brick outer ring holds the reading carrels, each with its own small window at desk height and a larger window above, so that every reader sits by daylight with a view out. The book stacks occupy a concrete middle ring, away from direct sun that would fade the books. At the center, a tall atrium with huge circular openings in its concrete walls rises to clerestories and a concrete cross of deep beams below the roof, which diffuse the daylight and spread it down into the heart of the building. The library separates the light for reading, at the edges, from the light for the books, controlled and indirect, and the light for the building's center, from above, much as the students did in the hub's reading room.
A case in sound: Symphony Hall, Boston, 1900
When the trustees of the Boston Symphony Orchestra planned a new hall at the end of the 1890s, they asked Wallace Clement Sabine, then a young physics instructor who had been studying the reverberation of a lecture hall at Harvard, to advise the architects McKim, Mead and White. Sabine applied his new equation to a design for the first time, setting the volume and the absorption to give a reverberation time suited to orchestral music. The hall, a tall rectangular shoebox with shallow balconies, coffered ceiling and statues in niches that diffuse sound, opened in 1900 and is still regarded as one of the finest concert halls in the world. It is often described as the first hall designed with scientific acoustics, and its shape has been studied and borrowed ever since.
Worked problem
Writing a case study
Ingrid has chosen a recent net-zero school as her case study. She has the architect's publicity, which says the building 'uses no fossil fuels, produces all its own energy and gives every child daylight and fresh air'. What should she find out before she writes?
Show solution
- The climate and the site: heating and cooling degree-days, latitude and obstructions.
- The goals and how they were defined: net-zero over a year, by site energy or by source energy, and whether plug loads are included.
- The design moves in each tier, with drawings: orientation, plan depth, envelope values, window areas and shading, ventilation strategy, systems and renewable energy.
- Measured results for at least one full year after occupancy, not only the design model, with any difference explained.
- The occupants' view, from a post-occupancy survey or interviews with teachers and staff, and what the owners would change.
Answer: A good case study tests the claims against measurements and occupants' experience, and turns the building into lessons the reader can use.
Exercise 11: a case study
This exercise takes about two weeks and is presented to the class.
- Choose a building with published environmental data, in a cold climate if possible, from a list provided.
- Describe its climate, goals and design moves in each of the three tiers, with diagrams.
- Find its measured performance and compare it with its predicted performance and with a benchmark for its type.
- Find out how its occupants rate it.
- Draw three lessons for the community hub.
Common mistakes
MistakeRepeating the architect's claims as facts.
InsteadLook for measured data and independent sources.
MistakeComparing EUI across building types or climates.
InsteadCompare like with like, or adjust for type and climate.
MistakeCopying the forms of a celebrated building.
InsteadUnderstand the principles and adapt them to your own climate and brief.
MistakeTreating a building as finished when it opens.
InsteadLook at its performance and changes over years of use.
MistakeIgnoring the occupants.
InsteadInclude post-occupancy evaluation and the views of the people who use it.
Summary and key terms
- Case studies should cover climate, goals, design moves in each tier, measured performance, occupants' views, cost and lessons.
- Energy use intensity compares buildings of the same type and climate; heating demand isolates the envelope.
- Manitoba Hydro Place uses form, orientation, a double skin, winter gardens and a solar chimney to work with a severe climate.
- The Saskatchewan Conservation House pioneered superinsulation, airtightness and heat recovery.
- The Bullitt Center, the Plains tipi, the Exeter library and Symphony Hall show, in very different ways, how design meets environmental goals.
- Energy use intensity
- Annual energy use divided by floor area.
- Post-occupancy evaluation
- The study of a building's performance and occupants' experience after it is in use.
- Double-skin façade
- A façade of two glazed layers with a ventilated space between them.
- Solar chimney
- A tall shaft heated by the sun that draws air through a building by the stack effect.
- Living Building Challenge
- A demanding green building standard that includes net-positive energy and water.
- Vernacular architecture
- Building traditions developed by communities from local materials and climate, without professional designers.
Practice problems
Work each problem on paper first, then reveal the answer to check.
Convert an EUI of 30 kBtu/ft² to the other unit.
Show answer
About 95 kWh/m².
Why are Manitoba Hydro Place's office wings relatively narrow?
Show answer
So that daylight and natural ventilation reach every desk.
What were the three main ideas of the Saskatchewan Conservation House?
Show answer
Superinsulation, airtightness and heat recovery ventilation.
Why would a net-positive office in Minneapolis need more solar panels per unit of floor area than one in Seattle?
Show answer
Its heating demand is much higher and it has fewer winter sun hours.
How did the tipi use the stack effect?
Show answer
An inner lining created a draft that carried warm air and smoke up and out through adjustable smoke flaps.
Lesson quiz · 5 questions
Score 60% or more to complete this lesson.
Create a free account to save your progress, take quizzes and earn a certificate.