
ARCH-250 · Lesson 4 of 12 · 22 min
Passive cooling and natural ventilation
Abernathy begins the fourth week with a photograph taken in a seniors' apartment during a heat wave the previous July. The thermometer on the kitchen wall reads 93 °F. The building was only five years old, well insulated and airtight, with large west-facing windows that did not open more than a crack for safety reasons. 'We spend most of this course worrying about winter,' she says, 'and we should, because winter is long here. But summer is where people die in buildings. Heat waves kill more people in North America than any other kind of weather, and most of them die indoors, in homes that trap heat. A cold-climate building that cannot shed heat in July has failed just as surely as one that cannot hold it in January.'
Why buildings overheat
A building overheats when the heat entering it, from the sun, the outdoor air and the people, lights and equipment inside, exceeds the heat it can lose. The very features that make a building efficient in winter, thick insulation, airtightness and large south windows, can make it worse in summer if they are not balanced by shading and ventilation. Insulation slows heat loss at night as well as heat gain by day; airtightness stops the leaks that once cooled older buildings; and unshaded glass, especially facing west, admits large amounts of solar heat. Internal gains add up quickly in public buildings: a hall full of people at a community supper produces several kilowatts of heat, about 100 watts from each person.
Passive cooling tackles the problem in a sequence, much as passive heating does. First, keep the heat out: shade windows, especially on the east and west; use pale roofs and walls; limit glass; and insulate roofs. Second, reduce internal gains with efficient lighting and equipment. Third, remove the heat that does get in, by ventilation with cooler outdoor air, by storing heat in mass during the day and flushing it out at night, and by moving air across people's skin so that they feel cooler. Only when these measures run out should mechanical cooling take over, and in many buildings in a northern climate they can cover all but a few days a year.
How air moves: wind and stack
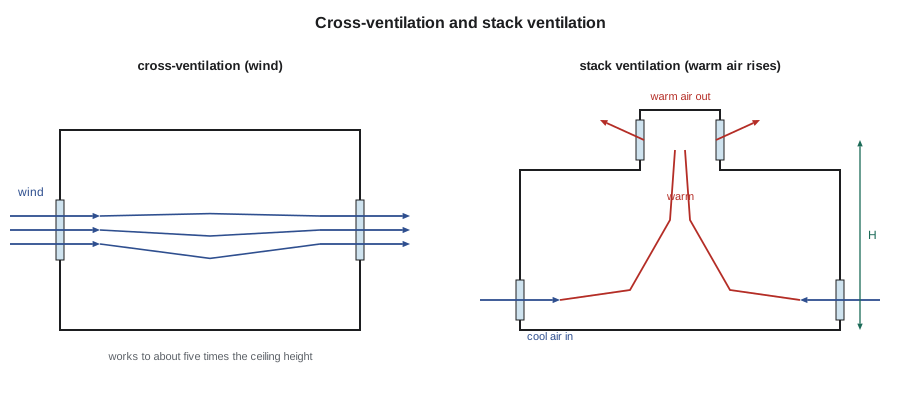
Natural ventilation is driven by two forces. Wind blowing against a building creates higher pressure on the windward side and lower pressure on the leeward side and roof, so air enters openings on the windward side and leaves on the other. The stack effect is driven by temperature: warm air is less dense than cool air and rises, so when the inside of a building is warmer than the outside, air leaves through high openings and is replaced through low ones. The taller the stack and the larger the temperature difference, the stronger the flow.
Wind is stronger but unreliable; it varies in speed and direction, and on the hottest, stillest summer evenings it may be absent. The stack effect is weaker but steadier, and it works best when it is most needed, as the building warms. Good natural ventilation design uses both: openings arranged across the plan for wind, and a tall path through the section, such as a stair, atrium, chimney or clerestory, for the stack.
In these relations, Q is the airflow, A the free area of the openings, H the height between low and high openings, T the inside and outside absolute temperatures, g the acceleration of gravity, v the wind speed and C a coefficient that accounts for the shape of the openings, about 0.6 for a stack opening and about 0.5 to 0.6 for wind blowing straight at a window, falling to half that for wind at an angle. They are approximations, good enough to size openings at the schematic stage.
# Natural ventilation of the community hall on a warm evening
import math
area_low, area_high = 43, 43        # free area of low and high openings (ft2)
height = 23                                 # height from the low to the high openings (ft)
t_in, t_out = 81, 68                  # indoor and outdoor temperatures (F)
wind = 4.5                                # wind speed at the openings (mph)
volume = 148000                               # air volume of the hall (ft3)
to_si_len, to_si_area, to_si_speed = 0.3048, 0.0929, 0.447

def kelvin(t):
    return (t - 32) * 5 / 9 + 273.15

a = 1 / math.sqrt(1 / (area_low * to_si_area) ** 2 + 1 / (area_high * to_si_area) ** 2)   # openings in series
dT = kelvin(t_in) - kelvin(t_out)
q_stack = 0.6 * a * math.sqrt(2 * 9.81 * height * to_si_len * dT / kelvin(t_in))          # m3 per second
q_wind = 0.3 * area_low * to_si_area * wind * to_si_speed                                  # wind at an angle
vol_si = volume * to_si_area * to_si_len
for name, q in (("stack alone", q_stack), ("wind alone", q_wind), ("both together", math.sqrt(q_stack ** 2 + q_wind ** 2))):
    heat = 1.2 * 1005 * q * dT / 1000                                                       # kW removed
    print(f"{name:14s} {q * 2119:6,.0f} cfm, {q * 3600 / vol_si:4.1f} air changes per hour, removes about {heat:4.1f} kW")
print(f"A supper for 150 people adds about {150 * 0.1:.0f} kW of body heat")stack alone 6,531 cfm, 2.6 air changes per hour, removes about 26.8 kW wind alone 5,108 cfm, 2.1 air changes per hour, removes about 21.0 kW both together 8,291 cfm, 3.4 air changes per hour, removes about 34.1 kW A supper for 150 people adds about 15 kW of body heat
The stack effect alone, through the hall's low doors and high clerestory windows, moves about 6,500 cubic feet of air per minute and removes more than the body heat of a full supper on a mild evening. Wind adds to it when it blows. The calculation shows the importance of free area: the openings must be large, and insect screens, which can halve the free area, must be allowed for. Because the airflow depends on the temperature difference, the stack loses strength as the outdoor air approaches the indoor temperature, and on a hot afternoon, when the outdoor air is warmer than the room, natural ventilation adds heat rather than removing it. That is when shading, mass and fans must take over.
Cross-ventilation and plan depth
Rules of thumb tie natural ventilation to plan depth. Single-sided ventilation, through openings on one wall, reaches into a room about two to two and a half times the ceiling height. Cross-ventilation, through openings on opposite walls, works to about five times the ceiling height. Stack ventilation through a central atrium or chimney can serve a depth of about five times the ceiling height on each side. These limits explain why naturally ventilated office buildings, schools and apartments are narrow, typically 40 to 50 ft deep, and why deep-plan buildings depend on fans.
Openings should be placed to sweep the occupied zone. Inlets low and on the windward side, outlets high and on the leeward side or roof, give the best flow. Openings of similar size on both sides work best; an inlet smaller than the outlet speeds the air at the inlet, which is useful for cooling people near it. Interior walls and doors must let air pass, through transoms, grilles or open plans, or the cross-ventilation will stop at the first partition.
Night flushing and thermal mass
In much of the northern continental climate, summer nights are cool even after hot days: the temperature often falls by 18 to 27 °F between afternoon and dawn. Night flush ventilation takes advantage of this. Windows or vents are opened at night to cool the building's exposed mass; during the next day, the windows are closed, and the cool mass absorbs heat from the room, keeping it comfortable well into the afternoon. The strategy needs exposed mass, such as concrete floors and ceilings or masonry walls; secure openings that can be left open at night without risk of rain or intruders; and, in most public buildings, automatic controls.
Night flushing works poorly in lightweight buildings and in humid heat waves when the nights stay warm. Climate change is making warm nights more frequent, so designers should test night flushing against future weather files as well as current ones. In buildings with exposed timber, such as the hub's timber wing, the mass is low, and the design must rely more on shading and ventilation.
Air speed, fans and the cooling effect of moving air
Moving air cools people by increasing heat loss from the skin by convection and evaporation. A breeze of about 200 ft/min can make a room feel about 5 °F cooler to a lightly dressed person, which is why ceiling fans are such an effective and cheap complement to passive cooling. ASHRAE Standard 55 allows higher operative temperatures when occupants have control over elevated air speed. Fans use far less energy than air conditioning, and in a hall with high ceilings, large slow fans can cover the whole floor. In winter, run in reverse at low speed, they push warm air down from the ceiling.
Shading, roofs and the urban heat island
Shading remains the most effective cooling measure, because heat stopped outside the glass never has to be removed. Exterior shading is far more effective than interior blinds, which stop the light but leave most of the heat inside the room. Roofs receive the most solar radiation in summer; pale, reflective roofs or green roofs, together with good insulation, keep top-floor rooms cool. Trees shade walls, windows and paving and cool the air by evaporation. Cities are warmer than the surrounding countryside, especially at night, because dark paving and roofs store heat and there are few trees; this urban heat island makes night flushing less effective in dense areas and increases the risk to vulnerable people during heat waves.
Evaporative cooling, in which water evaporating into the air cools it, works well in dry climates. In the humid summers of the Prairies and the upper Midwest it is of limited use, because the air already holds a lot of moisture. Earth tubes, which draw ventilation air through buried pipes to pre-cool it in summer and pre-warm it in winter, have been tried in many low-energy buildings; they work, but they need careful design to avoid condensation and mold in the pipes.
Mixed mode and the role of mechanical cooling
Many new public buildings in cold climates are mixed-mode: they use natural ventilation in spring, autumn and mild summer weather and switch to mechanical ventilation, with heat recovery, in winter and on the hottest days. The switch can be automatic, with motorized windows and indicator lights telling occupants when to open their windows, or manual. Manitoba Hydro Place, completed in Winnipeg in 2009, uses a 115-meter solar chimney and tall winter gardens to drive natural ventilation in mild weather and preheat fresh air in winter; it is one of the best-known examples of a mixed-mode office tower in a severe climate, and the students will study it in Lesson 11.
For homes and seniors' buildings, Abernathy is blunt about the need for a cooling plan. 'Passive measures first, always,' she says. 'But in a building for people who cannot leave during a heat wave, there must be at least one cool room, and the electrical service and the envelope must be ready for heat pumps. Designing a building that relies on the residents buying window air conditioners is not passive design. It is negligence.'
Worked problem
Cooling the reading room without air conditioning
The library reading room in the community hub is 46 ft deep from its south windows to the corridor, with a ceiling 14 ft high. Can it be naturally ventilated in summer?
Show solution
- Single-sided ventilation reaches about 2.5 × 14 = 35 ft, less than the room depth, so windows on the south wall alone will not ventilate the back of the room.
- Cross-ventilation reaches about 5 × 14 = 70 ft, enough for the whole depth, but the north side opens onto a corridor, not outdoors.
- A row of high clerestory windows on the north side of a raised roof, opening above the corridor, can act as the outlet for both wind and stack, giving cross-ventilation through the section.
- Exterior blinds on the south windows and an overhang keep out the sun; ceiling fans add air movement on still days.
Answer: With a clerestory outlet on the north, exterior shading and ceiling fans, the reading room can be naturally ventilated for most of the summer, with the mechanical system needed only on the hottest days.
Exercise 4: a summer strategy
This exercise takes about one week.
- For the community hub, identify the rooms at greatest risk of overheating and explain why.
- Draw a section through the hall and the reading room showing the paths of air by wind and by stack, with the free areas of the openings.
- Estimate the airflow and heat removal on a mild summer evening and on a hot afternoon.
- Propose a night flush strategy and identify the exposed mass it would use.
- Describe the cooling plan for the hottest five days of the year.
Common mistakes
MistakeRelying on interior blinds to keep out solar heat.
InsteadShade outside the glass.
MistakeDeep plans with windows on one side only.
InsteadKeep plans narrow or provide cross and stack ventilation paths.
MistakeForgetting insect screens and security when sizing openings.
InsteadAllow for the free area of screens and design openings that can stay open safely at night.
MistakeOpening windows when it is hotter outside than inside.
InsteadClose up and shade during hot afternoons; ventilate at night.
MistakeLeaving vulnerable residents without any cooling.
InsteadProvide at least one cool room and plan for efficient mechanical cooling.
Summary and key terms
- Buildings overheat when gains from sun, outdoor air and occupants exceed the heat they can lose; airtight, well-insulated buildings need deliberate cooling strategies.
- Passive cooling keeps heat out first, then reduces internal gains, then removes heat by ventilation, mass and air movement.
- Wind and the stack effect drive natural ventilation; plan depth, opening area and placement determine its reach.
- Night flushing cools exposed mass with cool night air; it depends on mass, secure openings and cool nights.
- Ceiling fans, exterior shading and pale or green roofs are cheap and effective; mixed-mode buildings switch to mechanical systems only when needed.
- Stack effect
- Airflow caused by warm air rising and leaving through high openings while cooler air enters low ones.
- Cross-ventilation
- Airflow driven by wind through openings on opposite sides of a space.
- Night flushing
- Ventilating a building at night to cool its mass for the following day.
- Free area
- The open area of a vent or window through which air can pass, after allowing for frames, louvers and screens.
- Mixed-mode
- A building that combines natural and mechanical ventilation, switching between them as conditions change.
- Urban heat island
- The higher temperatures of cities compared with their surroundings.
Practice problems
Work each problem on paper first, then reveal the answer to check.
Why does the stack effect weaken on a hot afternoon?
Show answer
The flow depends on the indoor-outdoor temperature difference, which shrinks or reverses when it is hot outside.
A room has a ceiling 10 ft high. How deep can single-sided ventilation reach?
Show answer
About 25 ft, 2.5 times the ceiling height.
Why are exterior blinds better than interior blinds for cooling?
Show answer
They stop solar heat before it passes through the glass.
What does night flushing need to work?
Show answer
Exposed thermal mass, secure openings that can stay open at night and cool nights.
Roughly how much heat does a person produce at rest?
Show answer
About 100 watts.
Lesson quiz · 5 questions
Score 60% or more to complete this lesson.
Create a free account to save your progress, take quizzes and earn a certificate.