
ARCH-250 · Lesson 12 of 12 · 22 min
Design project
The final project is presented in the last week of term, on an afternoon in April when the snow is retreating from the greenway in gray ridges and the first warm sun is pouring through the studio windows, overheating everyone in the room. Abernathy notices and smiles. 'Lesson 4, in real time,' she says, and opens a window. The jury includes Claire Beaulieu, Priyanka Sethi, Professor Leila Haddad, who led the hub studio the previous term, the branch librarian Sam Okafor and the daycare director Rita Moreau. Each student presents an environmental strategy for the community hub they designed in the autumn, now revised: how it will keep people warm, cool, lit and in the right acoustic conditions, with the least energy, through a Prairie year. 'Show us a day in January and a day in July,' Abernathy tells them, 'and convince us with numbers.'
The brief
The project asks each student to develop the environmental design of the community hub, the commons, library, hall, daycare and meeting rooms on the former bus garage site at Lowry Avenue and Marlow Street, to a level where an engineering team could take it forward. The hub's owner, the city, has set four goals: an energy use intensity of no more than about 21 kBtu per ft² a year, an envelope good enough for the building to become net-zero energy with solar panels on its roof; comfort without mechanical cooling in all rooms except the hall during large summer events; daylight in every regularly occupied room; and acoustic conditions suited to each use, with no complaints from the library about the hall.
The deliverables are listed in the brief.
- A climate analysis of the site, with sun paths, shadows, wind, temperatures and the design conditions.
- An environmental concept diagram in plan and section, showing the three tiers of the strategy.
- Sections through the hall, the reading room and a daycare playroom, showing sun, daylight, air paths and acoustic treatment in January and July.
- Envelope assemblies with their effective thermal resistances, temperature profiles and the continuous insulation and air barrier lines on all plans and sections.
- Window and shading design for each orientation, with the overhangs and fins sized from the sun angles.
- A design heat loss calculation and a simple annual energy estimate, checked against a simulation.
- Daylight factor estimates or simulations for the main rooms, with the lighting layers, zones and controls.
- Reverberation times for the hall, the reading room and a playroom, and the separations between noisy and quiet rooms.
- A one-page summary sheet of targets and results.
Ingrid's strategy
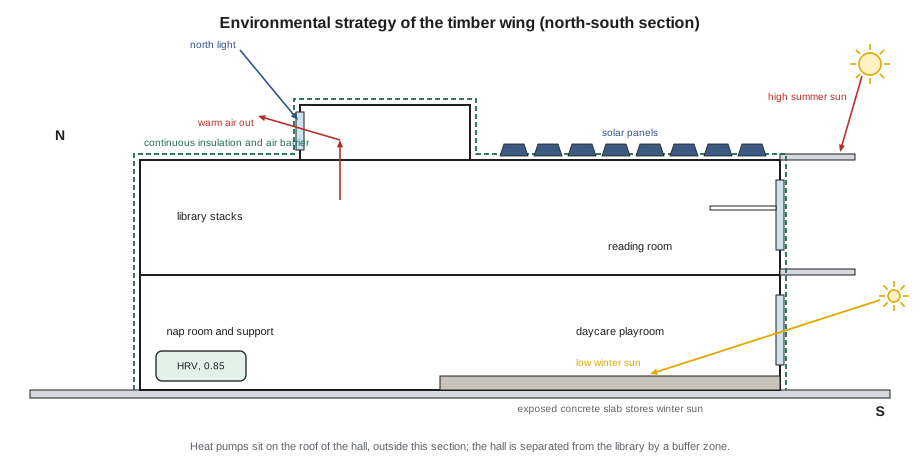
Ingrid's scheme keeps the plan of the hub studio: a two-story bar along the avenue, with the glass commons at the corner, the hall in the middle and the timber wing with the daycare below and the library above to the west. Her environmental strategy starts, as Abernathy taught, with the first tier. The bar runs east to west, so its long faces look north to the avenue and south to the greenway. The main rooms that need sun, the daycare playrooms and the reading room, face south; the rooms that need steady light, the library stacks and the meeting rooms, face north; and the hall, which needs control more than sun, sits in the middle with clerestories on both sides. The building is compact, with a ratio of envelope area to floor area well below that of the first scheme, which had more corners and projections.
Her envelope uses wood-frame walls with continuous exterior mineral wool insulation, giving an effective resistance of about R-31, a roof of about R-50 and triple-glazed windows with insulated frames. The insulation line is continuous on every drawing; the slab edges, the canopy at the commons and the roof edges are detailed with thermal breaks. The airtightness target is a third of the code's typical assumption, to be tested before the finishes go in.
Winter
On a clear January day, the daycare's south playrooms receive the low sun through windows on about a sixth of their floor area, onto an insulated, tiled concrete slab that stays warm into the afternoon, as the children's feet discover. The roof overhang, about 2.8 ft deep over windows 6 ft high, admits the full December sun. In the reading room, the south windows have high heads and a light shelf, and readers sit in the middle zone, sideways to the light; the low sun lands on the light shelf and the ceiling rather than on the pages. Heat comes from air-source heat pumps feeding radiant floors in the daycare and fan coils elsewhere, and fresh air from two heat recovery ventilators with an effectiveness of about 0.85 and demand control by carbon dioxide sensors in the hall and meeting rooms.
Her design heat loss calculation, following Lesson 5, comes to about two thirds of the first scheme's, mostly because of better heat recovery, the slab edge and canopy details, and the airtightness target, not because of thicker walls. A simple simulation, checked against her hand calculation, gives a heating demand of about 6 kBtu per ft² a year and a total energy use intensity within the city's target.
Summer
In July, the overhangs shade the south windows from late April to late August; the bur oak shades the west end of the daycare in the afternoon; exterior blinds on the hall's south clerestories and the commons glass are lowered automatically on sunny afternoons. The hall is ventilated by the stack effect, through low doors to the courtyard and high clerestory windows, which can remove more than the body heat of a full supper on a mild evening; large slow ceiling fans add air movement; and the heat pumps can cool it on the few days when events coincide with a heat wave. The reading room is ventilated through its south windows and the north clerestory, and the daycare through operable windows and a high vent in each playroom. Night flushing is used where there is mass: the daycare's concrete slab and the hall's concrete block lower walls.
Ingrid tested the summer strategy with a future weather file for the 2050s. The reading room exceeds its comfort limit for about twenty hours a year with today's weather and about sixty with the future file, mostly on late summer afternoons. She added exterior blinds on the reading room's south windows, which brought the future figure back to about twenty, and designated the reading room as the hub's cool room for the neighborhood during heat waves, with the heat pumps sized to cool it.
Light and sound
Every regularly occupied room has daylight from two sides or from above. The reading room reaches an average daylight factor of about 4 with its south windows, light shelf and north clerestory, and the hall about 3 with clerestories on both sides. Electric lighting follows the layers of Lesson 7: shelf washing and table lights in the library, a warm social layer and a separate sports layer in the hall, and daylight-dimmed zones parallel to every window and clerestory. Its lighting power density averages about 0.42 W per ft². Outdoor lighting is fully shielded and warm, and switches off after the building closes except along the path to the bus stop.
The hall's reverberation time is about 0.9 seconds full and 1.1 seconds empty, with slatted timber panels over mineral wool on the upper walls, an absorptive deck between the trusses and diffusing trusses and wall slats to prevent flutter. The reading room, with an acoustic ceiling and book stacks that absorb and scatter sound, is about 0.6 seconds. Between the hall and the library, the stage, storage rooms and a corridor form a buffer 20 ft wide, with two separate walls, each about STC 50, sealed to the roof deck, no doors between the two main rooms and no shared ducts. The daycare playrooms have absorptive ceilings and wall panels at child height, bringing their reverberation times to about 0.5 seconds. The heat pumps sit on the roof of the hall, away from the daycare's windows and the homes across the lane, on vibration isolators.
The summary sheet
# Ingrid's summary sheet: targets and results
checks = [
    # item                                    target      result     lower is better?
    ("energy use intensity (kBtu/ft2)",           20.6,    19.7,   True),
    ("heating demand (kBtu/ft2)",                 7.9,      6.3,     True),
    ("effective wall resistance (R)",      28,      31,     False),
    ("effective roof resistance (R)",      50,      51,     False),
    ("air leakage at 50 Pa (air changes/h)",  1.0,        0.8,       True),
    ("reading room average daylight factor",  3.0,        4.0,       False),
    ("hall reverberation time, full (s)",     1.1,        0.9,       True),
    ("reading room reverberation time (s)",   0.7,        0.6,       True),
    ("hall to library separation (STC)",      55,         60,        False),
    ("reading room hours too warm, 2050s",    30,         20,        True),
    ("lighting power density (W/ft2)",         0.46,      0.42,     True),
]
passed = 0
for item, target, result, lower in checks:
    ok = result <= target if lower else result >= target
    passed += ok
    print(f"{item:40s} target {target:>6}  result {result:>6}  {'meets' if ok else 'misses'}")
print(f"{passed} of {len(checks)} targets met")energy use intensity (kBtu/ft2) target 20.6 result 19.7 meets heating demand (kBtu/ft2) target 7.9 result 6.3 meets effective wall resistance (R) target 28 result 31 meets effective roof resistance (R) target 50 result 51 meets air leakage at 50 Pa (air changes/h) target 1.0 result 0.8 meets reading room average daylight factor target 3.0 result 4.0 meets hall reverberation time, full (s) target 1.1 result 0.9 meets reading room reverberation time (s) target 0.7 result 0.6 meets hall to library separation (STC) target 55 result 60 meets reading room hours too warm, 2050s target 30 result 20 meets lighting power density (W/ft2) target 0.46 result 0.42 meets 11 of 11 targets met
The two separate walls of the buffer zone, each about STC 50 with the storage rooms between them, together give a separation the acoustician estimates at about 60. Every target is met, although Abernathy points out that some results are predictions with wide uncertainty, the energy use intensity above all, and that the airtightness and the reverberation times must be tested in the finished building.
The review
The jury's comments are pointed and useful. Sethi likes the summary sheet but asks Ingrid to show a range for the energy use intensity rather than a single number, with the occupancy of the hall as the main uncertainty: 'If the hall is booked every night, as the city hopes, your energy use goes up, and that is a success, not a failure. Say so on the sheet.' Beaulieu praises the buffer zone and asks for a vestibule at the daycare entrance from the commons, where children's voices will carry. Okafor wants more of the reading room's south seats protected from glare in March, when the sun is low and the light shelf no longer catches it. Moreau asks whether the radiant floor can be zoned so that the nap room is cooler than the playrooms.
Haddad, who has watched the hub develop over two terms, ends the review. 'In the autumn you designed a building that looked right,' she says. 'Now you have a building that will feel right on a January morning and a July evening, to a toddler, a reader and a grandmother at a wedding. Most of the decisions that made the difference were made with a pencil and a sun angle, not with a machine. Keep doing that.'
Reflection
Abernathy closes the course with five lessons she wants the students to carry into every project. Begin with the climate, and design for the climate of the building's whole life, not only the past. Get the first tier right, orientation, form, envelope and windows, because it lasts as long as the building and makes everything else smaller and cheaper. Use the sun, daylight and air deliberately, admitting them where they help and controlling them where they harm. Make sound a design decision from the first plan, with zones and buffers, not an afterthought of finishes. And measure: check your intuition with numbers, your numbers with simulation, and your simulation with the finished building.
Worked problem
Responding to the jury
After the review, Ingrid has a week to revise her project. Which of the jury's comments should she address first, and how?
Show solution
- Show the energy use intensity as a range: run the simulation with the hall booked two, four and seven evenings a week and present all three, with the target line.
- Add a vestibule between the commons and the daycare entrance, with two doors and absorptive walls, and check that it fits the daycare's drop-off route.
- Add a second, lower light shelf or exterior fins at the east and west ends of the reading room's south windows to block the low March sun, and test them in the daylight model.
- Zone the radiant floor with a separate thermostat for the nap room.
- Update the summary sheet and add a note of the tests needed in the finished building: airtightness, reverberation times and the separation between hall and library.
Answer: The revisions are small, but each one closes a gap between the design and the experience of the people who will use the building.
Final self-critique checklist
- Have I designed for the climate of the whole life of the building?
- Is the insulation and air barrier line continuous on every drawing?
- Does every regularly occupied room have daylight, and is glare controlled?
- Will every room stay comfortable in a heat wave, without mechanical cooling where the brief requires it?
- Are the noisy and quiet rooms separated by planning as well as construction?
- Can I explain every number on my summary sheet in a sentence, and its uncertainty?
Common mistakes
MistakePresenting an energy target as a certain prediction.
InsteadShow a range and the main uncertainties.
MistakeDesigning the environmental strategy after the plan is fixed.
InsteadLet climate, sun, light, air and sound shape the plan and section from the start.
MistakeTesting only typical weather.
InsteadTest extremes and future climates, and plan cool rooms for heat waves.
MistakeLeaving acoustic separation to construction alone.
InsteadUse buffers and zoning as well as good walls.
MistakeForgetting to test the finished building.
InsteadSpecify airtightness, acoustic and commissioning tests in the project.
Summary and key terms
- The final project integrates climate analysis, passive heating and cooling, envelope, daylight, lighting and acoustics into one strategy for the community hub.
- The strategy starts with the first tier: orientation, compact form, a continuous and superinsulated envelope, and windows placed and shaded for each orientation.
- Winter and summer days, and future climates, are tested with hand calculations and simulation.
- Light and sound are designed in layers and zones, with buffers between noisy and quiet rooms.
- A summary sheet of targets and results, with their uncertainty, communicates the design and the tests needed to prove it.
- Environmental strategy
- The combined approach to heat, air, light and sound in a building design.
- Cool room
- A room kept cool during heat waves for people who need refuge from the heat.
- Demand control
- Varying ventilation according to occupancy, often measured by carbon dioxide sensors.
- Buffer zone
- A band of less sensitive rooms placed between noisy and quiet spaces.
- Summary sheet
- A one-page statement of a design's performance targets and predicted results.
Practice problems
Work each problem on paper first, then reveal the answer to check.
Why did Ingrid face the stacks and meeting rooms north?
Show answer
They need steady light rather than sun, and north light avoids glare and fading.
Why did her heat loss fall by about a third without thicker walls?
Show answer
Better heat recovery, thermal bridge details and airtightness reduced the largest losses.
What did the future weather test reveal, and what did she do?
Show answer
The reading room would overheat more often; she added exterior blinds and made it a cool room with cooling.
How does the buffer zone protect the library?
Show answer
Two separate walls with storage rooms and a corridor between them, no shared doors or ducts, give a separation of about STC 60.
Why did Sethi ask for a range rather than a single energy figure?
Show answer
The hall's occupancy is uncertain and changes the energy use greatly.
Lesson quiz · 5 questions
Score 60% or more to complete this lesson.
Create a free account to save your progress, take quizzes and earn a certificate.