
ARCH-120 · Lesson 8 of 12 · 22 min
Romanesque and Gothic
In December 2024, Callum watched the reopening of Notre-Dame de Paris on a laptop in the Elmhurst studio, five and a half years after fire destroyed its roof and spire. He brings a printed section of the cathedral to the next seminar. 'The roof burned and part of the vault fell in,' he says, 'but the walls stood, and most of the vaults held. How?' Dr. Brandt points to the arches leaping over the side aisles in the section. 'Because the roof was never what held the building up,' he says. 'The stone skeleton carries itself. The vaults push out, the flying buttresses push back, and the timber roof just sits on top like a hat. Medieval builders worked that out by trial, error and some spectacular collapses. Today we are going to see how they did it.'
After Rome
After the Western Roman Empire broke up in the fifth century, building in western Europe became smaller in scale and mostly of timber, though Roman ruins remained everywhere as quarries and as models. Around 800, the Frankish king Charlemagne, crowned emperor in Rome, set out to revive Roman learning and building. His Palatine Chapel at Aachen, built about 792 to 805, probably by Odo of Metz, is an octagonal domed building modeled on San Vitale in Ravenna. A plan drawn on parchment about 820 for the monastery of St. Gall in present-day Switzerland shows an ideal monastic community: a church with apses at both ends, a cloister (a courtyard surrounded by covered walks) and buildings for sleeping, eating, guests, the sick, workshops and gardens. The monastery became one of the great institutions of medieval Europe, and the cloister became one of its most enduring spaces.
Romanesque
From about 1000 to 1150, a building boom spread across western Europe. Historians call its architecture Romanesque, because it revived Roman features such as the round arch, the barrel vault and the groin vault, and thick masonry walls. The boom was driven by monasteries, by the growth of towns and by pilgrimage to the shrines of saints. Pilgrimage churches along the routes to Santiago de Compostela in Spain, such as Sainte-Foy at Conques (c. 1050–1130) and the cathedral of Santiago itself (begun 1075), developed a plan suited to crowds: a long nave with aisles, a transept with chapels, and an ambulatory around the apse with radiating chapels, so that pilgrims could circulate past relics without disturbing services at the main altar.
Romanesque builders wanted stone vaults instead of timber roofs, partly because timber roofs burned and partly because stone vaults improved the sound of chant. But a barrel vault pushes outward along its whole length, so the walls must be thick, with few and small windows. Romanesque interiors are therefore often dark and massive, divided into bays by attached shafts and transverse arches. The abbey church of Cluny in Burgundy, the third church on the site, begun in 1088, was the largest church in Christendom until the new St. Peter's in Rome; only a fragment survives today.
Romanesque architecture had strong regional variety: the striped marble of Pisa, where the cathedral was begun in 1063 and the leaning bell tower in 1173; the massive imperial cathedrals of Speyer and Worms on the Rhine; the Norman churches of Normandy and England. At Durham Cathedral in northern England, begun in 1093, the builders covered the nave with rib vaults, groin vaults whose edges are reinforced with projecting stone ribs, and used pointed transverse arches. Durham is a bridge to Gothic.
The Gothic system
Gothic architecture began near Paris in the 1140s. Abbot Suger of Saint-Denis, an adviser to French kings, rebuilt the choir of his abbey church between 1140 and 1144. Suger wrote that he wanted the church filled with light, which he understood, following theological writings, as a sign of the divine. His builders combined three elements, each known before, into a new system: the pointed arch, the rib vault and the external buttress. The choir's ambulatory became a continuous ring of light from large stained-glass windows.
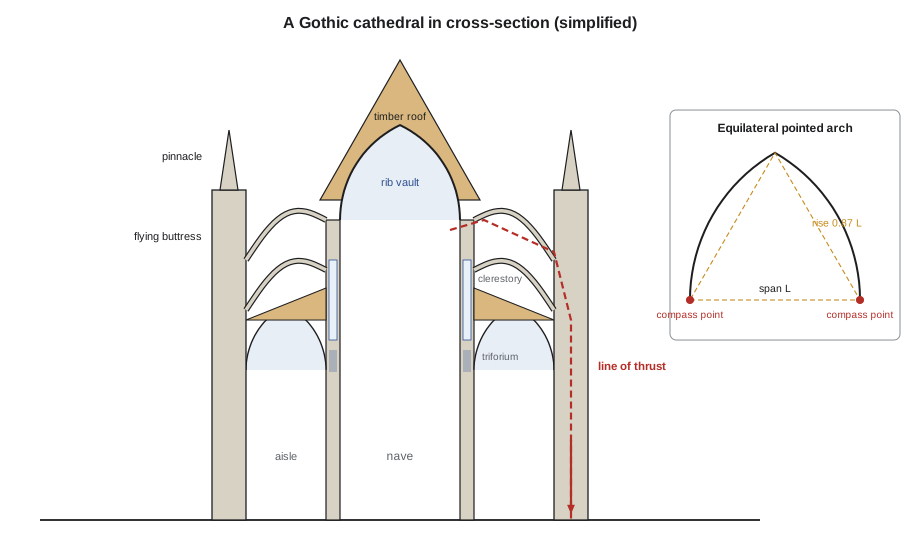
The pointed arch has two advantages over the round arch. First, it pushes outward less, because it is steeper. Second, and more important for design, its height is not fixed by its span. A round arch's height is always half its span, so in a rectangular vault bay the arches over the short and long sides reach different heights. With pointed arches, the builder can make arches of different spans reach the same height, so that rectangular and irregular bays can be vaulted with a level crown. This freed plans from the square bay.
This formula gives the rise f of a pointed arch of span L made from two circular arcs of radius r, each centered on the springing line. When r equals L the arch is equilateral: its two arcs and its span form an equilateral triangle, and its rise is about 0.87 of the span.
import math

def rise(span, r):
    """Rise of a two-centered pointed arch: arcs of radius r centered on the springing line."""
    return math.sqrt(r ** 2 - (r - span / 2) ** 2)

L = 10.0
print("arch type            radius  rise   rise/span")
for name, r in [("round (r = L/2)", L / 2), ("drop arch (r = 0.75L)", 0.75 * L),
                ("equilateral (r = L)", L), ("lancet (r = 1.5L)", 1.5 * L)]:
    f = rise(L, r)
    print(f"{name:22s} {r:5.2f}  {f:5.2f}  {f / L:5.3f}")

# Vaulting a rectangular bay 6 m by 12 m so that both arches reach 6 m
target = 6.0
for span in (6.0, 12.0):
    # solve rise(span, r) = target for r: r^2 - (r - s/2)^2 = target^2 -> r = (target^2 + (s/2)^2) / s
    r = (target ** 2 + (span / 2) ** 2) / span
print(f"span {span:4.1f} m reaches {target} m with arcs of radius {r:.2f} m")arch type radius rise rise/span round (r = L/2) 5.00 5.00 0.500 drop arch (r = 0.75L) 7.50 7.07 0.707 equilateral (r = L) 10.00 8.66 0.866 lancet (r = 1.5L) 15.00 11.18 1.118 span 6.0 m reaches 6.0 m with arcs of radius 7.50 m span 12.0 m reaches 6.0 m with arcs of radius 6.00 m
The last lines show the design freedom: a pointed arch over a 20 ft span and another over a 40 ft span can both rise to the same height, simply by choosing the radius of their arcs. A round arch over the narrower span would only reach half the height of one over the wider span.
The rib vault concentrates the loads of the vault onto a few points, the bases of the ribs, rather than along continuous walls. Between the ribs the thin stone webs can be lighter. If the vault's loads arrive at points, the walls between those points need not carry them, and can be opened up with glass. The outward thrust at those points is carried by buttresses, piers of masonry on the outside. When the nave rises above the aisles, the buttresses must reach over the aisle roofs; the result is the flying buttress, an arch or half-arch that carries the thrust from the upper wall across the aisle to a tall pier on the outside. A pinnacle, a heavy stone spire on top of the pier, adds weight that helps turn the thrust downward into the ground.
The great cathedrals of France
Over the next century, cathedral builders in northern France pushed the system higher and lighter. The interior elevation of the nave typically has three levels: the arcade of large arches opening to the aisles, the triforium, a narrow passage or band of small arches, and the clerestory of tall windows. Its proportions changed as builders gained confidence, with the clerestory growing until it equalled the arcade in height.
- Notre-Dame de Paris, begun in 1163 under Bishop Maurice de Sully, had among the earliest flying buttresses, added around its nave in the late twelfth century. Its west front, with its two towers and rose window, was completed in the mid-thirteenth century. Fire destroyed its timber roof and the nineteenth-century spire on 15 April 2019; after five years of restoration, it reopened in December 2024.
- Chartres Cathedral was rebuilt after a fire in 1194 and largely completed by about 1220. It keeps most of its original stained glass, about 170 windows, which gives the interior its deep blue and red light. Its nave vault rises about 121 ft.
- Amiens Cathedral, begun in 1220 under the master mason Robert de Luzarches, has a nave vault about 138 ft high, and its plan follows a strict proportional system. A labyrinth set into its floor once named its master masons.
- Beauvais Cathedral's choir vault, completed in 1272 at about 157 ft, the highest Gothic vault ever built, partly collapsed in 1284. It was rebuilt with extra piers and the nave was never built. Beauvais marks the practical limit of the system.
- The Sainte-Chapelle in Paris, built for King Louis IX and consecrated in 1248 to house relics of Christ's Passion, reduces the upper chapel's walls almost to nothing: tall stained-glass windows fill the spaces between slender piers, braced by iron bars and by buttresses outside.
Gothic builders did not have structural theory as we know it. They worked by geometry, by rules of proportion handed down in workshops, and by experience, including failures. The master mason, who was both designer and builder, set out the building full size on tracing floors of plaster, and his workshop cut templates for each stone. The sketchbook of Villard de Honnecourt, made in the early thirteenth century, shows drawings of buildings, machines and figures, and gives a glimpse of how such men thought and traveled.
Gothic across Europe
Gothic spread from France across Europe and took on regional characters. In England, cathedrals such as Salisbury (built 1220–1258, with its spire added in the fourteenth century, reaching about 404 ft) are long and low, set in green precincts called closes, and later English Gothic developed elaborate fan vaults, as at King's College Chapel in Cambridge (vault 1508–1515). In Germany, Cologne Cathedral was begun in 1248 on the model of Amiens, stopped in the fifteenth century, and completed only in 1880 from the original drawings. In Italy, Gothic remained broader and less vertical, as in the cathedrals of Siena and Florence. In Spain, Gothic cathedrals such as Burgos and León were built alongside buildings in the Islamic-influenced Mudéjar tradition.
Gothic was not only a church style. Town halls, guild halls, markets, bridges, hospitals and houses were built in Gothic forms, and the merchant towns of Flanders and northern Germany built great brick halls and churches. Gothic was the architecture of a growing urban society.
| Building | Place | Date | Key feature |
|---|---|---|---|
| Palatine Chapel | Aachen | c. 792–805 | Carolingian octagon modeled on San Vitale |
| Sainte-Foy | Conques | c. 1050–1130 | Pilgrimage plan with ambulatory and radiating chapels |
| Durham Cathedral | England | begun 1093 | Early rib vaults and pointed transverse arches |
| Saint-Denis choir | Near Paris | 1140–1144 | Suger's ring of light: rib vaults, pointed arches |
| Notre-Dame de Paris | Paris | begun 1163 | Early flying buttresses; reopened December 2024 |
| Chartres Cathedral | Chartres | 1194–c. 1220 | Original stained glass, three-level elevation |
| Amiens Cathedral | Amiens | begun 1220 | Robert de Luzarches; nave vault about 138 ft |
| Sainte-Chapelle | Paris | consecrated 1248 | Walls of glass |
| Beauvais choir | Beauvais | 1272, collapse 1284 | Highest Gothic vault |
Worked problem
How does a flying buttress work?
Joon-ho draws a section through a nave 46 ft wide, 108 ft high to the vault. He wants to know why the outward thrust of the vault cannot simply be resisted by the nave wall.
Show solution
- The vault's thrust acts at a point high up the wall, near the springing of the vault.
- A thin wall resisting a horizontal force near its top acts like a tall cantilever. It would need to be very thick, leaving little room for windows.
- A flying buttress picks up the thrust at the right height and carries it, through an inclined arch, across the aisle to a heavy pier outside.
- The weight of the pier and its pinnacle combines with the inclined thrust to give a resultant force that stays within the base of the pier, so the pier does not tip.
Answer: The flying buttress moves the structure's mass outside the building, leaving the nave wall free for glass. The line of thrust must stay within the masonry all the way to the ground.
Exercise 8: a vault from string and card
This exercise takes about four hours.
- Hang a light chain or string between two points to find a catenary, and trace it. Turn the tracing upside down: this is an ideal arch for its own weight.
- Draw a round arch, an equilateral pointed arch and a lancet arch of the same span over your catenary and compare them.
- Make a card model of a single rib-vaulted bay at a small scale, with ribs of card strip and webs of tissue paper.
- Draw a cross-section of a Gothic cathedral and draw the line of thrust from the vault to the ground.
- Deliverable: one sheet with arch comparisons, a photograph of the model, the section and a paragraph on how the system turns walls into windows.
Precedent analysis: Sainte-Chapelle
From published drawings, draw the plan and a section of the Sainte-Chapelle's upper chapel. Measure the proportion of glass to solid wall. Write a paragraph on how its structure makes the walls of glass possible, and one sentence on how a modern building at Kestrel Point might combine a light frame with filtered colored light.
Self-critique checklist
- Have I explained Gothic as a structural system, not only as pointed windows?
- Have I drawn the line of thrust correctly through vault, flying buttress and pier?
- Have I given dates and names accurately, including Suger and Robert de Luzarches?
- Have I described regional variety and secular Gothic buildings?
Common mistakes
MistakeSaying that Gothic began with the flying buttress.
InsteadGothic combined the pointed arch, rib vault and buttress; flying buttresses came a little later.
MistakeThinking pointed arches were invented in Gothic Europe.
InsteadThey were used earlier in Islamic architecture and at Cluny and Durham.
MistakeAssuming the timber roof holds up a Gothic cathedral.
InsteadThe stone skeleton stands on its own; the roof protects the vaults.
MistakeTreating Gothic builders as unscientific.
InsteadThey used geometry, proportion and accumulated experience, testing their structures at full scale.
Summary and key terms
- Romanesque (c. 1000–1150) revived Roman round arches and vaults, with thick walls and pilgrimage plans.
- Gothic began at Saint-Denis (1140–1144) under Abbot Suger, combining pointed arches, rib vaults and buttresses.
- Pointed arches of different spans can reach the same height; an equilateral arch rises about 0.87 of its span.
- Flying buttresses carry vault thrust across aisles to outer piers, freeing walls for glass.
- Chartres, Amiens, Sainte-Chapelle and Beauvais show the system's development and limits.
- Rib vault
- A vault whose groins are reinforced by projecting stone ribs.
- Flying buttress
- An arch carrying thrust from an upper wall over an aisle to an outer pier.
- Clerestory
- The upper zone of a wall with windows above lower roofs.
- Triforium
- A narrow arcaded passage or band between the arcade and the clerestory.
- Pinnacle
- A tall, heavy stone ornament on top of a buttress pier.
Practice problems
Work each problem on paper first, then reveal the answer to check.
Who rebuilt the choir of Saint-Denis, and when?
Show answer
Abbot Suger, between 1140 and 1144.
What are two advantages of the pointed arch?
Show answer
It pushes outward less than a round arch, and its height is not fixed by its span.
What is the rise of an equilateral pointed arch with a span of 30 ft?
Show answer
About 0.87 × span, which is about 26 ft.
What happened at Beauvais in 1284?
Show answer
Part of the choir vault, the highest Gothic vault ever built, collapsed.
Name the three levels of a typical Gothic nave elevation.
Show answer
Arcade, triforium and clerestory.
Lesson quiz · 5 questions
Score 60% or more to complete this lesson.
Create a free account to save your progress, take quizzes and earn a certificate.