
ARCH-120 · Lesson 7 of 12 · 23 min
Islamic architecture
Ingrid's family is from north Minneapolis, and on a Friday she takes Dr. Brandt's suggestion and visits a local mosque with a classmate whose family worships there. She comes back with a question. 'The prayer hall is turned at an angle to the street,' she says. 'The whole room is rotated. I asked why, and they said it faces Mecca. But I thought Mecca was to the east, and the wall faces northeast.' Dr. Brandt smiles. 'You have found the most important line in Islamic architecture,' he says. 'Every mosque in the world is oriented toward the Kaaba in Mecca, along the shortest path over the curved surface of the Earth. From here that path heads northeast, over Greenland and Europe. That single line organizes buildings from Córdoba to Xi'an, and it is the place to start.'
A global architecture
Islam emerged in the Arabian Peninsula in the early seventh century. Within a hundred years of the Prophet Muhammad's death in 632, Muslim rule extended from Spain and Morocco to Central Asia, and over the following centuries Islam spread by trade and conversion to West and East Africa, South Asia, Southeast Asia and China. Islamic architecture is therefore not one style but many, shaped by local materials, climates and building traditions: stone in Syria and Anatolia, brick and glazed tile in Iran and Central Asia, mud brick in West Africa, timber in China and Southeast Asia. What these traditions share is a set of building types, especially the mosque, and a set of ideas about geometry, ornament, light and water.
The word Islamic here describes architecture made in societies where Islam was the main religion or the religion of rulers. It includes palaces, markets, baths, schools, caravanserais (roadside inns for traders) and tombs as well as mosques. Many of these buildings were designed and built by people of different faiths working together.
The mosque and its parts
The mosque (masjid, place of prostration) is a place for communal prayer. Its essential element is orientation: the qibla, the direction of the Kaaba in Mecca. In the qibla wall is a niche, the mihrab, which marks the direction; beside it stands the minbar, a stepped pulpit from which the Friday sermon is given. Most mosques have a courtyard, the sahn, often with a fountain or basin for ritual washing before prayer, and a tower, the minaret, from which the call to prayer is given. Because Islam forbids images in religious contexts, decoration uses calligraphy (above all verses of the Qur'an), geometric patterns and plant-based ornament called arabesque.
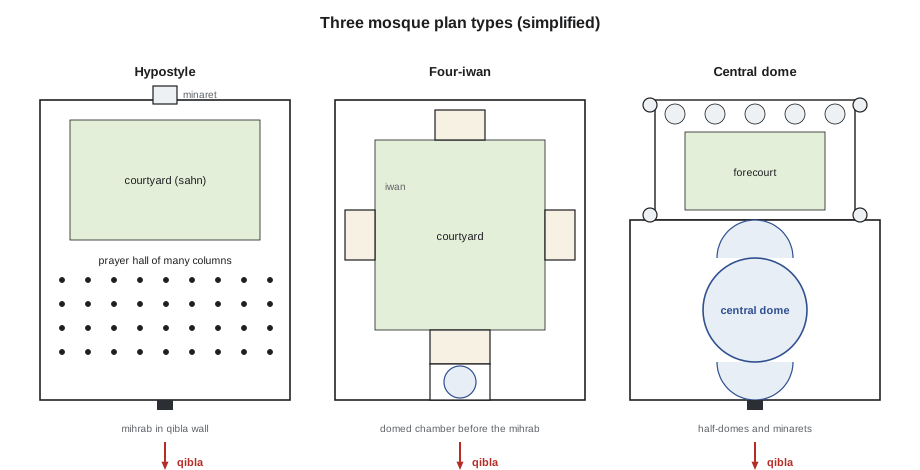
The first mosque, the courtyard of the Prophet's house in Medina, built about 622, was a walled enclosure of mud brick with a shaded area of palm trunks and palm-leaf roofing along one side. This simple pattern, an open courtyard with a covered prayer hall on the qibla side supported by many columns, became the basis of the hypostyle mosque, the earliest major type. It is a flexible, extendable plan: to make a mosque larger, you add more rows of columns.
import math

KAABA = (21.4225, 39.8262)    # latitude, longitude in degrees

def qibla(lat, lon):
    """Initial great-circle bearing from (lat, lon) to the Kaaba, degrees from true north."""
    p1, p2 = math.radians(lat), math.radians(KAABA[0])
    dl = math.radians(KAABA[1] - lon)
    x = math.sin(dl) * math.cos(p2)
    y = math.cos(p1) * math.sin(p2) - math.sin(p1) * math.cos(p2) * math.cos(dl)
    return (math.degrees(math.atan2(x, y)) + 360) % 360

for name, lat, lon in [("Cordoba, Spain", 37.88, -4.78), ("Istanbul, Turkey", 41.01, 28.98),
                       ("Isfahan, Iran", 32.65, 51.67), ("Djenne, Mali", 13.91, -4.55),
                       ("Agra, India", 27.18, 78.04), ("Minneapolis, Minnesota", 44.98, -93.27)]:
print(f"{name:24s} qibla {qibla(lat, lon):6.1f} deg from true north")Cordoba, Spain qibla 100.3 deg from true north Istanbul, Turkey qibla 151.6 deg from true north Isfahan, Iran qibla 226.1 deg from true north Djenne, Mali qibla 73.4 deg from true north Agra, India qibla 269.1 deg from true north Minneapolis, Minnesota qibla 43.8 deg from true north
From Minneapolis, the qibla points northeast, about 44 degrees east of north, because the shortest path over the globe curves north. Ingrid's mosque is correctly oriented. Historic mosques were oriented with the best astronomical and mathematical methods of their time, and some, such as the Great Mosque of Córdoba, face a direction that differs noticeably from the true great-circle bearing, reflecting the methods and traditions of their builders.
The Umayyads: Jerusalem, Damascus and Córdoba
The first great Islamic monument is not a mosque but a shrine. The Dome of the Rock in Jerusalem, completed in 691 to 692 under the Umayyad caliph Abd al-Malik, stands over a rock sacred to Jews, Christians and Muslims. Its plan, an octagon with two ambulatories around a central circle carrying a high gilded timber dome on a drum, follows the centralized martyria of Byzantine Christian architecture, like the Anastasis rotunda nearby. Its interior mosaics, made by craftsmen trained in Byzantine techniques, show jewels, vines and trees but no human figures, and a long Arabic inscription runs around the arcade.
The Great Mosque of Damascus, built from 706 to 715 under the caliph al-Walid I within the walls of a Roman temple precinct, established the monumental hypostyle mosque: a large courtyard with arcades on three sides and a prayer hall of three aisles running parallel to the qibla wall, crossed by a higher central aisle leading to the mihrab. Its mosaics of landscapes and buildings are among the finest of the period.
When the Umayyad dynasty was overthrown in the east in 750, a surviving prince, Abd al-Rahman I, founded an emirate in al-Andalus (Islamic Spain). In 785 he began the Great Mosque of Córdoba, which his successors extended several times over the next two centuries. Its prayer hall is a forest of more than eight hundred columns of marble, jasper and granite, many reused from Roman and Visigothic buildings. Because the reused columns were short, the builders stacked two tiers of arches: horseshoe arches below, round arches above, with voussoirs alternating between red brick and white stone. The effect is of endless, repeated arches in every direction. In the extension of al-Hakam II (961–976), the mihrab became a small domed room, approached through interlaced lobed arches and lined with gold mosaic. After the Christian conquest of Córdoba in 1236 the mosque became a cathedral, and in the sixteenth century a Renaissance choir was built in its center.
Iran and Central Asia: the iwan and the dome
In Iran a different tradition developed from Persian palace architecture. The iwan is a large vaulted hall open at one end, like a great porch. In the four-iwan plan, a courtyard has an iwan in the middle of each side, with the largest leading to a domed chamber in front of the mihrab. The Great Mosque (Masjid-i Jami) of Isfahan took this form in the late eleventh and early twelfth centuries under the Seljuk dynasty, when two brick domes were also built, about 1086 to 1088. The four-iwan plan was used for mosques, madrasas (schools), caravanserais and palaces across Iran and Central Asia.
Iranian builders were masters of brick, and of the muqarnas, a form of three-dimensional ornament made of many small niche-like elements stacked in tiers, used to make the transition from a square to a dome or to fill the half-dome of an iwan. Later builders covered whole façades and domes in glazed tile. The Shah Mosque (now the Imam Mosque) in Isfahan, built from 1611 to about 1630 under Shah Abbas I, faces the vast public square of the city, but its courtyard turns at an angle behind its entrance portal so that the prayer hall faces the qibla. Its tiled double dome rises about 170 ft.
In Central Asia, the Timurid dynasty of the fourteenth and fifteenth centuries built on a huge scale in Samarkand and Herat, with ribbed domes on tall drums and enormous tiled portals. The Registan square in Samarkand, framed by three madrasas built between the fifteenth and seventeenth centuries, is one of the great urban spaces of the Islamic world.
Palaces and gardens: the Alhambra
The Alhambra in Granada, in southern Spain, was the palace-city of the Nasrid dynasty, the last Muslim rulers in Iberia. Most of its surviving palaces date from the fourteenth century. They are modest in structure, built of rammed earth, brick and timber, but extraordinarily rich in surface: carved stucco, glazed tile and wooden ceilings, with poems inscribed on the walls. The Court of the Myrtles, built under Yusuf I and Muhammad V, has a long reflecting pool between hedges of myrtle. The Court of the Lions, built under Muhammad V from about 1370, has slender columns arranged around a fountain carried by twelve stone lions, with four channels dividing the court into quarters. The Hall of the Two Sisters, beside it, is roofed with a muqarnas dome of thousands of small cells lit by windows at its base.
The four-part garden, the chahar bagh, divided by water channels into quarters, was one of the most influential ideas in Islamic design. It evoked descriptions of paradise as a garden with flowing rivers, and it organized gardens, palaces and tombs from Spain to India.
The Ottomans and Sinan
The Ottoman Turks captured Constantinople in 1453 and made it their capital, Istanbul. Ottoman architects took up the challenge of Hagia Sophia and developed the central-dome mosque: a great dome over a square prayer hall, extended by half-domes and smaller domes, preceded by an arcaded forecourt and flanked by slender pencil-shaped minarets. The mosque stood at the center of a külliye, a complex of schools, hospital, kitchens for the poor, baths and tombs.
The greatest Ottoman architect was Mimar Sinan (c. 1490–1588), who served as chief court architect for about fifty years and is credited with hundreds of buildings. The Süleymaniye Mosque in Istanbul (1550–1557), for Süleyman the Magnificent, follows Hagia Sophia's scheme of a central dome with half-domes on two sides, but with a clearer, more unified interior. Sinan considered the Selimiye Mosque in Edirne (1568–1575) his masterwork. There, a dome about 102 ft across, similar in size to Hagia Sophia's, rests on eight piers, so that the prayer hall becomes a single unified space under the dome, lit by many windows and framed by four minarets over 230 ft tall.
West Africa, South Asia and China
In West Africa, Islam arrived through trade across the Sahara, and mosques were built in the region's own material, mud brick and earth plaster. The Great Mosque of Djenné in Mali, on a site used for a mosque since the thirteenth century, was rebuilt in its present form in 1907. Its walls are of sun-dried mud brick, with bundles of palm wood called toron projecting from them. The toron reinforce the walls and serve as permanent scaffolding for the annual replastering festival, in which the whole community applies new mud to the walls before the rainy season. The building's form is a direct result of maintaining an earth structure: buttress-like pillars, rounded edges and a living tradition of repair.
In South Asia, the Delhi sultanates and later the Mughal emperors combined Persian and Central Asian forms with Indian stone traditions. Humayun's Tomb in Delhi (c. 1565–1572) set a domed mausoleum on a platform at the center of a chahar bagh garden. The Taj Mahal at Agra, built for Shah Jahan as the tomb of his wife Mumtaz Mahal from about 1632, with the complex completed about 1653 and the architect usually identified as Ustad Ahmad Lahauri, perfected this scheme in white marble inlaid with semi-precious stones, placing the tomb at the end of the garden by the river rather than in its center. In the Mughal city of Fatehpur Sikri (1570s), carved sandstone screens, jali, filtered light and air.
In China, Muslim communities built mosques in Chinese timber construction. The Great Mosque of Xi'an, in its present form largely from the Ming dynasty after 1384, is laid out as a series of courtyards with pavilions, gates and a tiered tower like a Chinese temple, but oriented toward the west, the direction of Mecca from China. It shows how a religious program can be expressed in any building tradition.
| Building | Place | Date | Type or system |
|---|---|---|---|
| Dome of the Rock | Jerusalem | 691–692 | Octagonal shrine with timber dome |
| Great Mosque | Damascus | 706–715 | Hypostyle with transverse prayer hall |
| Great Mosque | Córdoba | 785, extended to 987 | Hypostyle with double-tier arches |
| Masjid-i Jami | Isfahan | 11th–12th century form | Four-iwan mosque |
| Alhambra palaces | Granada | mostly 14th century | Courtyard palace with gardens |
| Süleymaniye Mosque | Istanbul | 1550–1557 | Central dome, Sinan |
| Selimiye Mosque | Edirne | 1568–1575 | Central dome on eight piers, Sinan |
| Taj Mahal | Agra | c. 1632–1653 | Mausoleum and chahar bagh |
| Great Mosque | Djenné | 1907 on an older site | Mud brick with toron |
Worked problem
Turning a building to face the qibla
Ingrid's mosque sits on a Minneapolis street grid aligned with the cardinal directions. The qibla is about 44 degrees east of north. How can a designer reconcile the street with the qibla?
Show solution
- Note the conflict: the street front runs east-west or north-south, but the prayer hall must face about 44 degrees.
- Look at precedent. The Shah Mosque in Isfahan faces the square with its portal, then turns its courtyard and prayer hall behind it toward the qibla.
- Use the entry zone, lobby and services as a hinge that absorbs the change of angle.
- Draw the qibla wall perpendicular to the qibla bearing and lay out the prayer rows parallel to it.
Answer: A building can face the street with its entrance and face the qibla with its prayer hall, with the angle resolved in the spaces between, as in the Shah Mosque.
Exercise 7: drawing a geometric pattern
This exercise takes about four hours and needs only a compass and a straight edge.
- Draw a circle and divide it into eight equal parts. Connect alternate points to form two overlapping squares, an eight-pointed star.
- Repeat the star on a square grid so that the stars touch, and fill the spaces between with the shapes that result.
- Draw a second pattern based on a circle divided into six.
- Shade or color one pattern as a tile design and one as a pierced screen (jali).
- Deliverable: one sheet with both patterns and a paragraph on how a simple geometric rule can create infinite variety.
Precedent analysis: the Great Mosque of Djenné
From published drawings and photographs, draw a plan and an elevation of the Great Mosque of Djenné. Label the prayer hall, courtyard, qibla wall, towers and toron. Write a paragraph on how the building's form comes from earth construction and community maintenance, and one sentence on what a design for Kestrel Point could learn about planned maintenance.
Self-critique checklist
- Have I named the parts of a mosque and explained the role of the qibla?
- Have I treated Islamic architecture as many regional traditions, not one style?
- Have I given the correct architect, patron and date for key works such as the Selimiye Mosque and the Taj Mahal?
- Have I included examples from Africa, South Asia or China?
Common mistakes
MistakeCalling the Dome of the Rock a mosque.
InsteadIt is a shrine built over a sacred rock; the nearby al-Aqsa Mosque is the congregational mosque.
MistakeAssuming the qibla always points east.
InsteadIt is the great-circle direction to Mecca, which varies with location.
MistakeTreating Islamic architecture as a single style.
InsteadDescribe regional traditions: hypostyle, four-iwan, Ottoman, Mughal, West African and Chinese.
MistakeSaying Islamic art never uses images.
InsteadImages were avoided in religious buildings but appear in palaces, manuscripts and other secular arts.
Summary and key terms
- Islamic architecture spans many regions and uses local materials; the mosque is its central building type.
- Mosques face the qibla toward Mecca, marked by the mihrab; most have a courtyard, minbar and minaret.
- The main mosque types are hypostyle (Damascus, Córdoba), four-iwan (Isfahan) and central dome (Sinan's Süleymaniye and Selimiye).
- Gardens divided into four (chahar bagh) shaped palaces and tombs from the Alhambra to the Taj Mahal.
- Djenné and Xi'an show the mosque expressed in earth and in Chinese timber construction.
- Qibla
- The direction of the Kaaba in Mecca, faced in prayer.
- Mihrab
- A niche in the qibla wall marking the direction of prayer.
- Iwan
- A large vaulted hall open at one end.
- Muqarnas
- Tiered, niche-like ornament used in vaults and domes.
- Chahar bagh
- A garden divided into four parts by water channels.
Practice problems
Work each problem on paper first, then reveal the answer to check.
What is the mihrab, and where is it placed?
Show answer
A niche marking the direction of prayer, set in the qibla wall.
Why are the arches of the Great Mosque of Córdoba in two tiers?
Show answer
The reused columns were short, so the builders stacked a second tier of arches to gain height.
Describe the four-iwan plan.
Show answer
A courtyard with a vaulted iwan in the middle of each side, the largest leading to a domed chamber before the mihrab.
Which mosque did Sinan consider his masterwork?
Show answer
The Selimiye Mosque in Edirne (1568–1575).
What are toron at Djenné, and what do they do?
Show answer
Projecting bundles of palm wood that reinforce the walls and serve as scaffolding for annual replastering.
Lesson quiz · 5 questions
Score 60% or more to complete this lesson.
Create a free account to save your progress, take quizzes and earn a certificate.