
ARCH-120 · Lesson 5 of 12 · 24 min
Rome
Joon-ho has been to Rome, and he brings the class a photograph he took inside the Pantheon on a rainy afternoon. A column of rain falls straight through the open eye of the dome and spatters on the marble floor, which is gently domed itself and pierced with small drain holes. 'I stood there for an hour,' he says. 'The rain came in, the light moved across the coffers, and nobody seemed to mind that the roof had a hole in it.' Dr. Brandt asks the class to estimate the size of the hole from the photograph. Callum guesses three meters. Wren guesses five. 'About eight,' says Dr. Brandt. 'That is the width of this room, open to the sky, at the top of a concrete dome that has stood for nineteen centuries. The Romans had a material that the Greeks did not, and they used it to make space.'
From the Greeks to Rome
Rome grew from a small city on the Tiber into an empire that, by the second century CE, stretched from Britain to Egypt and from Spain to Mesopotamia. Roman architecture drew on the Greeks, whose temples and orders the Romans admired and copied, and on the Etruscans of central Italy, from whom they took the high podium temple with a deep front porch and the use of the arch. But the Romans built for different purposes. They needed roads, bridges, aqueducts, baths, markets, law courts, amphitheatres, apartment blocks and palaces for a vast urban population, and they developed the structural means to build them at a scale no earlier society had reached.
The Roman architect Vitruvius, in De architectura, written about 30 to 15 BCE and dedicated to the emperor Augustus, said that architecture should have firmitas, utilitas and venustas: strength, usefulness and beauty. These three words are still quoted in architecture schools. Vitruvius also wrote that a well-designed temple should have proportions like those of a well-formed human body, and that a man with arms and legs outstretched fits within both a circle and a square. Leonardo da Vinci's drawing of this idea, made about 1490, is now known as the Vitruvian Man.
The arch, the vault and the dome
The Romans did not invent the arch, which was known in Mesopotamia and Egypt, but they made it the basis of a whole architecture. An arch is made of wedge-shaped stones called voussoirs, held in place during construction on a temporary timber frame called centering. Once the last stone, the keystone, is placed, the arch carries load by compression alone, pushing outward and downward at its feet. That outward push is called thrust, and it must be resisted by heavy piers, by neighboring arches or by buttresses.
Extend an arch in depth and you get a barrel vault, a half-cylinder. Two barrel vaults crossing at right angles make a groin vault, which concentrates its load at four corners and leaves the sides free for openings. Rotate an arch around its vertical axis and you get a dome. With these three elements, the Romans could cover large spaces without forests of columns.
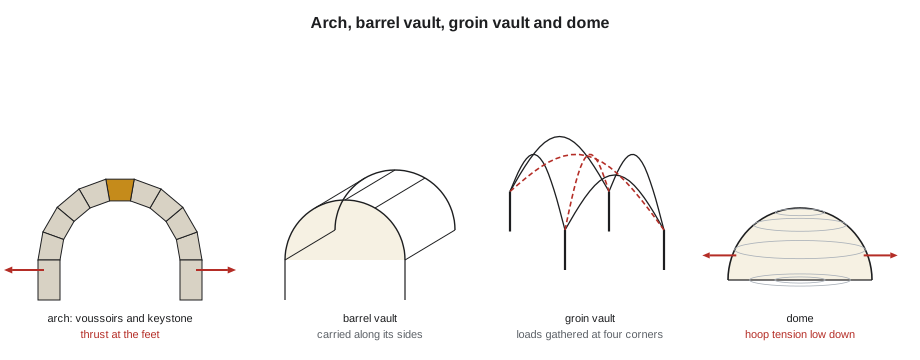
The shape of an arch matters. A hanging chain takes up a curve called a catenary, in which every link is in pure tension; turned upside down, the same curve gives an arch in pure compression under its own weight. A semicircular arch is not quite the ideal shape, so it relies on heavy masonry over its haunches (the parts between the crown and the feet) to keep its line of thrust within the stone. The flatter an arch, the more it pushes sideways. The script below uses a simple formula for a uniformly loaded arch to compare the horizontal thrust of a semicircular arch with flatter ones. It is an illustration, not a design method.
Here H is the horizontal thrust, w is the load per unit of span, L is the span and f is the rise of the arch from springing to crown.
# Horizontal thrust of a uniformly loaded arch, H = w L^2 / (8 f).
# Illustrative only: real masonry arches need a line-of-thrust analysis.
w = 100.0     # load per meter of span (kN/m)
L = 10.0      # span (m)
for name, f in [("semicircular (rise = L/2)", L / 2),
                ("segmental (rise = L/4)", L / 4),
                ("flat segmental (rise = L/8)", L / 8),
                ("pointed, tall (rise = 0.87 L)", 0.866 * L)]:
    H = w * L ** 2 / (8 * f)
print(f"{name:32s} rise {f:5.2f} m thrust {H:6.1f} kN")semicircular (rise = L/2) rise 5.00 m thrust 250.0 kN segmental (rise = L/4) rise 2.50 m thrust 500.0 kN flat segmental (rise = L/8) rise 1.25 m thrust 1000.0 kN pointed, tall (rise = 0.87 L) rise 8.66 m thrust 144.3 kN
Halving the rise doubles the thrust. This is why Roman engineers favored semicircular arches, and why the taller pointed arch of Gothic builders pushed less hard on its supports, a point you will meet again in Lesson 8.
Roman concrete
The Romans' most important material was concrete, opus caementicium. It was made of lime mortar mixed with pozzolana, a volcanic ash found near Pozzuoli on the Bay of Naples, and filled with chunks of stone or broken brick called caementa. Pozzolana reacts chemically with lime to form a strong mortar that sets even under water, which made Roman harbours possible. Recent studies of ancient samples suggest that small lumps of lime left in the mix may have helped cracks heal themselves when water seeped in, which may help explain the durability of some Roman structures.
Roman concrete was not poured into formwork the way modern concrete is. It was laid in layers by hand, usually between facing walls of brick or small stones that stayed in place as permanent formwork. Vaults were laid over timber centering. Concrete freed the Romans from the limits of cut stone: it was cheap, needed less skilled labor and could be shaped into curved walls, vaults and domes of almost any form. It was a material for making space, not just walls.
Infrastructure and the city
Roman cities depended on water brought by aqueducts, channels that ran with a gentle, continuous slope from springs in the hills, sometimes for dozens of kilometers. Most of an aqueduct ran underground or at ground level; where it crossed a valley, it was carried on arcades. The Pont du Gard in southern France, built in the first century CE, carries the aqueduct of Nîmes across the river Gardon on three tiers of arches about 160 ft high. Its dry-laid stones are held only by their weight and shape, and projecting stones left on the face once supported the scaffolding.
The Romans organized their cities and their buildings with strong axes. A new colonial town was laid out on a grid around two main streets, the cardo and the decumanus, crossing at the forum. Public buildings were arranged symmetrically and approached frontally, as in the Forum of Augustus or the vast imperial fora of Rome. At home, the wealthy lived in a domus, a house turned inward around an atrium, a hall with an opening in its roof and a basin beneath to collect rainwater, and a peristyle garden behind. Most city people lived in insulae, apartment blocks several stories high, well preserved at Ostia, Rome's port.
The Colosseum
The Flavian Amphitheatre, known as the Colosseum, was begun about 70 to 72 CE under the emperor Vespasian and opened in 80 CE under his son Titus. It is an ellipse about 620 by 512 ft in plan and held perhaps fifty thousand spectators. Its seating rests on radial walls and concentric ring corridors of concrete and stone, with barrel vaults and ramped vaults carrying the tiers. Eighty numbered entrances and a system of stairs let crowds enter and leave quickly. The outer wall, of travertine, has three stories of arches framed by engaged columns, Tuscan (a Roman version of Doric) at the bottom, then Ionic, then Corinthian, with an attic story above. This framing of arches with columns that carry no real load became a standard Roman way to organize a façade, and Renaissance architects copied it.
The Colosseum was a place of violent public spectacle, including gladiatorial combat and the killing of animals and condemned people. Studying its architecture means acknowledging what it was built for. It is also an example of how a structure organizes enormous crowds, a problem shared with modern stadiums.
The Pantheon
The Pantheon in Rome was built between about 113 and 125 CE under the emperor Hadrian, on the site of an earlier temple built by Marcus Agrippa in 27 BCE. The inscription on its porch still credits Agrippa. The building combines a conventional temple porch, with sixteen monolithic granite columns brought from Egypt, and a vast cylindrical rotunda covered by a concrete dome.
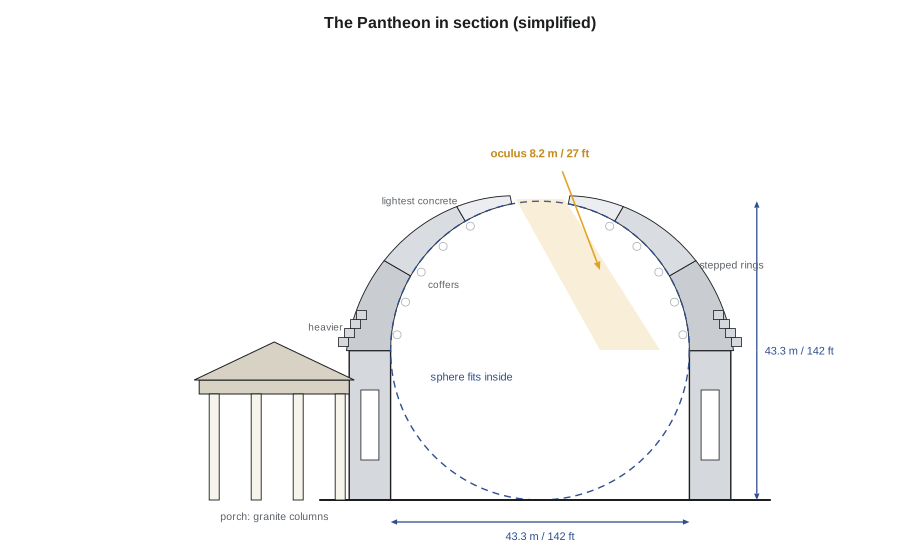
The interior is organized around a simple geometric idea: the height from the floor to the top of the dome equals the diameter of the dome, about 142 ft, so a sphere of that size would fit exactly inside, touching the floor. The dome is a hemisphere sitting on a cylinder whose height equals its radius. At the top is the oculus, an opening about 27 ft across, the only source of light. As the sun moves, a disc of light travels across the coffered dome and walls.
Structurally, the dome is a masterpiece of grading. Its concrete is heaviest at the bottom, with aggregates of travertine and tuff, and lightest near the top, where builders used pumice, a light volcanic stone. The dome is about 21 ft thick at its base and about 4 ft near the oculus. The coffers reduce weight further. The lower part of the dome is thickened on the outside by stepped rings that help resist the outward spread of the dome. The drum walls are hollowed by niches and relieving arches built into the concrete. Nearly nineteen centuries later, it remains the largest unreinforced concrete dome in the world.
import math

D = 43.3          # dome diameter (m)
oculus = 8.2      # oculus diameter (m)
r = D / 2
print(f"radius {r:.2f} m; height of drum = radius, so floor to crown = {2 * r:.1f} m")
floor_area = math.pi * r ** 2
oc_area = math.pi * (oculus / 2) ** 2
print(f"floor area {floor_area:.0f} sq m, oculus area {oc_area:.1f} sq m")
print(f"oculus is {100 * oc_area / floor_area:.1f}% of the floor area")
dome_surface = 2 * math.pi * r ** 2      # inner surface of a hemisphere
print(f"inner dome surface {dome_surface:.0f} sq m; sphere volume {4 / 3 * math.pi * r ** 3:.0f} cubic m")
print(f"in feet: diameter {D / 0.3048:.0f} ft, oculus {oculus / 0.3048:.0f} ft")radius 21.65 m; height of drum = radius, so floor to crown = 43.3 m floor area 1473 sq m, oculus area 52.8 sq m oculus is 3.6% of the floor area inner dome surface 2945 sq m; sphere volume 42507 cubic m in feet: diameter 142 ft, oculus 27 ft
The oculus is only about 3.6 percent of the floor area, yet it lights the whole space, because the light enters high and is reflected around the curved interior. Joon-ho's rainy-day photograph shows its other consequence: the floor slopes gently to drains below.
Baths, basilicas and villas
Imperial baths were among the largest roofed spaces of the ancient world. The Baths of Caracalla in Rome, built about 212 to 216 CE, enclosed hot, warm and cold rooms, pools, gardens and libraries within a precinct about 1,100 ft across. Their central hall was covered by three huge groin vaults, and the rooms were heated by hot air passing under raised floors and through hollow tiles in the walls, a system called the hypocaust.
The Roman basilica was a large hall for law courts and business, usually a rectangle with a central space, the nave, lit by high windows, flanked by lower aisles and often ending in a semicircular apse. The Basilica of Maxentius (later completed by Constantine), begun in 308 CE, used the vaulting of the baths instead of a timber roof, with three groin-vaulted bays over its nave; three massive coffered barrel vaults from one side still stand by the Forum. The basilica plan would become the model for Christian churches, as Lesson 6 shows.
Other works show the range of Roman design: the Markets of Trajan, built about 100 to 110 CE, probably by Apollodorus of Damascus, stacked shops and offices on a hillside under concrete vaults; Nero's Golden House (64–68 CE), by the architects Severus and Celer, included an octagonal domed room lit from above; and Hadrian's villa at Tivoli (118–138 CE) is a landscape of pavilions, pools and domed rooms in surprising geometric forms. Across the empire, provincial cities such as Leptis Magna in Libya and Baalbek in Lebanon received monumental buildings, while at Petra in Jordan the Nabataeans carved tomb façades with Greek and Roman forms directly into rose-colored sandstone cliffs.
| Building | Place | Date | Architect or patron | Main idea |
|---|---|---|---|---|
| Pont du Gard | Near Nîmes, France | 1st century CE | Unknown | Three-tier aqueduct bridge |
| Colosseum | Rome | c. 70–80 CE | Vespasian and Titus | Elliptical amphitheatre, superimposed orders |
| Markets of Trajan | Rome | c. 100–110 CE | attributed to Apollodorus of Damascus | Vaulted hillside complex |
| Pantheon | Rome | c. 113–125 CE | Hadrian | Concrete dome with oculus, sphere-fit interior |
| Baths of Caracalla | Rome | c. 212–216 CE | Caracalla | Groin-vaulted halls, hypocaust heating |
| Basilica of Maxentius | Rome | 308–c. 312 CE | Maxentius and Constantine | Vaulted basilica |
Worked problem
Why does the Pantheon's dome have stepped rings outside?
Wren notices that from the outside, the lower part of the Pantheon's dome is hidden by a series of steps. Why would the builders add weight there?
Show solution
- A dome acts like a series of arches rotated around a vertical axis. Near the top, it is squeezed in compression around its circumference.
- Lower down, below about 52 degrees from the crown, a hemispherical dome tends to spread outward. Its circumferential (hoop) forces become tension.
- Unreinforced concrete is weak in tension and cracks. The Pantheon's dome has radial cracks in this lower zone.
- The stepped rings add weight that helps push the line of thrust back into the masonry and down into the thick drum.
Answer: The step rings are a structural response to hoop tension in the lower part of the dome. Later dome builders used chains of iron or timber, and Brunelleschi used stone and timber rings, as Lesson 11 shows.
Exercise 5: a section through light
This exercise takes about four hours.
- Draw a section through the Pantheon at a small scale from published drawings, including the porch.
- Draw the sphere that fits inside the rotunda to check the geometry.
- Draw the sun's rays through the oculus at noon on the summer and winter solstices in Rome (latitude about 42 degrees north); the sun is about 71 and 25 degrees above the horizon.
- Mark where the disc of light falls on each date.
- Deliverable: one sheet with the section and a paragraph on how one opening can organize a whole interior.
Precedent analysis: a Roman house
Draw the plan of the House of the Vettii at Pompeii from published sources. Shade the open-to-sky areas (the atrium opening and the peristyle garden). Write a paragraph on how the house is turned inward, and one sentence on how a courtyard could give privacy and light to a dense house plan today.
Self-critique checklist
- Have I explained arch, vault and dome as structural systems that produce thrust?
- Have I described Roman concrete correctly: hand-laid, with pozzolana and aggregate?
- Are my dimensions for the Pantheon consistent with the sphere-fit idea?
- Have I included provincial and non-Italian examples?
Common mistakes
MistakeThinking the Romans invented the arch.
InsteadThe arch was known earlier; the Romans made arch, vault and dome the basis of their architecture.
MistakeDescribing Roman concrete as poured into formwork like modern concrete.
InsteadIt was laid by hand in layers between brick or stone facings.
MistakeIgnoring thrust.
InsteadEvery arch, vault and dome pushes outward and needs mass or buttressing to resist it.
MistakeTreating engaged columns on the Colosseum as structural.
InsteadThey frame the arches visually; the arches and piers carry the load.
Summary and key terms
- Roman architecture combined Greek and Etruscan forms with arches, vaults, domes and concrete to build at vast scale.
- Vitruvius named firmitas, utilitas and venustas as the qualities of architecture.
- Arches produce thrust; flatter arches push harder, and semicircular arches need mass at their haunches.
- The Pantheon (c. 113–125 CE) has a 142 ft dome with a sphere-fit interior, graded concrete and an 27 ft oculus.
- Roman infrastructure, baths and basilicas created building types that later cultures adapted.
- Voussoir
- A wedge-shaped stone in an arch.
- Centering
- A temporary timber frame that supports an arch or vault during construction.
- Thrust
- The outward push at the base of an arch, vault or dome.
- Pozzolana
- A volcanic ash that reacts with lime to make a strong, water-resistant mortar.
- Oculus
- A circular opening at the top of a dome.
Practice problems
Work each problem on paper first, then reveal the answer to check.
What are Vitruvius's three qualities of architecture?
Show answer
Firmitas, utilitas and venustas: strength, usefulness and beauty.
What is the difference between a barrel vault and a groin vault?
Show answer
A barrel vault is a half-cylinder carried along its sides; a groin vault is two crossing barrel vaults that carry load to four corners.
What happens to the thrust of an arch when its rise is halved?
Show answer
The horizontal thrust doubles, for the same span and load.
How did the builders reduce the weight of the Pantheon's dome?
Show answer
Lighter aggregate such as pumice near the top, coffers, and a thinner shell toward the oculus.
What was the hypocaust?
Show answer
A Roman heating system in which hot air passed under raised floors and through hollow wall tiles.
Lesson quiz · 5 questions
Score 60% or more to complete this lesson.
Create a free account to save your progress, take quizzes and earn a certificate.