
ARCH-120 · Lesson 6 of 12 · 22 min
Early Christian and Byzantine
Wren has been asked to design a small chapel for the Kestrel Point retreat as part of her second-year studio, and she comes to Dr. Brandt's office with two sketches. One is a long room with the altar at the far end and benches facing it. The other is a round room with the altar in the middle. 'I can't decide,' she says. 'They feel completely different.' Dr. Brandt takes two plans from a shelf: Old St. Peter's in Rome and San Vitale in Ravenna. 'Christians spent the first five hundred years of their architecture arguing about exactly this,' he says. 'A long room is about a journey toward something. A round room is about gathering around something. Both answers are still in use. Before you choose, find out what each one meant to the people who built it.'
From house church to public building
For its first three centuries Christianity was a minority religion in the Roman Empire, sometimes persecuted, and its communities met in private houses. At Dura-Europos, on the Euphrates in present-day Syria, archaeologists found a house adapted as a church about 232 to 256 CE, with a meeting room and a small room for baptism decorated with wall paintings. There was no distinct Christian architecture yet.
That changed after 313 CE, when the emperor Constantine and his co-emperor Licinius granted toleration to Christians. Constantine became the great patron of church building, and Christian communities suddenly needed large public buildings. They did not adapt pagan temples, which were designed to house a statue, not a congregation, and carried the wrong associations. Instead they took the Roman basilica, the large hall used for law courts and public business, and adapted it for worship.
The basilica plan
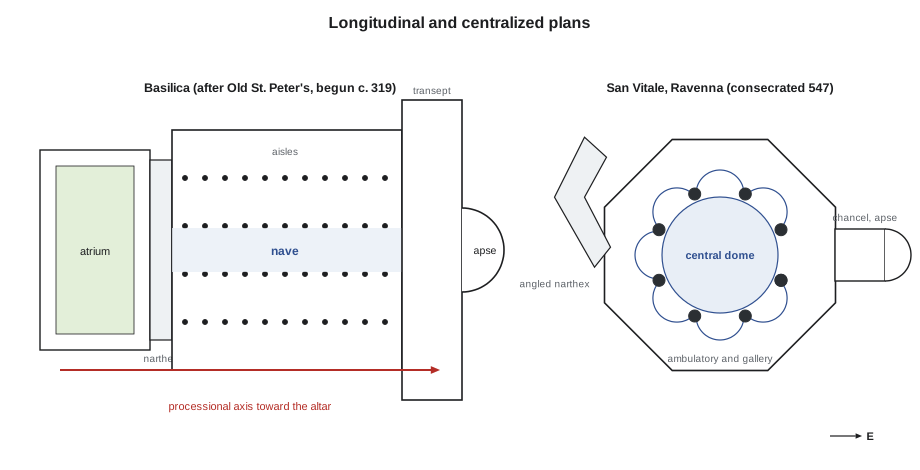
An Early Christian basilica is a long rectangular hall. A wide central nave, lit by high clerestory windows, is flanked by one or two lower aisles on each side, separated from the nave by rows of columns. At the east end is a semicircular apse, where the bishop and clergy sat behind the altar. Often a transept, a cross-hall, runs across the building in front of the apse, and in front of the entrance is an atrium, a colonnaded courtyard, and a narthex, an entrance porch. The roof is of timber trusses, sometimes hidden by a flat coffered ceiling.
Old St. Peter's in Rome, begun by Constantine about 319 to 333 CE over the burial place of the apostle Peter, was the largest: a five-aisled basilica about 360 ft long with a transept and a large atrium. It stood for more than eleven hundred years until it was demolished, starting in 1506, to make way for the present basilica. Smaller basilicas survive in Rome. Santa Sabina, built about 422 to 432, keeps its original proportions: a tall, bright nave with twenty-four reused Corinthian columns carrying arches, and large windows. Santa Maria Maggiore, built about 432 to 440, preserves mosaics from that time along its nave.
The basilica plan is directional. It leads from the entrance through the nave to the altar and apse, a path that expresses the Christian idea of life as a journey toward God and allowed for processions. The structure is simple: columns and walls carrying light timber roofs. The interior is about surface: mosaics of glass and gold on the walls and apse, marble on the floors, light from many windows.
Centralized buildings
Alongside the basilica, Early Christian builders used centralized plans, round, octagonal or cross-shaped, organized around a central point. These came from Roman mausoleums and from the rooms of baths and palaces. They were used for baptisteries, for mausoleums and for martyria, buildings marking a holy site or the tomb of a martyr. Santa Costanza in Rome, built about 350 as the mausoleum of Constantine's daughter Constantina, is a round building in which a ring of twelve pairs of columns carries a drum and dome over the center, surrounded by a lower barrel-vaulted ambulatory (a passage for walking around) with its original mosaics of vines and harvest scenes. In Jerusalem, Constantine's builders placed a rotunda, the Anastasis, over the tomb of Christ, part of the Church of the Holy Sepulchre.
A centralized plan focuses on a point rather than a path. It suits commemoration and gathering, and it allows the dome, a symbol of the heavens since Roman times, to become the main architectural event. The tension between the long plan and the centralized plan, and attempts to combine them, run through church architecture for the next thousand years, all the way to the Renaissance.
Ravenna
When the Western Roman Empire collapsed in the fifth century, power shifted to the Eastern Empire, ruled from Constantinople, the city Constantine had founded in 330 on the site of Byzantium. Historians call this eastern empire Byzantine, though its people called themselves Romans. Ravenna, on the Adriatic coast of Italy, was the capital of the western empire, then of the Ostrogothic kingdom, and then, from 540, of Byzantine Italy. It preserves an extraordinary group of buildings with their mosaics.
The small Mausoleum of Galla Placidia, built about 425 to 450, is a cross-shaped brick building whose plain exterior hides an interior entirely covered in deep blue and gold mosaics, with a dome of stars. Sant'Apollinare in Classe, consecrated in 549, is a basilica with a great apse mosaic. San Vitale, consecrated in 547, is an octagon. Its central space, covered by a dome, is surrounded by eight piers with curved, two-story niches between them that open into an ambulatory and a gallery above. The space flows outward through the niches, so that the boundary between center and edge is blurred. The dome is built of hollow clay tubes fitted into each other, a light construction that needed little buttressing. In the chancel, mosaics show the emperor Justinian and the empress Theodora with their courts bringing offerings, though neither ever visited Ravenna.
Hagia Sophia
In 532, riots in Constantinople destroyed the city's main church. Within weeks the emperor Justinian commissioned a replacement from two men known for their knowledge of geometry and mechanics: Anthemius of Tralles and Isidore of Miletus. The new Hagia Sophia (Holy Wisdom) was built in under six years and dedicated on 27 December 537. It combined the long basilica and the centralized dome in a new way.
At the center, four great piers carry four arches, and between the arches four curved triangular surfaces called pendentives rise and lean inward to form a circular ring on which the dome sits. The dome is about 102 ft across. To the east and west, half-domes of the same diameter extend the central space, and smaller half-domes open out from them, so that the interior is a long oval of domed space about 260 ft long. Aisles and galleries flank it to the north and south, separated by screens of columns. A ring of forty windows at the base of the dome lets in so much light that the dome seems to float. The sixth-century writer Procopius said it seemed to hang from heaven by a golden chain.

The pendentive solves a basic geometric problem: how to put a round dome on a square base. Imagine a hemisphere whose base circle passes through the four corners of the square. Slice it vertically along the four sides of the square, and slice off its top horizontally at the height of the arches. What remains are four curved triangles, the pendentives, and a circle at the top on which a new, smaller dome can sit. An earlier solution, the squinch, bridges each corner of the square with a small arch or niche to make an octagon; squinches were widely used in Persia and later in Islamic architecture.
import math

s = 31.0                     # side of the square bay (m), close to Hagia Sophia
r_dome = s / 2               # dome sits on a circle inscribed in the square
r_sphere = s / math.sqrt(2)  # the pendentive sphere passes through the corners
print(f"square bay {s} m; dome radius {r_dome:.2f} m; pendentive sphere radius {r_sphere:.2f} m")
# Height of the pendentive zone: from the arch springing to the top of the pendentives
h = math.sqrt(r_sphere ** 2 - r_dome ** 2)
print(f"pendentive zone height above springing = {h:.2f} m")
# Forty windows around the base of a dome of diameter about 31 m
circ = math.pi * s
print(f"dome base circumference {circ:.1f} m -> one rib and window every {circ / 40:.2f} m")square bay 31.0 m; dome radius 15.50 m; pendentive sphere radius 21.92 m pendentive zone height above springing = 15.50 m dome base circumference 97.4 m -> one rib and window every 2.43 m
The dome rises in forty ribs with a window between each pair. This ring of openings weakened the base of the dome, and the original, flatter dome collapsed after earthquakes in 558. Isidore the Younger, nephew of the original architect, rebuilt it about 20 ft higher, with a steeper profile that reduced its outward thrust, and it was rededicated in 562. Parts of the dome fell and were rebuilt again after later earthquakes, in 989 and 1346, and massive buttresses were added outside over the centuries.
After the Ottoman conquest of Constantinople in 1453, Hagia Sophia became a mosque, and minarets were added. In 1934 it became a museum under the Turkish Republic, and in 2020 it was reconverted into a mosque. Its form shaped later Ottoman mosques, as Lesson 7 shows.
After Justinian
Later Byzantine churches were smaller. From the ninth century the typical plan was the cross-in-square: a square divided into nine bays, with a dome on a tall drum over the central bay, barrel vaults over the four arms of the cross, and smaller domes or vaults over the corners. Interiors were covered with mosaics following a set program, with Christ in the central dome, the Virgin in the apse and saints and feasts below. The monastery church of Hosios Loukas in Greece (eleventh century) and St. Mark's Basilica in Venice (begun 1063, modeled on the lost Church of the Holy Apostles in Constantinople) are well-known examples. The cathedral of St. Sophia in Kyiv, begun in 1037, carried Byzantine forms north to the lands of Rus', where they developed into the multi-domed churches of later Russian and Ukrainian architecture.
Christian architecture also developed distinctive traditions outside the Byzantine and Roman worlds. In Armenia and Georgia, builders created compact stone churches with conical domes on tall drums from the seventh century. In Ethiopia, at Lalibela, eleven churches were carved down into solid volcanic rock in the late twelfth and thirteenth centuries. The church of Bete Giyorgis (St. George) is cut as a cross-shaped block standing in a deep pit, its windows, doors and roof all carved from a single mass of stone. These traditions remind us that early Christian architecture was never only European.
| Building | Place | Date | Plan type |
|---|---|---|---|
| House church | Dura-Europos, Syria | c. 232–256 | Adapted house |
| Old St. Peter's | Rome | begun c. 319–333 | Five-aisled basilica with transept |
| Santa Costanza | Rome | c. 350 | Round mausoleum with ambulatory |
| Santa Sabina | Rome | c. 422–432 | Three-aisled basilica |
| San Vitale | Ravenna | consecrated 547 | Octagon with ambulatory and gallery |
| Hagia Sophia | Constantinople (Istanbul) | 532–537, dome rebuilt 558–562 | Domed basilica on pendentives |
| St. Sophia | Kyiv | begun 1037 | Multi-domed cross-in-square |
| Bete Giyorgis | Lalibela, Ethiopia | late 12th–13th century | Rock-cut cross-shaped church |
Worked problem
Long plan or round plan for the Kestrel Point chapel?
Wren's chapel will be used for quiet reflection by small groups, weddings of up to sixty people and occasional concerts. How can history help her choose between a long and a centralized plan?
Show solution
- List the main uses and their spatial needs: reflection (a focus and quiet), weddings (a procession and a focus), concerts (seating facing performers).
- A basilica plan supports procession and frontal seating, as in weddings and concerts, but it puts most people far from the focus.
- A centralized plan supports gathering and reflection and puts everyone close to the center, but has no natural path for a procession.
- Hagia Sophia and San Vitale show hybrid solutions: a central domed space extended along an axis. Wren could use a square central space with a short axis toward the river.
Answer: The precedents suggest a hybrid: a centralized room for gathering, lit from above, with a short processional axis from the entrance toward a window onto the river.
Exercise 6: dome on pendentives
This exercise takes about four hours and needs a sphere (a ball or an orange) and a knife or a modeling program.
- Make a physical or digital model of a hemisphere on a square base whose corners touch the circle of the hemisphere.
- Cut it along the four sides of the square and across the top at the height of the arches.
- Draw the result in plan, section and a sketch view from below, labeling the arches, pendentives and dome ring.
- Repeat with squinches: draw a square bay turned into an octagon by four corner arches.
- Deliverable: one sheet comparing the two methods of putting a dome on a square.
Precedent analysis: San Vitale
From published drawings, draw San Vitale's plan and section at a small scale. Shade the central space, the ambulatory and the gallery differently. Write a paragraph on how the curved niches blur the boundary between center and edge, and one sentence on how this idea could make a small room feel larger.
Self-critique checklist
- Have I explained why Christians adopted the basilica rather than the temple?
- Have I described pendentives geometrically, not only named them?
- Have I given the architects and date of Hagia Sophia correctly, including the rebuilt dome?
- Have I included Christian architecture outside Rome and Constantinople?
Common mistakes
MistakeSaying that Early Christians converted pagan temples into churches as a rule.
InsteadThey adapted the basilica, a public hall, because it suited congregations.
MistakeConfusing pendentives and squinches.
InsteadPendentives are curved spherical triangles; squinches are arches or niches across the corners.
MistakeDescribing Hagia Sophia as an unchanged sixth-century building.
InsteadIts dome was rebuilt in 558–562 and repaired later; buttresses and minarets were added.
MistakeCalling Byzantine architecture Greek or Eastern only.
InsteadByzantine builders saw themselves as Romans, and their work spread to Italy, Rus' and beyond.
Summary and key terms
- Christians met in houses until 313, then adapted the Roman basilica for public worship.
- The basilica plan (nave, aisles, apse, transept, atrium) is directional and processional.
- Centralized plans (Santa Costanza, San Vitale) serve gathering, commemoration and the symbolism of the dome.
- Hagia Sophia (532–537) by Anthemius and Isidore combined the long plan with a dome on pendentives; its dome was rebuilt by 562.
- Later Byzantine churches used the cross-in-square plan; Armenian, Georgian and Ethiopian traditions developed their own forms.
- Basilica
- A long hall with a nave, side aisles and usually an apse.
- Apse
- A semicircular recess at the end of a hall or church.
- Ambulatory
- A walkway around a central space or behind an altar.
- Pendentive
- A curved triangle that turns the square plan of a bay into a circle for a dome.
- Squinch
- An arch or niche across the corner of a square bay, making an octagon.
Practice problems
Work each problem on paper first, then reveal the answer to check.
Why did Early Christians choose the basilica plan?
Show answer
It was a large public hall suited to congregations and processions, without the associations of pagan temples.
Who designed Hagia Sophia, and when was it dedicated?
Show answer
Anthemius of Tralles and Isidore of Miletus; it was dedicated in 537.
What is a centralized plan, and what was it often used for?
Show answer
A plan organized around a central point; used for baptisteries, mausoleums and martyria.
What problem does a pendentive solve?
Show answer
How to place a circular dome on a square bay.
Name a rock-cut church tradition outside Europe.
Show answer
The churches of Lalibela in Ethiopia, such as Bete Giyorgis.
Lesson quiz · 5 questions
Score 60% or more to complete this lesson.
Create a free account to save your progress, take quizzes and earn a certificate.