
ARCH-120 · Lesson 4 of 12 · 21 min
Greece
Ingrid has drawn a Doric column for the seminar with a ruler, and something about it bothers her. 'It looks like a drainpipe,' she says. Dr. Brandt hands her a printed photograph of the Parthenon's columns, taken from a low angle. 'Look at the outline,' he says. 'Lay your ruler along the edge.' Ingrid finds a tiny gap in the middle of the column's height: the side is not straight but very slightly convex. 'The Greeks drew curves where you would draw straight lines,' Dr. Brandt says. 'The floor curves upward, the columns lean inward, the corner columns are thicker. Almost nothing in the Parthenon is quite what it seems. The question for this lesson is why anyone would go to that trouble.'
Before the classical temple
Greek architecture had Bronze Age ancestors. On Crete, the Minoans built large palace complexes such as Knossos (c. 1900–1450 BCE), with many rooms arranged around a central court, light wells, staircases and painted walls. Their timber columns were unusual: wider at the top than at the bottom. On the Greek mainland, the Mycenaeans built hilltop citadels with walls of huge, roughly shaped stones, later called Cyclopean because people believed only giants could have moved them. The Lion Gate at Mycenae (c. 1250 BCE) is topped by a triangular stone relief of two lions that fills the gap above the lintel, where a corbelled opening relieves the load. Nearby, the so-called Treasury of Atreus, a tomb of about the same date, is a corbelled stone dome, a tholos, about 48 ft across, the largest interior space without supports in Europe for over a thousand years.
After the collapse of Bronze Age palace societies around 1100 BCE, the Greek world was rebuilt as many independent city-states, each called a polis. Their main public buildings were temples, open-air sanctuaries, theaters, stoas (long roofed colonnades for business and conversation) and the agora, the open public square. The temple was the house of the god's statue, not a place of congregation; worship took place at an altar outside, in front of the east entrance.
The temple and the orders
The Greek temple began in timber and mud brick and was translated into stone during the seventh and sixth centuries BCE. Its parts kept the memory of timber construction: the triglyphs of the Doric frieze probably recall the ends of wooden beams, and the small pegs called guttae look like the pegs of wooden joinery. This translation from timber to stone is a theme you have already seen at Stonehenge and at Djoser's complex.
Greek builders developed systems of proportion and ornament now called the orders. An order consists of a column (with or without a base, a shaft and a capital) and the entablature it carries (architrave, frieze and cornice). Each order has its own proportions and character.
- Doric: no base, a stout fluted shaft, a plain cushion-like capital (the echinus) under a square slab (the abacus), and a frieze of alternating triglyphs and metopes. It developed on the mainland and in the Greek colonies of Italy and Sicily.
- Ionic: a molded base, a slimmer shaft, a capital with two spiral volutes, and a continuous frieze or rows of small blocks called dentils. It developed in the Greek cities of Asia Minor and the Aegean islands.
- Corinthian: like Ionic but with a tall capital of acanthus leaves. It appears first inside temples, at Bassae around 400 BCE, and on the outside of the Choragic Monument of Lysicrates in Athens in 334 BCE. The Romans made it their favorite.
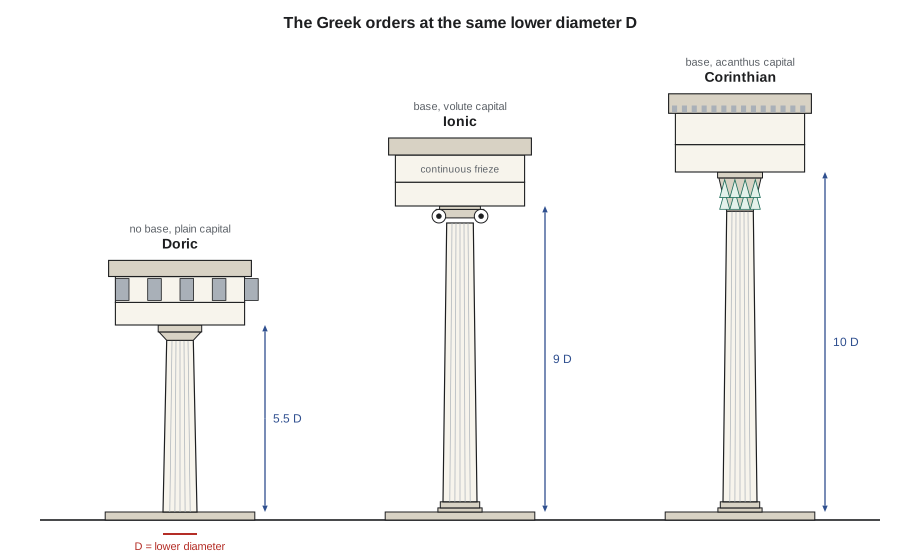
The orders are not just decoration. They are a system of proportion based on a module, usually the lower diameter of the column. Once the module is fixed, the height of the column, the spacing of columns, the height of the entablature and the size of the molding can all be derived from it. Vitruvius, writing much later in Rome, set out rules of this kind, but Greek temples varied widely; builders adjusted proportions to the site, the material and their own judgment. Over time Greek Doric columns became more slender, from about four diameters tall in some early temples at Paestum to about five and a half at the Parthenon.
# Column proportions in lower diameters (D), using typical values
orders = {
    "Archaic Doric (Paestum, c. 550 BCE)": 4.5,
    "Parthenon Doric (447-432 BCE)": 10.43 / 1.905,
    "Ionic (typical)": 9.0,
    "Corinthian (typical, Roman)": 10.0,
}
D = 1.905   # Parthenon lower diameter in meters
for name, h in orders.items():
    print(f"{name:38s} height = {h:4.2f} D -> {h * D:5.2f} m for D = {D} m")

# Parthenon plan: 8 x 17 columns on a stylobate of about 30.88 x 69.50 m
w, l = 30.88, 69.50
print(f"stylobate ratio l/w = {l / w:.3f} (9/4 = {9 / 4:.3f})")Archaic Doric (Paestum, c. 550 BCE) height = 4.50 D -> 8.57 m for D = 1.905 m Parthenon Doric (447-432 BCE) height = 5.48 D -> 10.43 m for D = 1.905 m Ionic (typical) height = 9.00 D -> 17.14 m for D = 1.905 m Corinthian (typical, Roman) height = 10.00 D -> 19.05 m for D = 1.905 m stylobate ratio l/w = 2.251 (9/4 = 2.250)
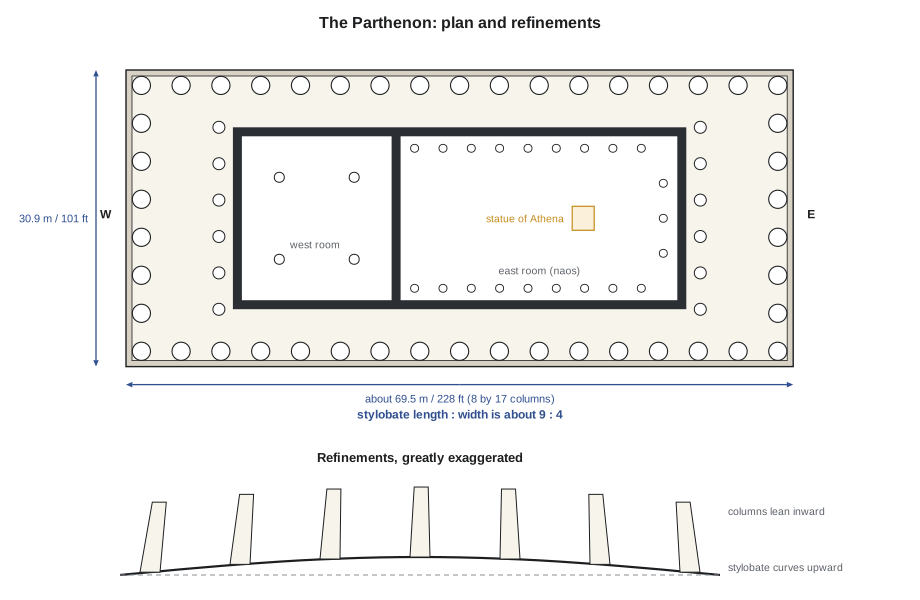
The Parthenon's columns are about 5.48 diameters tall, and its stylobate (the top step on which the columns stand) has a length-to-width ratio very close to 9:4. Several other proportions in the building, such as the column diameter to the spacing of the columns, are also close to 4:9. Scholars still debate how deliberately the builders used such ratios, but the repetition suggests a design governed by a consistent proportional idea.
The Acropolis of Athens
After the Persians sacked Athens in 480 BCE, the city rebuilt the temples on its Acropolis under the statesman Pericles, funded in part by the treasury of the Delian League, an alliance of Greek cities led by Athens. The program included four major works.
- The Parthenon (447–432 BCE), the temple of Athena Parthenos, designed by the architects Iktinos and Kallikrates, with sculpture directed by Pheidias. It is a Doric peripteral temple (surrounded by a single row of columns) with eight columns across the ends and seventeen along the sides, built of Pentelic marble.
- The Propylaia (437–432 BCE), the monumental gateway, designed by Mnesikles, which handles a steep slope with Doric façades outside and Ionic columns in its central passage.
- The Temple of Athena Nike (c. 427–424 BCE), a small Ionic temple on a bastion beside the Propylaia, attributed to Kallikrates.
- The Erechtheion (421–406 BCE), an irregular Ionic temple built over several sacred sites, with a porch whose roof is carried by six female figures, the caryatids.
The buildings are not arranged on a single axis. A visitor climbing through the Propylaia first saw the Parthenon at an angle, from its northwest corner, so that two façades were visible at once, and the bronze statue of Athena Promachos rising between the buildings. The arrangement responds to the rock, to older sacred places and to views from the city, an approach very different from the strict axes of Egyptian temples.
Refinements
The Parthenon is famous for subtle deviations from straight lines and regular spacing. The stylobate curves upward toward the middle, by about 4.3 in along the long sides. The columns lean slightly inward, so that their axes, if extended, would meet well over a kilometer above the building. The corner columns are slightly thicker and set closer to their neighbors. The column shafts have entasis, a slight swelling of the profile. These refinements required every block to be cut to a slightly different shape.
Why do it? Vitruvius said that refinements corrected optical illusions: a long horizontal line seems to sag, and a column seen against the sky looks thinner. Many scholars now think the refinements also gave the building a sense of life and tension, so that it reads as a living body rather than a mechanical assembly. A practical reason has been suggested too: a slightly curved stylobate sheds rainwater. Whatever the reasons, the refinements show how precisely the builders controlled their work, using full-size drawings incised on the stone of the building itself, some of which have been found at Didyma in Asia Minor.
# An illustrative entasis profile: the shaft radius reduces from bottom to top,
# with a gentle curve instead of a straight taper.
R0, R1, H = 0.95, 0.74, 10.4      # lower radius, upper radius, shaft height (m), Parthenon-like
bulge = 0.017                      # maximum swelling beyond a straight taper (m)
for i in range(0, 11, 2):
    z = H * i / 10
    straight = R0 + (R1 - R0) * z / H
    curved = straight + bulge * 4 * (z / H) * (1 - z / H)
print(f"z = {z:5.2f} m straight {straight:.3f} m with entasis {curved:.3f} m diff {100 * (curved - straight):4.2f} cm")z = 0.00 m straight 0.950 m with entasis 0.950 m diff 0.00 cm z = 2.08 m straight 0.908 m with entasis 0.919 m diff 1.09 cm z = 4.16 m straight 0.866 m with entasis 0.882 m diff 1.63 cm z = 6.24 m straight 0.824 m with entasis 0.840 m diff 1.63 cm z = 8.32 m straight 0.782 m with entasis 0.793 m diff 1.09 cm z = 10.40 m straight 0.740 m with entasis 0.740 m diff 0.00 cm
The difference between the straight taper and the curved profile is never more than about 0.7 in, less than one percent of the shaft's diameter, yet it is visible. This is what Ingrid saw in the photograph.
Theaters, stoas and the planned city
Greek architecture is more than temples. The theater at Epidauros, built about 340 to 300 BCE, sets about fourteen thousand seats in a semicircle cut into a hillside, focused on a circular performing floor, the orchestra. Its acoustics are famous: a voice from the orchestra carries clearly to the top rows. Recent research suggests that the stepped rows of seats filter out low-frequency background noise while reflecting the higher frequencies of speech.
The stoa was the most adaptable Greek building type: a long roofed colonnade, open on one side, used for shelter, shops, offices and meetings. The Stoa of Attalos in the Athenian agora, built about 150 BCE and reconstructed in the 1950s, shows its two-story form. The planned city also emerged in this period. The town planner Hippodamus of Miletus was associated with the regular grid plan, used when Miletus was rebuilt after 479 BCE and later at Priene, where a grid of streets was laid over a steep hillside, with the agora, temples and theater fitted into the blocks.
In the Hellenistic period, after Alexander the Great (died 323 BCE), Greek architecture spread across the eastern Mediterranean and into Asia, and became more dramatic: the Great Altar of Pergamon (c. 180–160 BCE), with its monumental stairway and sculpted frieze, is a good example. Hellenistic forms reached as far as Gandhara in present-day Pakistan and Afghanistan, where they mixed with Buddhist art.
| Building | Place | Date | Architect | Order or type |
|---|---|---|---|---|
| Treasury of Atreus | Mycenae | c. 1250 BCE | Unknown | Corbelled tholos tomb |
| Temple of Hera I | Paestum, Italy | c. 550 BCE | Unknown | Archaic Doric |
| Parthenon | Athens | 447–432 BCE | Iktinos and Kallikrates | Doric peripteral, Ionic frieze |
| Propylaia | Athens | 437–432 BCE | Mnesikles | Doric and Ionic gateway |
| Erechtheion | Athens | 421–406 BCE | Unknown | Ionic, caryatid porch |
| Theater | Epidauros | c. 340–300 BCE | attributed to Polykleitos the Younger | Hillside theater |
| Great Altar | Pergamon | c. 180–160 BCE | Unknown | Hellenistic Ionic altar |
Worked problem
Setting out a Doric front by module
Callum wants to draw a six-column (hexastyle) Doric temple front for his precedent sketchbook. He chooses a lower diameter of 3 ft as the module, column height of 5.5 modules and a center-to-center spacing of 2.4 modules. How wide is the front at the column centers, and how tall are the columns?
Show solution
- Six columns have five spaces between their centers.
- Width at column centers = 5 × 2.4 = 12 modules, that is 36 ft.
- Column height = 5.5 modules = 16.5 ft.
- The entablature, at about a third of the column height in many Doric temples, adds about 1.8 modules.
Answer: The front measures 12 modules across the column centers with columns 5.5 modules tall. Every dimension follows from the module, so the drawing can be scaled up or down without losing its proportions.
Exercise 4: drawing the orders
This exercise takes about five hours.
- Choose a lower diameter of 1.5 in on paper as your module.
- Draw a Doric, an Ionic and a Corinthian column with entablature side by side, using published measured drawings and the proportions above.
- Label every part: stylobate, base, shaft, flutes, capital, abacus, architrave, frieze, cornice, triglyph, metope, volute.
- Draw a quick exaggerated diagram of the Parthenon's refinements.
- Deliverable: one sheet with the three orders, labels and a paragraph on how proportion gives each order its character.
Precedent analysis: the approach to the Acropolis
Draw a site plan of the Acropolis showing the Propylaia, the Parthenon, the Erechtheion and the Temple of Athena Nike. Draw the visitor's path and three thumbnail views from points along it. Write a paragraph on why the buildings are arranged at angles rather than on a common axis, and what you could learn from this for the approach to a building at Kestrel Point.
Self-critique checklist
- Are my orders drawn to a consistent module and labeled correctly?
- Have I given the architects and dates of the Acropolis buildings accurately?
- Have I explained the timber origins of Doric details?
- Have I discussed site and approach, not only the temple object?
Common mistakes
MistakeCalling the orders a matter of style only.
InsteadTreat them as systems of proportion based on a module.
MistakeAssuming the Parthenon is made of straight lines and identical parts.
InsteadDescribe its curved stylobate, inclined columns, entasis and thickened corner columns.
MistakeThinking Greek temples were for congregations.
InsteadThe temple housed the god's statue; worship took place at an altar outside.
MistakeImagining Greek temples as bare white marble.
InsteadMany were painted in strong colors, traces of which survive.
Summary and key terms
- Minoan palaces and Mycenaean citadels and tholos tombs preceded the classical temple.
- The Greek temple translated timber construction into stone; Doric details recall wooden beams and pegs.
- The Doric, Ionic and Corinthian orders are proportional systems based on a module, usually the lower column diameter.
- The Parthenon (447–432 BCE, Iktinos and Kallikrates, with Pheidias) has a 9:4 stylobate and subtle refinements.
- Greek architecture also includes theaters, stoas and grid-planned cities such as Priene.
- Order
- A system of column and entablature with set proportions and ornament.
- Entablature
- The horizontal part above the columns: architrave, frieze and cornice.
- Peripteral
- Surrounded on all sides by a single row of columns.
- Entasis
- The slight convex swelling of a column shaft.
- Stoa
- A long roofed colonnade, open on one side, used for public life.
Practice problems
Work each problem on paper first, then reveal the answer to check.
Name the three Greek orders and one feature of each capital.
Show answer
Doric: plain echinus and abacus; Ionic: spiral volutes; Corinthian: acanthus leaves.
Who designed the Parthenon, and when was it built?
Show answer
Iktinos and Kallikrates, with sculpture by Pheidias, 447–432 BCE.
What is a module in classical design?
Show answer
A basic unit, usually the lower column diameter, from which all other dimensions are derived.
Give two refinements of the Parthenon.
Show answer
Any two of: curved stylobate, inward-leaning columns, entasis, thicker corner columns, adjusted corner spacing.
What did Hippodamus of Miletus become associated with?
Show answer
The regular grid plan for cities.
Lesson quiz · 5 questions
Score 60% or more to complete this lesson.
Create a free account to save your progress, take quizzes and earn a certificate.