
ARCH-120 · Lesson 3 of 12 · 23 min
Egypt and Mesopotamia
Callum arrives at the history seminar with a shoebox of sugar cubes. He has stacked them into a stepped pyramid on a sheet of card, and he is not happy with it. 'It looks right from a distance,' he says, 'but I had to use eight hundred cubes for something that is barely a hand high.' Dr. Brandt counts the layers and does a quick calculation on the whiteboard. 'The Great Pyramid has about two and a half million cubic meters of stone in it,' he says. 'If each of your cubes were a block of limestone, you would need about three thousand of your models. Now ask yourself how you would organize that many people, quarries, boats, ramps and meals for twenty years. That is what the architecture of Egypt and Mesopotamia is really about: the state as a builder.'
Two river civilizations
The first cities and states arose in the fourth millennium BCE in the valleys of great rivers: the Tigris and Euphrates in Mesopotamia (present-day Iraq and parts of Syria and Turkey), the Nile in Egypt, and somewhat later the Indus in South Asia and the Yellow River in China. River floods brought fertile silt and water for irrigation, and managing that water required organized labor, records and authority. Writing, monumental architecture and the state developed together.
Egypt and Mesopotamia had very different building materials, and this explains much of the difference in their architecture. Mesopotamia's alluvial plain had almost no stone and little good timber. Its builders worked in mud brick, dried in the sun, and in more expensive kiln-fired brick, with bitumen (natural asphalt) as mortar and waterproofing. Mud brick is cheap and quick but erodes in rain and must be constantly repaired, so few Mesopotamian buildings survive above their lower walls. Egypt had excellent stone along the Nile: limestone near Memphis, sandstone in the south and granite at Aswan. From about 2700 BCE Egyptian kings used stone for buildings meant to last for eternity, while houses and even palaces continued to be built of mud brick.
Mesopotamia: temples on platforms
Mesopotamian cities centered on a temple to the city's god. Over centuries, temples were rebuilt on the remains of earlier ones, raising them above the plain. At Uruk, in the late fourth millennium BCE, the White Temple stood on a high platform, its walls whitewashed so that it could be seen across the flat land. This raised temple developed into the ziggurat, a massive stepped platform of solid brick with a shrine on top, reached by long stairways.
The best-preserved example is the Ziggurat of Ur, begun about 2100 BCE by King Ur-Nammu and dedicated to the moon god Nanna. Its base measures about 205 by 140 ft. The core is of mud brick; the outer skin, about 8 ft thick, is of fired brick set in bitumen. The builders understood that a solid mass of mud brick would hold water and swell, so they left weep holes through the skin and laid layers of reed matting between the courses of the core to help it dry and bind. Three stairways, one projecting straight out and two running along the face, met at a gateway on the first stage. The sloping walls lean inward, which makes the mass look even more solid. The upper stages and shrine are lost; the lower stage was heavily restored in the 1980s.
Mesopotamian builders also developed the true arch and the vault in brick, at least by the third millennium BCE, mostly for drains, tombs and gateways. Later empires made spectacular use of glazed brick. The Ishtar Gate of Babylon, built about 575 BCE under Nebuchadnezzar II, was faced with blue glazed bricks bearing molded figures of lions, bulls and dragons. A reconstruction of it stands in the Pergamon Museum in Berlin. In Persia, the Achaemenid kings combined these traditions with stone columns: at Persepolis, begun about 518 BCE by Darius I, the Apadana audience hall had a forest of slender stone columns about 65 ft tall carrying a timber roof.
Egypt: from mastaba to pyramid
Early Egyptian elites were buried under mastabas, low rectangular mud-brick structures with sloping sides over a buried tomb chamber. About 2670 BCE, at Saqqara near Memphis, the official Imhotep designed for King Djoser a tomb that stacked six mastaba-like stages of diminishing size into a Step Pyramid about 200 ft high. It is the oldest surviving large building in cut stone. Around it, inside a walled enclosure, Imhotep built a complex of courts and dummy chapels in limestone that imitate, in stone, the forms of buildings made of reeds, timber and mud brick: columns carved like bundled reeds, doors carved half open, ceilings carved like logs. Stone was being used to make a temporary architecture permanent.
Djoser's successors experimented. Sneferu, about 2600 BCE, built three pyramids. At Dahshur the Bent Pyramid changes slope part way up, probably because the builders saw signs of structural trouble at the steeper angle. The Red Pyramid nearby uses a gentler slope throughout and was the first successful smooth-sided pyramid. These were real experiments with real failures, made at a colossal scale.
The pyramids of Giza
Sneferu's son Khufu built the Great Pyramid at Giza, completed about 2560 BCE. It was originally about 481 ft high on a square base about 755.6 ft on each side, and it remained the tallest human-made structure in the world for about 3,800 years. Its sides are aligned with the cardinal directions to within a small fraction of a degree, and its base is level to within a few centimeters. Its core is of local limestone blocks; it was faced with fine white limestone from Tura across the river, most of which was later removed for building in Cairo.
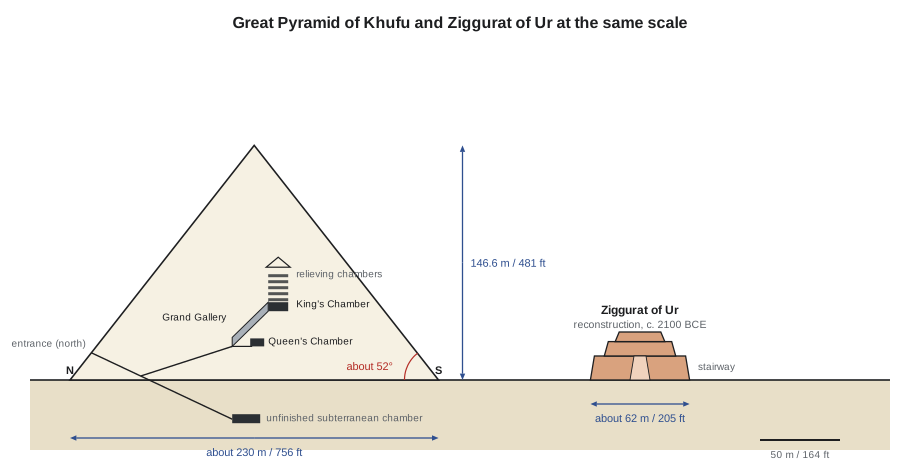
Inside, passages lead to three chambers. The highest, the King's Chamber, is built of granite brought from Aswan, about 500 mi up the Nile. Above its flat granite ceiling are five low compartments, now called relieving chambers, topped by a pair of large leaning limestone beams that form a gable. The arrangement spreads the enormous weight of the stone above around the chamber rather than onto its ceiling beams. Below it, the Grand Gallery is a tall corbelled passage about 28 ft high and 153 ft long.
Egyptian builders set out slopes with a unit called the seked: the horizontal run, in palms, for a rise of one cubit (seven palms). The Great Pyramid's seked was five and a half palms, which gives a slope of about 51.8 degrees. The royal cubit was about 20.6 in. The script below rebuilds the pyramid's main dimensions from these ancient units.
import math

CUBIT_M = 0.5236          # royal cubit in meters
PALMS_PER_CUBIT = 7
seked = 5.5               # palms of run per cubit of rise
base_cubits = 440

slope = math.degrees(math.atan(PALMS_PER_CUBIT / seked))
height_cubits = (base_cubits / 2) * PALMS_PER_CUBIT / seked
base_m = base_cubits * CUBIT_M
height_m = height_cubits * CUBIT_M
volume_m3 = base_m ** 2 * height_m / 3

print(f"slope           {slope:.2f} degrees")
print(f"height          {height_cubits:.0f} cubits = {height_m:.1f} m = {height_m / 0.3048:.0f} ft")
print(f"base side       {base_cubits} cubits = {base_m:.1f} m = {base_m / 0.3048:.0f} ft")
print(f"volume          {volume_m3 / 1e6:.2f} million cubic m")
blocks = volume_m3 / 1.1   # assume an average block of about 1.1 cubic m
print(f"blocks (approx) {blocks / 1e6:.1f} million")
print(f"at 10 blocks/hour for 10 h/day: {blocks / 100 / 365:.0f} years of daily work")slope 51.84 degrees height 280 cubits = 146.6 m = 481 ft base side 440 cubits = 230.4 m = 756 ft volume 2.59 million cubic m blocks (approx) 2.4 million at 10 blocks/hour for 10 h/day: 65 years of daily work
The results match the measured pyramid closely: a height of 280 cubits on a base of 440 cubits. The last line explains why the work took about twenty years: even at a hundred blocks a day, every day, the job takes decades. The labor force was not made up of slaves, as older books claimed. Excavations by Mark Lehner and Zahi Hawass uncovered a workers' town south of the pyramids with bakeries, breweries, dormitories and cemeteries for workers, who were organized in teams and well fed. Papyri found at Wadi al-Jarf on the Red Sea, the oldest inscribed papyri known, include the logbook of an official named Merer who supervised boats carrying limestone from Tura to Giza in the last years of Khufu's reign. Exactly how the blocks were raised is still debated; most explanations involve ramps of mud brick and rubble, straight or wrapping around the pyramid, with sledges and levers.
The Giza pyramids were not isolated objects. Each was part of a complex with a valley temple by the river, a long causeway and a mortuary temple against the pyramid's east face, where offerings were made to the dead king. The Great Sphinx, carved from the bedrock beside Khafre's causeway, is part of this landscape.
Temples of the New Kingdom
After about 1550 BCE, during the New Kingdom, the kings of Egypt ruled from Thebes (present-day Luxor) and were buried in rock-cut tombs in the Valley of the Kings. Building effort went into great temples to the gods, especially Amun. A New Kingdom temple was a sequence of spaces along an axis: an avenue of sphinxes, a massive gateway called a pylon, an open court lined with columns, a hypostyle hall (a hall filled with columns), and finally a small dark sanctuary holding the god's image. As one moved inward, the floor rose, the ceiling dropped and the light dimmed, and fewer and fewer people were allowed to go farther.
The Great Hypostyle Hall at Karnak, built under Seti I and Ramesses II in the thirteenth century BCE, holds 134 sandstone columns. The twelve central columns, with open papyrus capitals, are about 69 ft tall; the side columns are shorter, and the difference in height allowed a clerestory of stone grilles to let light into the center. The columns are close together because the stone beams spanning between them could not be long. The result is a space not of openness but of mass, shadow and carved surface.
Two other works show the range of New Kingdom design. The mortuary temple of Queen Hatshepsut at Deir el-Bahari, built about 1479 to 1458 BCE, probably under the official Senenmut, rises in three broad terraces fronted by colonnades against a sheer cliff, so that the building and the landscape seem to complete each other. The temple of Ramesses II at Abu Simbel in Nubia, about 1264 BCE, was cut into a sandstone cliff, with four seated colossi of the king about 66 ft tall at its front. Twice a year, around 22 February and 22 October, the rising sun shines through the temple to light statues in the sanctuary at its back. Between 1964 and 1968, an international campaign led by UNESCO cut the temple into blocks and moved it to higher ground to save it from the lake formed by the Aswan High Dam.
South of Egypt, the kingdom of Kush in present-day Sudan built its own pyramids, smaller and much steeper than Egypt's, at Nuri and later at Meroë, where more than two hundred pyramids were built between about 300 BCE and 350 CE. Kushite architecture is a reminder that Egyptian forms were adopted and transformed by neighboring African states, not merely copied.
| Building | Place | Date | Material and system |
|---|---|---|---|
| White Temple | Uruk, Iraq | c. 3500–3000 BCE | Mud brick on a raised platform |
| Step Pyramid of Djoser | Saqqara, Egypt | c. 2670 BCE | Cut limestone, stacked stages (Imhotep) |
| Great Pyramid of Khufu | Giza, Egypt | c. 2560 BCE | Limestone core and casing, granite chamber |
| Ziggurat of Ur | Ur, Iraq | c. 2100 BCE | Mud-brick core, fired brick in bitumen |
| Temple of Hatshepsut | Deir el-Bahari, Egypt | c. 1479–1458 BCE | Terraced colonnades against a cliff |
| Hypostyle Hall, Karnak | Luxor, Egypt | 13th century BCE | Sandstone columns and beams, clerestory |
| Ishtar Gate | Babylon, Iraq | c. 575 BCE | Glazed molded brick |
| Apadana, Persepolis | Iran | begun c. 518 BCE | Stone columns with timber roof |
Worked problem
Why are the Karnak columns so close together?
Joon-ho measures a published plan of the Great Hypostyle Hall and finds that the gaps between the columns are barely wider than the columns themselves, which are about 11 ft in diameter. Why didn't the builders use fewer, more widely spaced columns?
Show solution
- The roof was made of stone slabs and beams. A stone beam works in bending, and stone is weak in tension.
- So the span of each beam was limited, and the columns had to be close.
- The columns had to be fat to carry the heavy stone beams and roof slabs above them.
- The builders turned this limitation into an experience: a dense forest of carved columns, lit from above, that expresses the power of the god and the king.
Answer: The hall's character comes directly from the structural limits of stone post-and-lintel construction. Large clear spans in masonry needed the arch and the vault.
Exercise 3: a processional section
This exercise takes about four hours.
- Choose either the Temple of Amun at Karnak or the Temple of Khonsu at Karnak, which is smaller and clearer.
- From published plans, draw a long section through the temple along its axis at a small scale, from the pylon to the sanctuary.
- Add arrows showing where light enters, and shade the section to show how it gets darker toward the sanctuary.
- Below the section, draw a strip showing who was allowed to enter each space.
- Deliverable: one sheet with the section, the light study and a paragraph on how the sequence creates a sense of approach to the sacred.
Precedent analysis: the Ziggurat of Ur
Draw the ziggurat's plan and one elevation from published reconstructions. Note how the triple stairway sets up an axis of approach, how the battered (inward-leaning) walls express mass, and how weep holes and reed layers deal with water in a mud-brick structure. Write one sentence on a lesson for building with earth today.
Self-critique checklist
- Have I linked each building's form to its material: mud brick, limestone, sandstone or granite?
- Have I described the whole complex (temples, causeways, walls), not only the famous object?
- Have I given current scholarly views on labor and construction, not outdated myths?
- Have I included at least one African or Persian example beyond Egypt?
Common mistakes
MistakeSaying that the pyramids were built by slaves.
InsteadDescribe the organized, fed and housed workforce documented at Giza and in the Wadi al-Jarf papyri.
MistakeDescribing a ziggurat as a pyramid tomb.
InsteadA ziggurat is a solid stepped platform carrying a temple, not a tomb.
MistakeTreating the Great Pyramid as an isolated object.
InsteadShow it as part of a complex with valley temple, causeway and mortuary temple.
MistakeIgnoring material differences between the two regions.
InsteadExplain how Mesopotamia's lack of stone led to brick, and Egypt's quarries made stone monuments possible.
Summary and key terms
- The first states arose in river valleys; their architecture expresses organized labor and royal or divine authority.
- Mesopotamia built in mud brick and fired brick; ziggurats such as Ur (c. 2100 BCE) raised temples on stepped platforms.
- Imhotep's Step Pyramid (c. 2670 BCE) is the oldest large cut-stone building; Khufu's Great Pyramid (c. 2560 BCE) was set out with a seked of five and a half palms.
- New Kingdom temples are axial sequences from pylon and court through a hypostyle hall to a dark sanctuary.
- Stone beams limit spans, which explains the dense columns of Karnak.
- Ziggurat
- A stepped platform of solid brick with a temple on top, built in Mesopotamia.
- Mastaba
- A low rectangular tomb structure with sloping sides over a burial chamber.
- Seked
- The Egyptian measure of slope: palms of run per cubit of rise.
- Pylon
- The massive tapered gateway of an Egyptian temple.
- Hypostyle hall
- A hall whose roof is carried on many columns.
Practice problems
Work each problem on paper first, then reveal the answer to check.
Who designed the Step Pyramid at Saqqara, and for which king?
Show answer
Imhotep, for King Djoser, about 2670 BCE.
Why do few Mesopotamian buildings survive above their lower walls?
Show answer
They were built mostly of mud brick, which erodes and needs constant maintenance.
What is the purpose of the relieving chambers above the King's Chamber?
Show answer
To spread the weight of the stone above around the chamber rather than onto its flat granite ceiling.
Describe the sequence of a New Kingdom temple.
Show answer
Avenue, pylon, open court, hypostyle hall and sanctuary, getting darker, lower and more restricted.
Why was Abu Simbel moved in the 1960s?
Show answer
To save it from flooding by the lake formed behind the Aswan High Dam.
Lesson quiz · 5 questions
Score 60% or more to complete this lesson.
Create a free account to save your progress, take quizzes and earn a certificate.