
ARCH-120 · Lesson 12 of 12 · 23 min
Renaissance across Europe
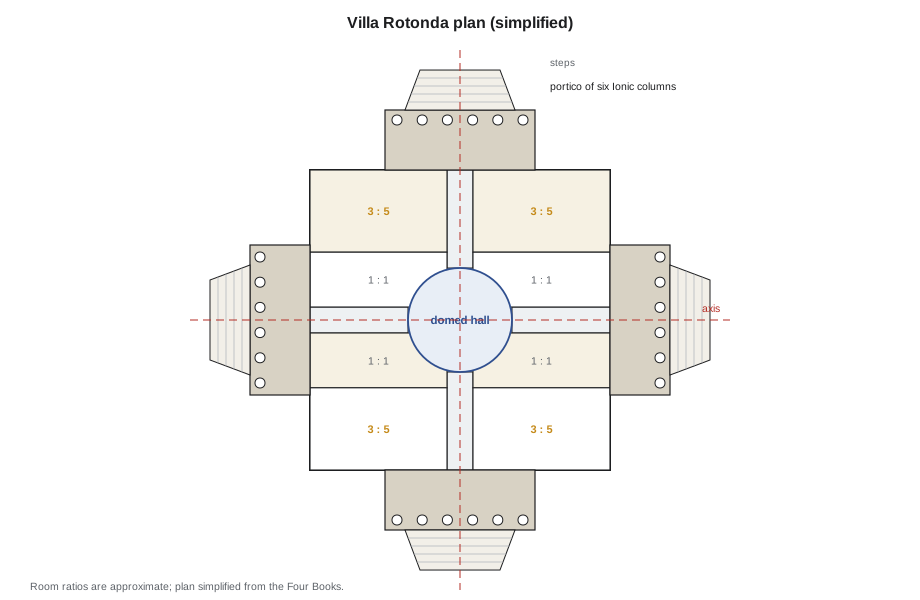
For the last seminar of the term, Dr. Brandt pins up a plan he has drawn himself: a square, with a circle in its center, four identical porches on its four sides and rooms arranged symmetrically around the circle. 'This is a house,' he says, 'built for a retired priest on a hill outside Vicenza in the 1560s. It is one of the most copied buildings in the world. There are versions of it in England, in Russia and in Virginia, and somewhere in the suburbs of Minneapolis there is almost certainly a bank with a front porch that owes something to it.' Ingrid asks why a country house would need four front doors. 'That,' says Dr. Brandt, 'is a question about how ideas travel. The architect wrote a book. The book was printed, translated and carried everywhere. This lesson is about how the Renaissance left Italy, and what happened to it when it arrived somewhere else.'
How ideas traveled
In the fifteenth century, Renaissance architecture was largely an Italian affair. In the sixteenth century it spread across Europe, carried by three means. First, people: Italian architects, sculptors and craftsmen were invited to work for kings and nobles abroad, and northern architects traveled to Italy to study Roman ruins and new buildings. Second, print: the printing press, introduced in Europe in the mid-fifteenth century, made architectural books widely available for the first time, and engraved illustrations could reproduce plans, elevations and details exactly. Third, power and wealth: monarchs in France, Spain and England, and princes in central Europe, used the new style to signal their learning and their claim to the legacy of Rome.
The most influential books were practical and illustrated. Sebastiano Serlio, a Bolognese architect, published his books on architecture from 1537 onward, with woodcuts of the orders, of ancient buildings and of his own designs for houses, gates and churches. He later worked for the French king at Fontainebleau. Giacomo Barozzi da Vignola's Rule of the Five Orders (1562) gave a simple method for drawing the orders by module. Andrea Palladio's Four Books of Architecture (1570) presented his own buildings and reconstructions of ancient ones in clear woodcut plans and elevations with dimensions. For the next three centuries, architects and builders who had never seen Italy learned the classical language from these books.
The style did not arrive unchanged. Local builders combined classical details with their own traditions of planning, materials, roofs and craft, producing distinct national Renaissance architectures. It is more accurate to speak of many Renaissances than of one.
Palladio
Andrea Palladio (1508–1580) was trained as a stonemason in Padua and Vicenza and was taken up by the humanist Gian Giorgio Trissino, who gave him his name (after Pallas Athena) and took him to Rome to study ancient buildings. He worked mostly in and around Vicenza and Venice, then a powerful republic that controlled much of northeastern Italy. His clients were Venetian and Vicentine nobles who, as Venice's sea trade declined, were investing in farming estates on the mainland.
For them, Palladio designed villas that were both working farms and noble residences. The villa at Maser for the Barbaro brothers (c. 1554–1560), with frescoes by Paolo Veronese, has a central house with a temple front, flanked by long arcaded wings for farm use that end in dovecotes. Villa Emo at Fanzolo (c. 1559) uses the same scheme. Palladio gave these farmhouses temple porticoes because he believed, wrongly as it turned out, that ancient Romans had decorated their houses with them. The portico on a house became his signature, and one of the most copied elements in architecture.
The Villa Almerico Capra, known as La Rotonda, begun about 1566 for the retired papal official Paolo Almerico on a hilltop outside Vicenza and completed after Palladio's death by Vincenzo Scamozzi, is his most ideal design. Because it stands on a hill with views in every direction, it has four identical Ionic porticoes, one on each side, raised on flights of steps. At the center is a circular hall rising through the house to a dome; around it, rooms are arranged in symmetrical pairs, each in simple proportions. It is a house planned like a centralized temple, the ideal form of the Italian Renaissance turned to domestic use.
Palladio's urban works are equally important. In Vicenza, he wrapped the old town hall in a two-story loggia (begun 1549), now called the Basilica Palladiana, using a motif of an arch flanked by two narrow rectangular openings on columns, published by Serlio and now called the Serliana or Palladian window. It allowed him to keep the arches the same height while absorbing the irregular widths of the old building in the narrow side openings. In Venice, his churches of San Giorgio Maggiore (begun 1566) and Il Redentore (1577–1592) solved the problem of putting a classical temple front on a church with a tall nave and lower aisles by interlocking two temple fronts, one tall and one wide. His last work, the Teatro Olimpico in Vicenza (1580–1585, completed by Scamozzi), recreated an ancient Roman theater indoors.
Palladio's proportions
In the Four Books, Palladio recommended seven room shapes, from the circle and the square to rooms with length-to-width ratios such as √2 to 1, 4 to 3, 3 to 2, 5 to 3 and 2 to 1. For the height of a vaulted room, he gave three methods based on the three classical means of the length and width: the arithmetic mean, the geometric mean and the harmonic mean. Each gives a different but harmonious height. Measurements of his villas show that he used these rules flexibly, but they reveal how he thought: every dimension of a room should be related to the others by simple ratios, as notes are related in music.
import math

def means(L, W):
    a = (L + W) / 2                 # arithmetic mean
    g = math.sqrt(L * W)            # geometric mean
    h = 2 * L * W / (L + W)         # harmonic mean
    return a, g, h

# Room sizes in Vicentine feet (about 0.357 m), for Palladio-style rooms
rooms = [("square 18 x 18", 18, 18), ("3:2 room 18 x 12", 18, 12),
         ("5:3 room 30 x 18", 30, 18), ("2:1 room 24 x 12", 24, 12)]
FT = 0.357
for name, L, W in rooms:
    a, g, h = means(L, W)
    print(f"{name:18s} heights: arithmetic {a:5.2f}  geometric {g:5.2f}  harmonic {h:5.2f} feet "
f"(arithmetic = {a * FT:.2f} m)")square 18 x 18 heights: arithmetic 18.00 geometric 18.00 harmonic 18.00 feet (arithmetic = 6.43 m) 3:2 room 18 x 12 heights: arithmetic 15.00 geometric 14.70 harmonic 14.40 feet (arithmetic = 5.35 m) 5:3 room 30 x 18 heights: arithmetic 24.00 geometric 23.24 harmonic 22.50 feet (arithmetic = 8.57 m) 2:1 room 24 x 12 heights: arithmetic 18.00 geometric 16.97 harmonic 16.00 feet (arithmetic = 6.43 m)
For a room 18 by 12 Vicentine feet, the arithmetic mean gives a height of 15, the geometric mean about 14.7 and the harmonic mean 14.4. The differences are small, but each keeps the height in a fixed relation to the plan. For a square room, all three means equal the side, so the room becomes a cube. The same thinking, extended to whole buildings, gives Palladio's plans their sense of order.
France
French kings encountered Italian art during their military campaigns in Italy from 1494. François I (reigned 1515–1547) invited Leonardo da Vinci to France, where he died in 1519, and brought Italian artists to his palace at Fontainebleau. The Château de Chambord in the Loire valley, begun in 1519, combines a medieval castle plan, with corner towers and a keep, with Italian symmetry and ornament. At its center is a famous double-spiral staircase, in which two people can climb at the same time without meeting; the idea has been linked with Leonardo, though this is not proven. Its roofline is a forest of chimneys, dormers and lanterns in a French tradition.
In Paris, Pierre Lescot began a new wing for the Louver palace in 1546, with sculpture by Jean Goujon, which adapted the orders to a French palace façade with tall roofs and projecting pavilions. Philibert de l'Orme, who studied in Rome, wrote treatises and invented a method of building curved roofs from short timbers. French Renaissance architecture kept the steep roofs, tall chimneys and dormers needed for a northern climate while adopting classical orders and symmetry.
Spain and Portugal
In Spain, early Renaissance ornament was applied to buildings of Gothic or Mudéjar structure in a rich style called Plateresque, because its fine carving recalled the work of silversmiths (plateros); the façade of the University of Salamanca (c. 1529) is an example. A more rigorous Italian manner appeared in the Palace of Charles V in the Alhambra at Granada, begun in 1527 by Pedro Machuca, a square building with a perfectly circular two-story colonnaded courtyard set beside the Nasrid palaces of Lesson 7. The monastery-palace of El Escorial near Madrid, built from 1563 to 1584 for Philip II by Juan Bautista de Toledo and, after his death, by Juan de Herrera, is a vast grid of courtyards around a domed basilica, severe and almost unornamented, built of gray granite. It combined a royal palace, a monastery, a library, a college and a royal burial church in one building.
In Portugal, the decades of overseas expansion produced the Manueline style, named for King Manuel I (reigned 1495–1521), which combined late Gothic structure with carved ornament of ropes, coral, armillary spheres and other maritime motifs, as at the Jerónimos Monastery in Lisbon, begun in 1501.
England, the Low Countries and central Europe
In England, Renaissance ideas arrived mainly through books and through Flemish and German craftsmen. The great country houses of Elizabeth I's reign, called prodigy houses, used symmetrical plans and classical details on traditional forms. Hardwick Hall in Derbyshire, built 1590 to 1597 for Bess of Hardwick, probably to designs by Robert Smythson, has such large windows that a rhyme said it was more glass than wall. A strictly Italian classicism came only in the next century with Inigo Jones, who studied Palladio's buildings in Italy with his own copy of the Four Books. His Queen's House at Greenwich (1616–1635) and Banqueting House in London (1619–1622) introduced Palladian architecture to England, from which it later crossed the Atlantic.
In the Low Countries, the city hall of Antwerp (1561–1565), by Cornelis Floris, set a classical centerpiece on a long civic façade with a tall gabled frontispiece, a model for town halls across northern Europe. In central and eastern Europe, Italian architects worked for kings and princes. In Kraków, then capital of Poland, the arcaded courtyard of Wawel Castle was rebuilt from about 1504, and the domed Sigismund Chapel (1519–1533), by the Florentine Bartolomeo Berrecci, is one of the purest Renaissance buildings outside Italy. In Moscow, Italian architects rebuilt the walls of the Kremlin from 1485 and built the Cathedral of the Archangel (1505–1508), designed by an architect known as Aloisio the New, which combined a Russian Orthodox plan with Venetian Renaissance ornament.
A wider world
The European Renaissance was not the only great architecture of the sixteenth century. Sinan was building the Süleymaniye and Selimiye mosques at the same time Palladio was building his villas; the Mughal emperor Akbar was building Fatehpur Sikri; and in Japan castles such as Himeji were being raised. Ideas moved between these worlds through trade and diplomacy: Venetian glass and Ottoman textiles, Persian carpets and Chinese porcelain appear in Renaissance paintings.
The sixteenth century was also the century of European colonization of the Americas, and Renaissance planning ideas traveled with it. Spanish towns in the Americas were laid out on grids around a central plaza with church and government buildings, a pattern formalized in the royal ordinances of 1573 later known as part of the Laws of the Indies. The cathedral of Santo Domingo in the Dominican Republic (begun about 1512, completed about 1540) is the oldest in the Americas. These towns were often built on or beside Indigenous cities, sometimes, as in Mexico City and Cusco, directly on the foundations of Mexica and Inca buildings, and by Indigenous labor. Studying them means recognizing both the transfer of architectural ideas and the violence and dispossession that accompanied it.
| Building | Place | Date | Architect | Main idea |
|---|---|---|---|---|
| Château de Chambord | Loire valley, France | begun 1519 | Unknown (Italian influence) | Castle plan with symmetry and double-spiral stair |
| Sigismund Chapel | Kraków, Poland | 1519–1533 | Bartolomeo Berrecci | Domed chapel in pure Italian style |
| Palace of Charles V | Granada, Spain | begun 1527 | Pedro Machuca | Circular court within a square |
| Basilica Palladiana | Vicenza | begun 1549 | Palladio | Loggia with Serlian windows |
| El Escorial | Near Madrid | 1563–1584 | Juan Bautista de Toledo, Juan de Herrera | Monastery-palace on a grid |
| Villa Rotonda | Vicenza | begun c. 1566 | Palladio, completed by Scamozzi | Centralized villa with four porticoes |
| Hardwick Hall | Derbyshire, England | 1590–1597 | probably Robert Smythson | Prodigy house of glass |
| Queen's House | Greenwich, England | 1616–1635 | Inigo Jones | Palladianism in England |
Worked problem
Adapting a Palladian idea to a northern site
Ingrid likes the Villa Rotonda's four porticoes, but her Kestrel Point retreat house faces cold northwest winds in winter and a river view to the south. How can she use Palladio as a precedent without copying him?
Show solution
- Identify Palladio's principle: a symmetrical plan around a central space, with porches that relate each side of the house to a view.
- Recognize the difference in conditions: Vicenza's mild climate allowed four open porticoes; a prairie winter does not.
- Keep the central hall and the symmetrical order, but give the south side a deep porch toward the river, and treat the northwest side as a sheltered, mostly closed wall.
- Use Palladio's room ratios and his means for room heights to set the proportions of the main rooms.
Answer: Ingrid keeps Palladio's spatial order and proportion, while letting the site and climate decide which sides open and which close, as French and English builders did when they adapted Italian ideas to northern climates.
Exercise 12: a precedent study across cultures
This final exercise of the course takes about six hours and brings together the methods of all twelve lessons.
- Choose two buildings from different lessons that address a similar problem, such as gathering a community, celebrating light, making a dwelling or crowning a space with a dome. For example: the Pantheon and the Selimiye Mosque, Pueblo Bonito and Çatalhöyük, or the Haudenosaunee longhouse and the Villa Rotonda.
- Draw a plan and a section of each at the same scale, using the analytical methods from Lesson 1.
- Write about eight hundred words comparing them through the four questions of the course: context, structure and material, space and use, and meaning.
- End with a principle that you would carry into your own design at Kestrel Point, and a small sketch showing how.
- Deliverable: two sheets of drawings and the written comparison, with a list of sources.
Precedent analysis: the Villa Rotonda
Draw the Villa Rotonda's plan at a small scale from the Four Books. Write the proportion of each room inside it. Then draw a section through the central hall and calculate one room's height using Palladio's three means. Write a paragraph on how a house can be planned like a temple, and on what was lost and gained when the design was copied in other countries and climates.
Self-critique checklist
- Have I explained how architectural ideas traveled: people, books and patronage?
- Have I shown how each region adapted Italian forms to its own traditions and climate?
- Have I given correct names and dates for Palladio's works and the Four Books?
- Have I placed the European Renaissance in a wider world, including colonization in the Americas?
Common mistakes
MistakeTreating the Renaissance outside Italy as imitation.
InsteadDescribe how French, Spanish, English and central European builders adapted Italian ideas to their own traditions.
MistakeThinking Palladio copied Roman villas.
InsteadNo Roman villa with a temple front survived; Palladio invented the portico house from his interpretation of ancient sources.
MistakeAssuming the Palladian window was Palladio's invention.
InsteadIt was published by Serlio and is also called the Serliana.
MistakeIgnoring the colonial context of Renaissance planning in the Americas.
InsteadAcknowledge that grid towns were often built over Indigenous cities by Indigenous labor.
Summary and key terms
- Renaissance ideas spread through traveling artists, printed and illustrated books (Serlio, Vignola, Palladio) and royal patronage.
- Palladio (1508–1580) designed villas with temple porticoes, such as Maser and the Villa Rotonda (begun c. 1566), and published the Four Books (1570).
- Palladio's room ratios and three means for room heights express a musical idea of proportion.
- France (Chambord, the Louver), Spain (Machuca's palace, El Escorial), Portugal (Manueline), England (Hardwick, Inigo Jones) and central Europe (Kraków, Moscow) developed distinct Renaissance architectures.
- Renaissance planning reached the Americas with colonization, often built over Indigenous cities.
- Villa
- A country house, often the center of a farming estate.
- Portico
- A porch with a roof carried on columns, often with a pediment.
- Serliana
- An arched opening flanked by two narrower flat-topped openings, also called a Palladian window.
- Plateresque
- A richly carved early Spanish Renaissance style.
- Prodigy house
- A large, showy Elizabethan country house built to display wealth and learning.
Practice problems
Work each problem on paper first, then reveal the answer to check.
Name three ways Renaissance ideas spread across Europe.
Show answer
Traveling artists and architects, printed illustrated books, and royal and princely patronage.
When did Palladio publish the Four Books of Architecture?
Show answer
In 1570.
What are Palladio's three means for the height of a vaulted room?
Show answer
The arithmetic, geometric and harmonic means of the room's length and width.
Who built El Escorial, and for whom?
Show answer
Juan Bautista de Toledo and Juan de Herrera, for Philip II of Spain, 1563–1584.
Who brought Palladian architecture to England, and with which buildings?
Show answer
Inigo Jones, with the Queen's House at Greenwich and the Banqueting House in London.
Lesson quiz · 5 questions
Score 60% or more to complete this lesson.
Create a free account to save your progress, take quizzes and earn a certificate.