
WLD-320 · Lesson 12 of 12 · 17 min
Capstone: the 6G pipe test and the Unit 4 spool package
Ten weeks after he first picked up a bevelling machine, Devon is ready for the test the whole level has been building toward: an open-root pipe coupon in the 6G position, qualified under ASME Section IX to Hartwell's combination procedure, GTAW root and hot pass with SMAW fill and cap. If he passes, he joins the Unit 4 spool crew. This capstone follows the test from the coupon's preparation to the bends, and then follows the first production package he welds, from the weld map to the radiographs, a rejected weld, the progressive examination and the hydrostatic test.
The test plan
Elena Marchetti writes the test plan from Hartwell's qualified procedure. The coupon is NPS 6 schedule 80 carbon steel pipe, two pieces 150 mm (6 in) long, bevelled to 37.5 degrees with a 1.6 mm (1/16 in) land and fitted with a 3 mm (1/8 in) gap. The root and hot pass are GTAW with 2.4 mm ER49S-2 filler at about 100 amps; the fill and cap are SMAW with 3.2 mm E4918-H4 electrodes, uphill. Preheat is the procedure minimum, interpass is limited, and the coupon is set at 45 degrees, plus or minus 5, with its top marked. The welder may not move the coupon, may grind the root and between passes as he would on production, and must make at least one stop and restart in the root in each half. Lucia witnesses the test.
| Item | Test value |
|---|---|
| Pipe | NPS 6 schedule 80, 168.3 mm (6.625 in) OD, 10.97 mm (0.432 in) wall, A106 Grade B |
| Joint | Single V, 37.5 degree bevels, 1.6 mm (1/16 in) land, 3 mm (1/8 in) gap, no backing |
| Root and hot pass | GTAW, DCEN, 2.4 mm ER49S-2 filler, argon shield, no purge |
| Fill and cap | SMAW, DCEP, 3.2 mm E4918-H4, uphill |
| Position | 6G, inclined at 45 degrees, fixed, top marked |
| Examination | Visual, then four side bend specimens |
In Alberta the test is witnessed and recorded under the rules for pressure welders, and the result is entered on Devon's qualification record as the provincial rules and Hartwell's quality program require.
Test day
Devon arrives early and preps his own coupon on the bevelling machine, checks the land at eight places and the bevel angle at four, cleans both pieces inside and out to bright metal, and fits the joint. His gap readings are 3.0, 3.1, 2.9 and 3.0 mm (0.118, 0.122, 0.114 and 0.118 in) at twelve, three, six and nine, and the worst hi-lo is 0.6 mm (0.024 in) at four o'clock. He tacks with GTAW at the quarter points between the clock positions, feathers each tack, and Lucia stamps the coupon top and sets it on the stand at 45 degrees.
He makes a dry run first, moving the torch around each half without an arc to check his reach and his body position, then caps the ends of the coupon with tape against drafts. The root goes in two halves, uphill from just past six o'clock, with a planned stop at about eight on the first half and four on the second. At the bottom of the first half the keyhole closes for a moment, and he feeds the rod through the gap until it reopens. Both tie-ins at twelve and six are feathered and carried past. The hot pass follows with a slight weave, walking the cup on the sides.
The SMAW fill goes in four layers. Devon runs the first fill as a single pass, then splits the second and third into two stringers each on the upper side of the incline, where the groove is widest, and keeps a single pass with a slight weave on the lower side. He checks the interpass temperature with a crayon before each pass, staggers his restarts, and leaves the last fill just below the bevel edges. The cap goes in three stringers. When he finishes, Lucia examines the coupon visually: no undercut she can measure, cap height within the limit all the way around, and an even root inside with a small, smooth bead. She passes the visual and sends the coupon to the saw.
# Test day record: fit-up, interpass and a visual check against the limits (values from the test)
gaps = {'12': 3.0, '3': 3.1, '6': 2.9, '9': 3.0}
hilo_max_found, hilo_limit = 0.6, 1.6
interpass = [60, 95, 120, 140, 150, 165, 170]       # C, before each pass after the root
pre, ip_max = 10, 250
cap = {'height': 2.0, 'undercut': 0.3}                         # mm
cap_limit = {'height': 3.0, 'undercut': 0.8}
print(f"gap {min(gaps.values())} to {max(gaps.values())} mm; worst hi-lo {hilo_max_found} mm (limit {hilo_limit})")
ok_ip = all(pre <= t <= ip_max for t in interpass)
print(f"interpass {min(interpass)} to {max(interpass)} C (allowed {pre} to {ip_max}): {'ok' if ok_ip else 'OUT'}")
for k, v in cap.items():
print(f"cap {k}: {v} mm (limit {cap_limit[k]}) {'ok' if v <= cap_limit[k] else 'REJECT'}")gap 2.9 to 3.1 mm; worst hi-lo 0.6 mm (limit 1.6) interpass 60 to 170 C (allowed 10 to 250): ok cap height: 2.0 mm (limit 3.0) ok cap undercut: 0.3 mm (limit 0.8) ok
The bends
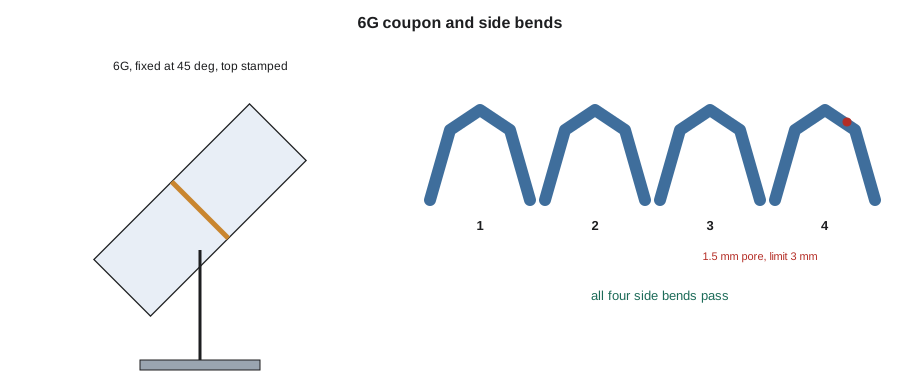
Lucia marks the four bend specimen locations from the stamped top, as the code figure for 6G requires, and the coupon is cut on the band saw. The specimens are ground flat on both cut faces and their caps and roots ground flush, and the edges are rounded with a file. They are bent as side bends in the shop's guided bend jig around the mandrel the code requires for P-No. 1 material at this thickness.
Three of the specimens come out of the jig clean. The fourth, from the lower side near the overhead section, shows a small open pore on the convex surface, about 1.5 mm (1/16 in) across, at the edge of the root. Lucia measures it twice. It is under the 3 mm (1/8 in) limit, it is the only indication, and the specimen passes. Devon has passed every bend. Lucia writes up the welder performance qualification record: the processes, the filler groups, the position, the diameter range of 73 mm (2 7/8 in) OD and larger, and the thickness ranges for the GTAW and SMAW deposits. The next day he passes a 2G test on NPS 2 schedule 80 to cover the small-bore lines, and both records go into his file.
The Unit 4 spool package
The package is nine spools for the Unit 4 turnaround at the refinery, carbon steel to ASME B31.3 normal fluid service, with 46 butt welds and 64 socket welds. Raj's weld map gives every weld a number of the form line, spool and weld, such as 4-107-03. Glen splits the butt welds among three welders by their qualifications and the shop's schedule: Devon 28, mostly rolled shop welds in 1G with some fixed welds on the larger spools; Marta 10, including the heavy-wall nozzle that needs preheat and the three unequal-wall joints; and Rob 8. Devon also welds the socket welds he started in lesson 10.
# Spool package summary from the weld map: weld counts, diameter-inches and RT selection by welder
welds = [  # (spool, NPS, welder, butt welds)
    ('4-101', 6, 'DO', 6), ('4-102', 4, 'DO', 5), ('4-103', 3, 'DO', 4), ('4-104', 2, 'DO', 7),
    ('4-105', 8, 'MK', 4), ('4-106', 6, 'MK', 6), ('4-107', 6, 'DO', 6), ('4-108', 4, 'RH', 5), ('4-109', 3, 'RH', 3)]
by = {}
for spool, nps, w, n in welds:
    c, di = by.get(w, (0, 0))
    by[w] = (c + n, di + n * nps)
total = sum(c for c, _ in by.values())
for w, (c, di) in by.items():
    print(f"welder {w}: {c:>2} butt welds, {di:>3} diameter-inches")
print(f"package: {total} butt welds, {sum(d for _, d in by.values())} diameter-inches, 9 spools")welder DO: 28 butt welds, 118 diameter-inches welder MK: 10 butt welds, 68 diameter-inches welder RH: 8 butt welds, 29 diameter-inches package: 46 butt welds, 215 diameter-inches, 9 spools
Devon welds his spools over two weeks. Each fit-up is recorded with its gap and hi-lo before the root, each weld is stamped with his identification, and the weld log grows line by line. Marta checks the first three of his production welds herself and then leaves him to it.
A rejected weld
At the end of the first week, Lucia selects three welds for radiography, one of each welder's, as the code requires: 4-104-05 for Devon, 4-106-02 for Marta and 4-108-04 for Rob. Marta's and Rob's are clean. Devon's, an NPS 2 schedule 80 joint welded in the 5G position on a fixed spool, shows a dark line along one side of the root at about seven o'clock, 8 mm (5/16 in) long. The interpreter reads it as incomplete penetration due to hi-lo. The fit-up record for the weld shows a hi-lo reading of 1.4 mm (0.055 in) at six o'clock, inside the limit but close to it, on the side where the line appears.
The weld is rejected, and the progressive examination rule applies. Lucia selects two more of Devon's welds of the same kind, NPS 2 butt welds made since his last accepted radiograph, 4-104-02 and 4-104-06, and has them shot that night. Both are clean. The lot is accepted, and 4-104-05 is repaired. Devon grinds out the root from the outside at the marked location until the line is gone, Lucia checks the excavation with dye penetrant, and Devon rewelds it with the same procedure and the cavity preheated as the repair procedure requires. The repair is radiographed and passes.
Devon takes the rejection hard. Marta tells him two things. First, the defect was where his fit-up record said the risk was, which is exactly why the record exists. Second, his next two welds were clean, which is what the progressive rule is designed to find out. On the rest of the package, he refits any joint with hi-lo over half the limit at the bottom, and none of his later radiographs show a problem.
# Progressive examination after a rejected random weld (simplified from B31.3 random examination rules)
results = {'4-104-05': False, '4-104-02': True, '4-104-06': True}    # True = accepted
first = '4-104-05'
if not results[first]:
    extra = ['4-104-02', '4-104-06']
    print(f"{first} rejected: examine two more of the same welder's welds of the same kind: {', '.join(extra)}")
    if all(results[w] for w in extra):
        print("both accepted: repair and re-examine the rejected weld; the lot is accepted")
    else:
print("a second rejection: two more for each rejected weld, then 100 % if any fail")4-104-05 rejected: examine two more of the same welder's welds of the same kind: 4-104-02, 4-104-06 both accepted: repair and re-examine the rejected weld; the lot is accepted
Closing out the package
When all the welds are done and examined, the spools are cleaned inside, their flange faces protected, and each spool is hydrostatically tested to the pressure the code requires for the design, held while every weld and fitting is checked for leaks. The test pressure for B31.3 piping is normally one and a half times the design pressure, adjusted for temperature, and the test is witnessed by the inspector and recorded. None of the nine spools leaks. The turnover package goes to the refinery with the isos and weld maps, the weld log with every fit-up and examination, the welder qualification records, the material test reports traced by heat number, the radiography reports including the repair and the progressive examinations, and the hydrostatic test records.
The refinery's inspector reviews the package and accepts it. On the day the spools ship, Glen tells Devon that his final level of school is booked for the winter and that, when he comes back, he will take the next turnaround's field welds with Rob on the Unit 4 rack. Marta adds one more line to the whiteboard under Devon's name, beside the plate and GTAW tests: 6G, open root, combination, and 2G small bore, all passed.
What the capstone shows
The capstone brings together every lesson of the course. The test depended on the preparation of lesson 3, the fit-up of lesson 4, the root techniques of lessons 5 and 6, the fill and cap of lesson 7 and the position skills of lesson 8, and its result was judged by the bend tests of lesson 11 against the ranges of lesson 8. The production package used the weld map and documents of lesson 1, the pipe and fittings of lesson 2, the socket welds of lesson 10, and the radiography and progressive examination of lesson 11. The one rejected weld traced back to a fit-up detail, which shows why every step matters.
Glen's final figures for the package show how the work divided: Devon's 28 butt welds took about 60 percent of the butt welding hours, his 64 socket welds about 16 hours, and the repair, the two extra radiographs and the re-examination about half a day of everyone's time. Glen uses the numbers to plan the next package. Marta uses them to remind Devon that a repair costs far more than the extra minute it takes to refit a doubtful joint.
Common mistakes
MistakeStarting the test without a dry run.
InsteadCheck reach and body position for every section before striking an arc.
MistakeAccepting hi-lo near the limit at the bottom of a fixed joint.
InsteadRefit or rotate; the bottom is where hi-lo causes incomplete penetration.
MistakeTreating a rejected radiograph as a single repair.
InsteadFollow the progressive examination and record it.
MistakeShipping spools without the turnover documents.
InsteadAssemble the weld log, qualifications, material records, examinations and test records.
MistakeAssuming a large-pipe test covers small bore.
InsteadTake the small-pipe test the diameter range requires.
Summary and key terms
- A 6G combination test qualifies all positions, with ranges for each process's deposit.
- Preparation, fit-up records and a dry run are part of passing the test.
- Four side bends from set locations test the whole joint; one small pore under the limit passes.
- A weld map and weld log trace every weld to its welder, procedure and examinations.
- A rejected random radiograph leads to progressive examination of the welder's other welds.
- Spools are hydrostatically tested and turned over with a complete document package.
- Combination procedure
- A welding procedure that uses one process for the root and another for the fill and cap.
- Welder performance qualification record
- The record of a welder test and the range it qualifies.
- Turnover package
- The documents delivered with completed piping, from weld log to test records.
- Hydrostatic test
- A pressure test with water that proves a piping system is tight and sound.
- Repair procedure
- The steps and limits for removing and rewelding a defect.
Practice problems
Work each problem on paper first, then reveal the answer to check.
Devon's specimen shows a 1.5 mm open pore. Does it pass?
Show answer
Yes; the limit is 3 mm in any direction.
What diameter range does Devon's NPS 6 test qualify, and why did he take a second test?
Show answer
73 mm OD and larger; the NPS 2 lines are smaller, so he took a 2G test on NPS 2.
After 4-104-05 was rejected, why were two more of Devon's welds examined?
Show answer
A rejected random sample means the welds it stands for are suspect; the progressive rule checks them.
Lesson quiz · 5 questions
Score 60% or more to complete this lesson.
Create a free account to save your progress, take quizzes and earn a certificate.