
ROOF-220 · Lesson 7 of 12 · 26 min
Ballasted systems
▶ Video coming soon A video version of this lesson is on the way.
Thursday, October 22, was dry and still, and Glen Pelham wanted a recover quote for Parkdale Arena. The arena's flat-roofed wing, which holds the lobby and the dressing rooms, has a ballasted EPDM roof from 1997, 46.0 m by 30.0 m (150 ft by 100 ft), about 7.6 m (25 ft) above the parking lot, with a 300 mm (12 in) parapet all round. The arena's facilities manager, Hugo Maranda, had reported a leak in a dressing room and "bare patches" in the stone. Sabine took Rory, a tape, a bathroom scale, a plywood frame and two buckets.
Rory had already met ballast on the warehouse, in a way. In the second week of September, before he joined Crew 3, the crew had removed nearly 300 tonnes of river stone from the old Redhill roof. The photos in the job file showed a crane-mounted vacuum truck sucking stone off the roof into its tank. This lesson covers ballasted single-ply roofs: how they work, how they are designed, their limits, how to survey them, and what happens when they are re-roofed.
How a ballasted roof works
In a ballasted system, the membrane is laid loose over the insulation, without adhesive or field fasteners, and held down by weight. The layers, from the deck up:
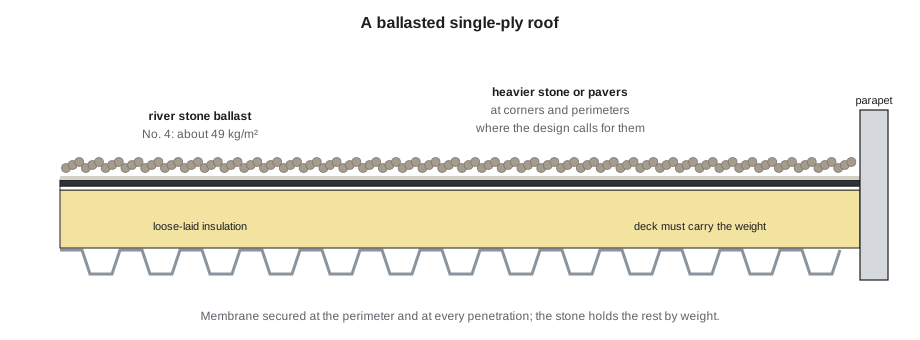
- The deck, which must be strong enough to carry the ballast as a permanent load.
- Insulation, laid loose, often with joints staggered in two layers.
- The membrane, usually non-reinforced EPDM in large sheets, though TPO and PVC ballasted systems exist. Seams are taped or welded as usual.
- A protection mat or fabric over the membrane where the maker requires one, so stones do not wear or puncture it.
- Ballast: rounded river stone, or concrete pavers.
The membrane is fastened only at the perimeter, at the base of walls and curbs, and around penetrations, so it cannot be pulled away from its flashings. The weight of the ballast holds everything else, including the insulation. Rounded stone is used because crushed stone has sharp edges that can cut the membrane; where crushed stone is permitted, a heavier protection layer is required.
Why ballasted roofs were popular
- Low cost: no adhesive and few fasteners, and fast installation with large sheets.
- Quick to install and suited to big, simple roofs like warehouses and big-box stores.
- Fire and weather protection: the stone shields the membrane from sunlight, hail and fire brands.
- Easy removal: the components are not bonded, so they can be lifted, inspected and reused or recycled.
Many ballasted EPDM roofs from the 1980s and 1990s are still in service. Redhill's had lasted 37 years.
Why fewer are built now
- Weight. About 49 kg/m² (About 10 lb/ft²) or more of permanent load is too much for many decks, and it uses up capacity that owners now want for rooftop solar and equipment.
- Wind. Stone can be scoured off corners and edges in high winds, exposing the membrane, and loose stone can become flying debris. Ballasted roofs are limited by building height, wind speed and parapet height, and are not allowed in some high-wind areas.
- Leak finding. Water can travel a long way under a loose-laid membrane, and finding a leak means moving stone.
- Slope. Ballast stays put only on low slopes; makers limit ballasted systems to very low slopes.
- Maintenance. Stone migrates in wind and under foot traffic, and must be raked back.
- Seismic and structural review, and the extra cost of a structural check on re-roofs.
Designing ballast: ANSI/SPRI RP-4
The design method most often used for ballasted single-ply roofs in North America is ANSI/SPRI RP-4, a wind design standard for ballasted single-ply roofing. In Canada, CSA A123.21 does not test ballasted assemblies, so the roof designer sets the ballast using RP-4 or a similar method, the maker's requirements and the structural capacity of the deck. The 2022 edition describes three systems:
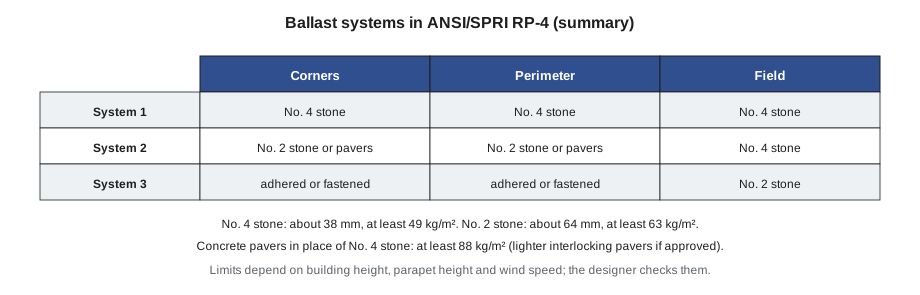
- System 1: No. 4 stone (nominal 38 mm (1-1/2 in) river stone) at a minimum of about 49 kg/m² (10 lb/ft²) everywhere, with no extra in the corners and perimeter. It is allowed only on lower buildings, at lower wind speeds.
- System 2: heavier No. 2 stone (nominal 64 mm (2-1/2 in)) at about 63 kg/m² (13 lb/ft²), or concrete pavers, in the corners and perimeter, with No. 4 stone in the field.
- System 3: no loose stone at the corners and perimeter; the membrane is adhered or mechanically attached there (and covered with heavy pavers if protection is needed), with No. 2 stone in the field.
Concrete pavers can replace No. 4 stone if they weigh at least 88 kg/m² (18 lb/ft²), or lighter interlocking pavers where they are tested as equivalent. Stone sizes are classified in ASTM D7655.
The design depends on the building height, the wind speed for the site, the exposure (open country or built-up surroundings) and the parapet height. Higher parapets shelter the roof edge, so a roof with a tall parapet can use a lighter system at the same wind speed. The perimeter and corner zone width depends on the building height; for buildings up to about 18 m (60 ft) tall, it is four-tenths of the height, but not less than about 2.6 m (8.5 ft).
Worked problem
Perimeter zone at Parkdale
Parkdale's wing is 7.6 m tall. What is the RP-4 perimeter zone width, taking 0.4 times the height with a minimum of 2.6 m? How much of the 46.0 m by 30.0 m roof is in the perimeter and corner zones?
Show solution
- Zone width = 0.4 × 7.6 = 3.04 m, more than the 2.6 m minimum, so 3.04 m.
- Inner area = (46.0 − 6.08) × (30.0 − 6.08) = 39.92 × 23.92 = 954.9 m².
- Total area = 46.0 × 30.0 = 1,380 m²; perimeter and corners = 1,380 − 954.9 = 425.1 m².
- Share = 425.1 ÷ 1,380 = 0.31, about 31 in 100.
Answer: About 31 in 100 of the roof is perimeter and corner zone, where Systems 2 and 3 call for heavier ballast or attached membrane. On a small roof, the edges are a large part of the whole.
RP-4 also requires that the top of the edge flashing be higher than the top of the ballast, so stone cannot roll off; that the membrane be secured at angle changes and where loose-laid areas meet adhered areas; and that buildings over certain heights or in high-wind and wind-borne debris regions be designed individually by a registered design professional.
Structural capacity
Ballast is a permanent load. Before a ballasted roof is installed, or before new ballast is added, the structure must be checked by an engineer. A re-roof that adds a second layer of stone, or swaps No. 4 stone for heavier pavers, can overload a deck that carried the original roof safely. The reverse is also true: removing ballast takes weight off, which matters for buildings that rely on the dead load to resist uplift on the structure itself, so the engineer looks at that too.
Worked problem
Ballast on Parkdale
Sabine set a 0.5 m by 0.5 m plywood frame on the stone in three places, scooped out the stone inside it and weighed it in a bucket. The average was 12.8 kg. What is the ballast weight per square metre, and what is the total on the 1,380 m² roof?
Show solution
- Frame area = 0.5 × 0.5 = 0.25 m².
- Ballast = 12.8 ÷ 0.25 = 51.2 kg/m², a little above the 49 kg/m² minimum for No. 4 stone.
- Total = 51.2 × 1,380 = 70,656 kg, about 70.7 tonnes.
Answer: About 71 tonnes of stone. Rory weighed the bucket empty first and subtracted it, which Sabine said was the step most people forget.
Surveying a ballasted roof
The survey routine at Parkdale:
- Walk the whole roof and photograph it. Look for scoured areas where the membrane shows, stone piled against walls, and dished areas where water ponds.
- Check the stone size and weight in several places, including the corners.
- Look at the perimeter: is the edge flashing higher than the stone? Is the membrane secured at the parapet base, or has it pulled away?
- Pull back stone at seams, drains and penetrations to look at the membrane and its flashings. Put it back afterwards.
- Look for vegetation, which means organic debris and water held in the stone.
- Note any equipment, conduit and pipe supports set on the stone or membrane.
At the northeast corner, the stone had been blown into a ridge along the parapet, leaving about 6 m² (65 ft²) of bare membrane that was grey and crazed from sunlight. Along the east parapet, the EPDM had shrunk and pulled tight across the angle at the parapet base, bridging it, and at one spot it had torn its flashing, which explained the leak above the dressing room. At the main drain, Rory pulled back stone to find a wad of leaves, a hockey puck and 25 mm of standing water.
Worked problem
Restoring the scoured corner
If the bare area at the northeast corner, 6 m², is re-covered with No. 2 stone at 63 kg/m², how much stone is needed, and how many 1-tonne bulk bags?
Show solution
- Stone = 6 × 63 = 378 kg.
- Bags = 378 ÷ 1,000 = 0.38, so one bulk bag, part used.
Answer: One bag. But Sabine noted in her report that the scouring showed the corner needed a heavier system, not just more of the same stone, and that the engineer and designer would have to decide.
Options for an old ballasted roof
Back in the truck, Sabine and Rory listed the options Glen would price for Hugo:
- Repair: re-secure the membrane at the east parapet, reflash the torn area, clear the drains, rake the stone back and add heavier ballast at the corners as the designer specifies. Cheapest, but the 1997 membrane has limited life left.
- Re-roof as ballasted: remove the stone, replace the membrane and insulation, and re-ballast to the current RP-4 design. Uses the existing stone if it meets the gradation.
- Convert: remove the stone and install an adhered or mechanically attached system, taking about 51 kg/m² (10.5 lb/ft²) of load off the roof. This is what Redhill did.
- Restore only the corners and edges to System 3 (attached membrane, no loose stone) and keep the field ballasted.
Each option needs the structural engineer's input, and the city would decide based on cost, remaining life and whether it wanted solar panels too.
Removing ballast
On Redhill, the stone came off in a week, using two methods:
- A vacuum truck with a long boom, which sucked stone directly off the roof into its tank. Fast and clean, but it needs a truck that can reach and a place to park it.
- Shovelling into bulk bags lifted off by crane, for areas the vacuum could not reach.
Stone was never piled in one place on the roof, because a heap of stone is a concentrated load the deck was not designed for. The crew worked in strips, moving equipment and bags as they went, and the stone went to a landscape supplier.
Worked problem
Truckloads from Redhill
Redhill's 5,978 m² roof carried about 49 kg/m² of stone. How many tonnes was that, and how many loads at 30 tonnes per load?
Show solution
- Stone = 5,978 × 49 = 292,922 kg, about 293 tonnes.
- Loads = 293 ÷ 30 = 9.8, so 10 loads.
Answer: Ten loads. Taking that weight off the roof made room for the solar panels planned for 2028, with margin.
"People think stone just sits there," Sabine said, as they drove away from Parkdale. "It moves. Wind moves it, kids move it, technicians move it. A ballasted roof is fine as long as somebody keeps putting the stone back."
Protected membrane roofs
A related system, the protected membrane or inverted roof, puts the membrane under the insulation, with extruded polystyrene boards on top of the membrane and ballast or pavers holding the boards down. The membrane is kept at a steady temperature and protected from sunlight and traffic. These roofs are common on concrete decks, plazas and podiums. They are covered in ROOF-310.
Common mistakes
MistakeUsing crushed stone on a ballasted membrane without the required protection.
InsteadUse rounded river stone of the specified size, or a protection layer where crushed stone is allowed.
MistakePiling stone in one spot during removal or re-ballasting.
InsteadWork in strips and spread loads; a heap is a concentrated load.
MistakeAdding heavier ballast or pavers without a structural check.
InsteadHave an engineer confirm the deck can carry the new load.
MistakeRaking stone back over a scoured corner and calling it fixed.
InsteadReport scouring; the corner may need a heavier system.
MistakeLeaving stone pulled back after inspecting a seam.
InsteadPut the stone back at the required weight before leaving.
Summary and key terms
- A ballasted membrane is laid loose and held down by stone or pavers, secured only at the perimeter, angle changes and penetrations.
- Ballast is a permanent load that the deck must be checked for.
- ANSI/SPRI RP-4 Systems 1, 2 and 3 use heavier ballast or attached membrane at corners and perimeters as conditions demand.
- Height, wind speed, exposure and parapet height decide which system, if any, may be used.
- Surveys check stone weight and size, scouring, perimeter securement, drains and flashings.
- Ballast removal must avoid concentrated loads; converting to an attached system takes weight off the roof.
- Ballasted roof
- A loose-laid membrane held down by the weight of stone or pavers.
- Ballast
- Rounded river stone or concrete pavers placed on a roof to hold the membrane down.
- Loose-laid
- Laid without adhesive or field fasteners.
- Scour
- Removal of ballast by wind, exposing the membrane.
- Protection mat
- A fabric or sheet laid over a membrane to protect it from ballast.
- Peel stop
- Securement of a loose-laid membrane near an angle change so wind cannot peel it back.
- Protected membrane roof
- A roof with the membrane under the insulation, held down by ballast or pavers.
Practice problems
Work each problem on paper first, then reveal the answer to check.
A 0.5 m frame of stone weighs 13.0 kg. What is the ballast weight per square metre?
Show answer
13.0 ÷ 0.25 = 52 kg/m².
What is the RP-4 perimeter zone width for a 10 m tall building?
Show answer
0.4 × 10 = 4.0 m, more than the 2.6 m minimum.
Name two disadvantages of ballasted roofs.
Show answer
Heavy; scour in wind; hard to find leaks; stone migrates; limited by height and wind.
Why is rounded stone used instead of crushed stone?
Show answer
Crushed stone has sharp edges that can cut the membrane.
A 2,000 m² roof carries 49 kg/m² of stone. How many 25-tonne loads to remove it?
Show answer
98,000 kg = 98 t; 98 ÷ 25 = 3.9, so 4 loads.
Lesson quiz · 5 questions
Score 60% or more to complete this lesson.
Create a free account to save your progress, take quizzes and earn a certificate.