
ROOF-220 · Lesson 12 of 12 · 26 min
Case study: a warehouse roof
▶ Video coming soon A video version of this lesson is on the way.
On Friday, October 30, 2026, the last day of Rory's loan to Crew 3, Sabine sat him down in the job trailer at Redhill Freight with the QC binder, the job file and two coffees. The roof was finished, the punch list closed, and the crew was loading the generator and the robotic welder onto the truck. "You saw the last two weeks," she said. "Now I'll show you the first seven. If you ever run a job like this, this is what it looks like from the start."
This lesson follows the warehouse re-roof from the first survey to the warranty: the building and the old roof, the decision to convert from ballasted EPDM to mechanically attached TPO, the specification, quantities, schedule, safety plan, what went wrong and what went right, and what the crew learned.
The building and the old roof
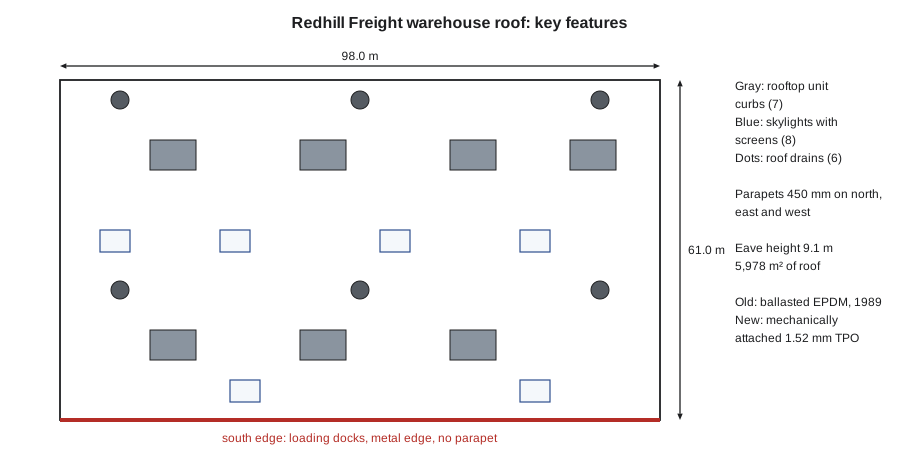
The warehouse was built in 1989: a single-storey steel-framed building 98.0 m by 61.0 m (320 ft by 200 ft), 5,978 m² (64,000 ft²) of roof, with a fluted steel deck, an eave height of 9.1 m (30 ft), 450 mm (18 in) parapets on the north, east and west, and a metal edge over the loading docks on the south. It carried seven rooftop units, eight skylights, six drains and twenty-two pipe penetrations.
The original roof was 1.14 mm non-reinforced EPDM, loose-laid over two layers of 50 mm (2 in) expanded polystyrene, held down by No. 4 river stone at about 49 kg/m² (about 10 lb/ft²). Its seams had been made with liquid splice adhesive.
In April 2026 the owner asked Martin Oyelaran to survey the roof after a winter of leaks over the shipping office. His survey found:
- Seam failures in many places, the 37-year-old splice adhesive letting go.
- Stone scoured from the northwest corner, with the membrane bare and crazed.
- Wet insulation over about 18 in 100 of the roof area, found by infrared scan at night and confirmed by core cuts.
- Shrinkage bridging at the parapet bases and two torn flashings.
- Two cracked drain bowls and rusted deck around one drain.
The decision
Martin presented three options to the owner's facilities manager, Lena Hartwig: repair, re-roof as ballasted, or convert to an attached system. Lena chose to convert to a mechanically attached white TPO roof, for reasons she listed at the pre-job meeting in August:
- The company planned rooftop solar panels in 2028, and the stone left too little structural capacity for them.
- The black roof made the offices over the loading docks hot in summer; a white roof would cut cooling costs.
- Welded seams could be checked one by one with a probe.
- Removing the wet insulation was needed anyway, so the cost of a full tear-off was unavoidable.
A structural engineer reviewed the change. Removing the ballast took a large load off the roof; the engineer checked that the building did not rely on that weight for its own resistance to wind uplift, and confirmed that the frame and deck could carry the planned solar panels with the new, lighter roof.
Worked problem
How much lighter is the new roof?
Old roof: stone 49 kg/m², EPDM 1.4 kg/m², EPS 100 mm thick at 16 kg/m³. New roof: TPO 1.5 kg/m², polyiso 150 mm thick at 32 kg/m³. What is the weight per square metre of each, and how much lighter is the new roof?
Show solution
- EPS = 0.100 × 16 = 1.6 kg/m²; old roof = 49 + 1.4 + 1.6 = 52.0 kg/m².
- Polyiso = 0.150 × 32 = 4.8 kg/m²; new roof = 1.5 + 4.8 = 6.3 kg/m².
- Reduction = 52.0 − 6.3 = 45.7 kg/m².
- Over the whole roof: 45.7 × 5,978 = 273,195 kg, about 273 tonnes lighter.
Answer: The new roof is about 46 kg/m² lighter, roughly the weight of a ballasted solar array with room to spare. The engineer, not the roofer, decides what that capacity can be used for.
The specification
| Item | Specified |
|---|---|
| Tear-off | remove ballast, membrane and all insulation to the deck; replace damaged deck |
| Insulation | two layers of 75 mm (3 in) polyiso, joints staggered; top layer fastened through both, 8 fasteners per board |
| Membrane | 1.52 mm reinforced white TPO, one maker's system |
| Attachment | in-seam fastening; field sheets 3.05 m (10 ft), perimeter and corner half sheets 1.52 m (5 ft) |
| Fastener spacing | 300 mm (12 in) field and perimeter; 150 mm (6 in) corners; zones 2.4 m (8 ft) wide |
| Wind design | a CSA A123.21-tested assembly meeting the designer's calculated pressures |
| Seams | hot-air welded, minimum 38 mm (1-1/2 in); T-joint covers at all T-joints |
| Flashings | reinforced TPO adhered to parapets and curbs; pre-molded corners and pipe boots; coated metal edge tested to ES-1 |
| Walkways | welded TPO walkway pads to every rooftop unit and around skylights |
| Quality control | daily test welds, probing of all seams, hold points, pull tests, maker inspection |
| Warranty | 20-year system warranty from the maker; two-year workmanship warranty from Ridgecap |
Quantities
Glen's estimate, which Sabine had checked against the delivery slips during the job, included:
Worked problem
Membrane rolls
The field area is 5,136.7 m² and the half-sheet band 841.3 m². Field rolls are 3.05 m by 30.5 m, giving 2.90 m net width after the 150 mm side lap and 30.425 m net length after a 75 mm end lap. Half rolls are 1.52 m by 30.5 m, 1.37 m net width. With 5 in 100 waste, how many of each?
Show solution
- Net area per field roll = 2.90 × 30.425 = 88.2 m².
- Field rolls = 5,136.7 ÷ 88.2 × 1.05 = 61.2, so 62 rolls.
- Net area per half roll = 1.37 × 30.425 = 41.7 m².
- Half rolls = 841.3 ÷ 41.7 × 1.05 = 21.2, so 22 rolls.
Answer: Sixty-two field rolls and twenty-two half rolls, plus three rolls cut for parapet flashing (lesson 10) and unreinforced flashing for corners and details.
Worked problem
Insulation and fasteners
Polyiso boards are 1.2 m by 2.4 m. How many boards for two layers over 5,978 m², with 3 in 100 waste? How many insulation fasteners at 8 per top-layer board? The membrane needs about 8,022 fasteners; with 5 in 100 extra, how many boxes of 500?
Show solution
- Boards per layer = 5,978 ÷ 2.88 = 2,075.7, so 2,076.
- Two layers with waste = 2 × 2,076 × 1.03 = 4,276.6, so 4,277 boards.
- Insulation fasteners = 2,076 × 8 = 16,608.
- Membrane fasteners = 8,022 × 1.05 = 8,423; boxes = 8,423 ÷ 500 = 16.8, so 17 boxes (8,500).
Answer: About 4,300 boards, 16,600 insulation fasteners and 8,500 membrane fasteners. The insulation was delivered in stages so that no more than two days' worth sat on the roof at once, spread over the joists.
Schedule and crew
Crew 3 started on Tuesday, September 8, the day after Labour Day, and finished on Friday, October 30. Thanksgiving Monday, October 12, was a holiday. Four days were lost to rain. The crew was Sabine, Owen, Felix, three roofers and two labourers, with Rory joining for the last two weeks.
| Weeks | Main work |
|---|---|
| Sep 8 to 15 | ballast removal by vacuum truck and crane; tear-off started at the east end |
| Sep 14 to Oct 16 | tear-off, deck repairs and dry-in each day, east to west; insulation and TPO following |
| Sep 21 to Oct 22 | field welding with the robotic welder; daily probing |
| Oct 5 to 28 | curbs, skylights, pipes, drains, parapets and the coated metal edge |
| Oct 26 to 28 | walkway pads; final probing |
| Oct 29 | maker and consultant inspection; punch list closed |
| Oct 30 | closeout, cleanup and demobilization |
The rule for tear-off was the rule on every re-roof: tear off only what can be insulated and covered the same day, and seal the edge every night. The crew averaged about 240 m² (about 2,600 ft²) a day of tear-off and dry-in over 25 days.
Worked problem
Daily production
If 5,978 m² was torn off and dried in over 25 working days, what was the average per day? At that rate, how many working days would a 4,000 m² roof take?
Show solution
- Average = 5,978 ÷ 25 = 239 m² per day.
- Days = 4,000 ÷ 239 = 16.7, so 17 working days.
Answer: About 17 working days for tear-off and dry-in, before details, weather and inspection. Glen uses these figures from finished jobs to estimate the next one.
The safety plan
Anjali Mukherjee had written the site-specific safety plan before the job started, and Sabine reviewed it with the crew every Monday:
- Fall protection: guardrails along the south edge, which had no parapet, for the whole job; the 450 mm parapets are far below guardrail height, so a 2 m warning barrier ran inside them, with travel restraint for anyone working between the barrier and the edge, under sections 26 and 26.1 of O. Reg. 213/91.
- Skylights: screens checked and fastened before any work near them.
- Hoisting: a licensed crane operator for ballast and materials; a tag line and a clear zone below; the material hoist inspected daily.
- Electrical: the generator on a pad with a drip tray, ground fault protection, cords inspected daily.
- Deck openings: the rusted deck at the drain was opened only with a guardrail around it and the area below closed off by the owner.
- Below the roof: the warehouse floor under the work area was kept clear of staff during ballast removal and deck repairs, by agreement with Lena.
- Weather: work stopped in lightning, in wind strong enough to lift sheets, and on the hottest September days the crew started at 6:30 a.m.
- Adhesives and cleaners: SDS in the trailer, rooftop intakes closed near flashing work.
What went wrong, and what was learned
| Date | What happened | What changed |
|---|---|---|
| Sep 29 | a gust lifted an unfastened field sheet and folded it back over finished seams | fasten every sheet as soon as it is positioned; sandbags at the staging area |
| Oct 1 | a box of short screws was mixed into the right lengths on the roof | fastener lengths kept in marked buckets by area; deliveries checked at the hoist |
| Oct 6 | an old drain bowl cracked when the clamping ring was tightened | drains inspected before membrane goes over them; plumber replaced two bowls |
| Oct 20 | first test weld of a cold morning was a cold weld at Friday's setting | nothing new: this is why test welds are made |
| Oct 29 | scorch beside a skylight curb from a welder set on the membrane | welder stands rule repeated at the toolbox talk |
Sabine also listed what went right: no injuries; no leaks into the building during the job, even in the September 25 storm; the hold points caught a fastener pattern error at the first perimeter area on September 22, before it was repeated around the roof; and the maker's punch list was short.
Closeout
On October 30, the crew swept the roof one last time, removed the guardrails at the south edge, lowered the last equipment and handed Lena the closeout package:
- The maker's 20-year system warranty, issued the following week once the inspection paperwork was processed.
- Ridgecap's two-year workmanship warranty.
- As-built roof plan showing the zones, curbs, drains and walkways.
- Product data sheets, the maker's care and maintenance guide, and the QC binder summary with pull-test results.
- A maintenance plan: inspections each spring and fall and after severe storms, drains kept clear, other trades kept to walkways, and no cutting into the roof without calling Ridgecap.
Lena asked about the solar panels. Sabine said that when the time came, the solar installer, the engineer and the membrane maker would need to agree on the racking and its attachment, and that Ridgecap would flash any penetrations so the warranty stayed whole. The first inspection is booked for April 2027.
Rory's notes
Rory had kept his pocket notebook all season. That afternoon he wrote down what he would take back to Crew 2 on Monday:
- One layer means every seam is the roof. Probe everything.
- Fasten as you go. The wind does not wait.
- Test welds every morning and after lunch, whatever the setting was yesterday.
- Know what is under the deck before you drive a screw into it.
- Details take as long as the field, and they are where the leaks live.
- Write it down: the binder is the roof's memory.
Sabine read the list, added "Soft soles" at the bottom, and handed it back. On Monday, November 2, Rory was back with Dana on Crew 2, standing on an old gravel roof at a bakery in the cold, waiting for an asbestos test result before anyone cut into it.
Common mistakes
MistakeConverting a ballasted roof without a structural review.
InsteadHave an engineer review both the removal of ballast and any future loads such as solar panels.
MistakeTearing off more than can be dried in the same day.
InsteadMatch tear-off to the day's dry-in capacity and seal tie-ins every night.
MistakeSkipping hold points to keep the schedule.
InsteadGet the first example of each kind of work approved before repeating it.
MistakeKeeping no daily records.
InsteadRecord weather, test welds, areas, probing, fastener checks, tie-ins and changes every day.
MistakeHanding over a roof without a maintenance plan.
InsteadGive the owner the warranty conditions, an inspection schedule and rules for other trades.
Summary and key terms
- The 1989 ballasted EPDM roof had failing seams, scoured stone, wet insulation and bridged flashings.
- Converting to mechanically attached white TPO took about 46 kg/m² (9 lb/ft²) off the roof, cut heat gain and allowed seam-by-seam checks.
- The specification set a tested assembly with zone-by-zone sheet widths and fastener spacing, welded seams, flashings and walkways.
- Quantities of rolls, boards and fasteners came from the zone areas and net coverage, with waste.
- Daily dry-in, a site-specific safety plan, hold points and daily QC kept the job on track.
- Problems were turned into rules, and the owner received warranties, records and a maintenance plan.
- Conversion
- Replacing one roof system with a different type, such as ballasted to attached.
- Dry-in
- Covering torn-off areas with insulation and membrane, or a temporary seal, the same day.
- Hold point
- A stage at which work stops for inspection before continuing.
- Site-specific safety plan
- A written plan of the hazards and controls for a particular job.
- Closeout package
- The warranties, records and guides given to the owner at the end of a job.
- As-built plan
- A drawing showing the roof as actually built.
- Net coverage
- The area a roll actually covers after laps are subtracted.
Practice problems
Work each problem on paper first, then reveal the answer to check.
Why did the owner choose to convert rather than re-ballast?
Show answer
For lighter weight for future solar, a cooler white roof and checkable welded seams, with the tear-off needed anyway.
A field roll nets 88.2 m². How many rolls for 3,000 m² with 5 in 100 waste?
Show answer
3,000 ÷ 88.2 × 1.05 = 35.7, so 36 rolls.
At 239 m² per day, how long to tear off and dry in 2,600 m²?
Show answer
2,600 ÷ 239 = 10.9, so 11 working days.
Name two items in a closeout package.
Show answer
Warranties; as-built plan; product data; maintenance guide; QC records.
What should a roofer do before tearing off each morning?
Show answer
Plan to tear off only what can be dried in that day, and check the weather.
Lesson quiz · 5 questions
Score 60% or more to complete this lesson.
Create a free account to save your progress, take quizzes and earn a certificate.