
RCDD-160 · Lesson 8 of 12 · 25 min
Review: wireless and special systems
▶ Video coming soon A video version of this lesson is on the way.
The second half of week 4 covers the systems that ride on, or alongside, structured cabling: wireless networks, distributed antenna systems, audiovisual systems, electronic safety and security, building automation and the growing class of connected building devices. Daniel's practice scores here are middling, mostly because the subjects are broad and his field experience touched only parts of them. The good news is that exam items on these systems usually test the designer's infrastructure decisions, not the internal workings of each technology: how many outlets, where, with what cable, power, pathway and space. This review follows that focus.
Wireless LAN infrastructure
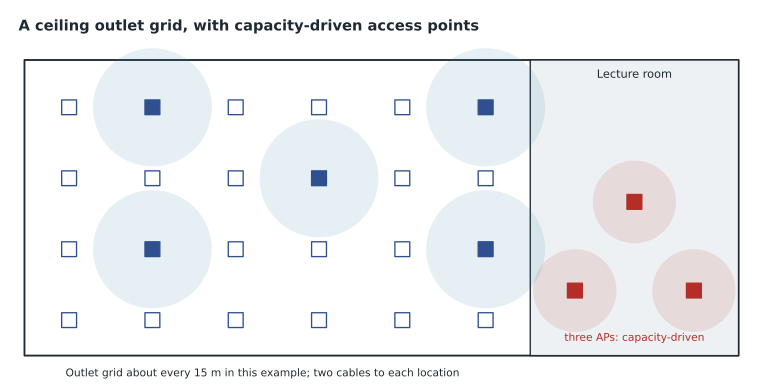
Wireless networks depend on wired infrastructure. Each access point needs a horizontal cable, commonly two for capacity and redundancy, run to a location chosen by a coverage and capacity design, usually in or above the ceiling. Access points are powered by PoE, and current models may need the higher power classes, so Category 6A is the common recommendation. Many designers specify a grid of ceiling outlets, such as one every 12 to 18 metres in offices, so that future access points can be added or moved without new cable. RCDD-112's project used two Category 6A outlets per access point and a grid of spare outlets in classrooms.
A coverage design starts from requirements: the applications, the expected number of devices and their density, the area and the building's construction. A predictive survey, made in software from floor plans and wall materials, estimates access point locations; a site survey, made with test equipment in the building, confirms them. Capacity often governs more than coverage: a lecture hall or a clinic waiting room may need several access points in one space because of the number of users, even though one could cover it. The exam may ask what information the designer needs first, or what factor drives the access point count in a given space.
| Design input | Why it matters |
|---|---|
| Applications and their bandwidth | Sets the capacity each user needs |
| Number and density of devices | Often drives access point count more than area |
| Building materials | Concrete, masonry, metal and glass coatings absorb or reflect signal |
| Ceiling type and height | Affects mounting, coverage and maintenance access |
| Frequency bands to be used | Higher bands have shorter range and more channels |
| Owner standard | May set cable counts, outlet grids and mounting |
Distributed antenna systems and public safety radio
Cellular coverage inside large or heavily built buildings is often poor, and a distributed antenna system, or DAS, brings the carriers' signals inside. A passive DAS uses coaxial cable, splitters and antennas fed from a signal source; an active or hybrid DAS converts the signal to fibre for distribution to remote units that drive local antennas. Each approach needs space at the head end, pathways, power at remote units and coordination with the carriers, who must approve the design.
Public safety radio coverage is a separate requirement. Fire and building codes in many jurisdictions require in-building coverage for emergency responder radios, with defined signal strength, minimum coverage in general and critical areas, survivability of the system, backup power and monitoring. The governing documents and their editions vary by jurisdiction; in Canada they come from the provincial or municipal building and fire codes and the local fire authority, often drawing on NFPA documents. Items may ask who must approve such a system or what makes it different from a commercial DAS. The answers are the authority having jurisdiction, and the survivability and monitoring requirements.
Audiovisual systems
Audiovisual systems range from a display in a meeting room to a lecture hall with cameras, microphones, control systems and streaming. The designer's infrastructure job is to provide cable, conduit, back boxes, floor boxes, power and space where the audiovisual designer needs them. Signal transport is increasingly over twisted pair and the IP network, using extenders or AV-over-IP systems, which can need high bandwidth and multicast support on the network. Conduit from a lectern or table to the display location must be sized for today's cables and future ones, with gentle bends, because many audiovisual cables, especially with connectors, cannot be pulled through tight conduit.
Practice items in this area often turn on coordination: who decides display sizes and locations, when back boxes must be set in walls, and what the cabling designer needs from the audiovisual designer. The answer is usually early coordination, because rough-in happens long before audiovisual equipment is selected.
Electronic safety and security
Electronic safety and security systems include video surveillance, access control, intrusion detection, intercoms and emergency call stations. Each device type needs an outlet or a home-run cable: cameras commonly use PoE over twisted pair, card readers and door hardware often need composite or multiconductor cable to a nearby controller, and alarms may use low-voltage wiring. Security systems may be required to be physically or logically separate from the general network, with their own switches, backbone fibres and rooms or locked cabinets. The design must also address power backup for critical devices and the code requirements for door hardware that affects egress, which involve the fire and building authorities.
Power and heat from special systems
Special systems change the numbers in a telecommunications room. Each PoE camera, access point, display extender and lighting gateway adds switch ports, power and heat. Roz asks Daniel to build a habit for every special-systems item: count the devices, find each one's PoE class or power draw, total the switch power budget, and check whether the room's circuits, UPS and cooling can carry it. On the clinic floors of Harbourview, adding PoE lighting doubled the switch power budget and forced a change from one 20 ampere circuit per rack to two.
Worked problem
A PoE budget for a floor
A floor has 40 access points at 30 W each at the switch port, 60 cameras at 15.4 W, 12 displays with extenders at 30 W and 120 PoE light fixtures at 51 W of delivered power with a source allocation of 60 W each. What PoE budget must the switches supply, at the source?
Show solution
- Access points: 40 × 30 = 1200 W.
- Cameras: 60 × 15.4 = 924 W.
- Display extenders: 12 × 30 = 360 W.
- Lighting: 120 × 60 = 7200 W at the source.
- Total: 1200 + 924 + 360 + 7200 = 9684 W.
Answer: About 9.7 kW of PoE at the source, most of it for lighting. The distractor uses delivered power for the fixtures, 51 W, and understates the budget.
Timed practice items with explanations
Original items from Daniel's week 4 special-systems set.
Item 1. A designer is asked to provide infrastructure for a new hybrid DAS. Which information is needed from the DAS designer? A, the carriers' customer lists. B, head-end space and power, fibre counts to remote units, remote unit locations and power, and antenna cable routes. C, the colour of the antennas. D, the brand of mobile phones used in the building. Answer: B.
Item 2. Which statement best describes a coverage area for building automation? A, a zone of floor space with outlets in a grid so that devices can connect wherever they are installed. B, the area within range of one access point. C, a plenum space. D, a room for building automation servers. Answer: A.
Item 3. A lectern needs conduit to a display wall 12 metres away. The audiovisual designer expects several large cables with connectors. Which design choice is best? A, a small conduit with four bends. B, a conduit sized generously for current and future cables, with few, gentle bends and pull points. C, no conduit; run cables across the floor. D, use the power conduit. Answer: B.
Item 4. A security system must be kept separate from the business network. Which infrastructure choice supports this? A, sharing the same switches without configuration. B, dedicated switches and backbone fibres, or a secure cabinet, as the security design requires. C, running security cable in the power raceway. D, using Category 5e only. Answer: B.
Item 5. Which factor most often requires several access points in one clinic waiting room? A, the room's area. B, the number of patients and devices using the network at once. C, the ceiling colour. D, the length of the horizontal cable. Answer: B.
Item 3 is the kind that cost Daniel time in the autumn: he would start calculating conduit fill before noticing that the item asked only for the best design approach. Roz points out that not every item with numbers in it is a calculation item. Reading the question before the numbers saves time; if the options are descriptions rather than values, the item is testing judgement, and the numbers are context.
Worked problem
Counting security cabling
A clinic floor has 22 cameras, 14 card-reader doors and 4 emergency call stations. Each camera needs one PoE cable to the telecommunications room. Each door needs one cable from the reader to a door controller on the floor and the controller needs one cable per 4 doors back to the room. Each call station needs one cable. How many cables run back to the room?
Show solution
- Cameras: 22.
- Door controllers: 14 doors ÷ 4 per controller = 3.5, so 4 controllers, each with one cable: 4.
- Call stations: 4.
- Total back to the room: 22 + 4 + 4 = 30.
Answer: 30 cables to the room, plus 14 local cables from readers to controllers. Rounding the controller count down is the usual error.
Building automation and connected devices
Building automation systems control heating, ventilation and air conditioning, lighting, shading, metering and more. Older systems used proprietary or serial wiring in daisy chains; current practice increasingly runs them on structured cabling and IP networks, using standard outlets in ceilings and plant rooms. The cabling standard for building systems describes coverage areas: zones of floor space served by outlets in a grid, so that devices can be connected wherever they are installed. PoE lighting is a growing case, where each fixture or group is powered and controlled over twisted pair, which turns lighting into a large share of the horizontal cable count and of the PoE heat in bundles.
Converged designs bring convenience and new risks. A building automation network on the same infrastructure as the business network must be segmented and secured. The designer's role is to provide the infrastructure the systems need, to separate them where the owner or the security design requires it, and to document which outlets serve which systems.
Health care, education and residential cases
Special occupancies have special needs. Health care buildings add nurse call, real-time location systems, medical telemetry, clinical device connectivity and strict requirements for reliability and infection control, such as the type of ceiling access allowed in sensitive areas. Education buildings need high-density wireless in lecture halls, audiovisual systems in most rooms and often separate networks for students and administration. Multi-dwelling residential buildings need a distribution device in each unit, provider access and a design that lets residents choose providers. The Harbourview project combines clinic floors, college classrooms and offices, which is why Daniel's designs keep switching between these cases.
Worked problem
Choosing the infrastructure answer
A practice item says: 'An owner plans to add PoE lighting to a renovated floor. What should the ICT designer consider first?' The options are: the lighting fixture colour temperature; the number of fixtures, the PoE class each needs and the effect on cable bundles, switch power and room cooling; the brand of lighting control software; the light levels required by code.
Show solution
- Colour temperature and light levels are lighting design decisions, not ICT infrastructure.
- Control software brand does not drive cabling, power or cooling.
- Fixture count and PoE class set the cable count, bundle heating, switch power supply size and room heat load.
Answer: The fixture count and PoE requirements. The item tests the ICT designer's role in a converged system.
Common mistakes
MistakePlacing access points only for coverage.
InsteadCapacity in dense spaces often drives the access point count.
MistakeTreating public safety radio coverage like a commercial DAS.
InsteadIt has code requirements for coverage, survivability, power and monitoring, approved by the authority having jurisdiction.
MistakeLeaving audiovisual rough-in until equipment is chosen.
InsteadCoordinate early; back boxes and conduit go in long before equipment.
MistakeRounding a controller count down.
InsteadRound up to the number of controllers needed.
MistakeRunning building systems on the business network without segmentation.
InsteadProvide separation where security or the owner requires it.
MistakeForgetting the cooling and power effects of PoE lighting.
InsteadAccount for switch power, bundle heating and room heat load.
Summary and key terms
- Wireless needs wired infrastructure: commonly two Category 6A cables per access point and a ceiling outlet grid.
- Capacity in dense spaces often drives access point count more than coverage.
- Commercial DAS improves carrier coverage; public safety radio coverage is a code requirement approved by the authority having jurisdiction.
- Audiovisual systems need early coordination for conduit, back boxes and power.
- Security systems need outlets or home runs, often separate network infrastructure and backup power.
- Building automation increasingly uses structured cabling in coverage areas; PoE lighting changes cable counts and heat loads.
- Access point
- A device that connects wireless clients to the wired network.
- Predictive survey
- A software model of wireless coverage based on plans and materials.
- DAS
- Distributed antenna system, bringing radio signals inside a building.
- Public safety radio coverage
- In-building coverage for emergency responder radios, required by code in many jurisdictions.
- Coverage area
- A zone of floor space served by building system outlets in a grid.
- AV-over-IP
- Audio and video transport over the IP network.
Practice problems
Work each problem on paper first, then reveal the answer to check.
How many cables are commonly run to each access point location?
Show answer
Two.
What often drives the access point count in a lecture hall?
Show answer
Capacity, the number of users.
Who approves a public safety radio coverage system?
Show answer
The authority having jurisdiction, usually the fire authority.
What is a coverage area?
Show answer
A zone of floor space served by building system outlets in a grid.
Why coordinate audiovisual rough-in early?
Show answer
Back boxes and conduit are installed long before equipment is selected.
Name two effects of PoE lighting on the ICT design.
Show answer
More horizontal cables and more heat in bundles and rooms (also more switch power).
Lesson quiz · 5 questions
Score 60% or more to complete this lesson.
Create a free account to save your progress, take quizzes and earn a certificate.