
IRW-330 · Lesson 9 of 12 · 21 min
Insulation in metal buildings
▶ Video coming soon A video version of this lesson is on the way.
When Dale Brannock first asked about insulation, he said he did not need it. The building would hold a combine, a planter, a sprayer and two tractors, none of which minded the cold. Corwin asked him one question: had the old wooden shed ever dripped? It had, Dale said, every spring and fall, on everything parked inside. That settled it. The Brannock building got 100 mm (4 in) of faced fibreglass blanket under the roof panels and 75 mm (3 in) behind the wall panels, not for heat but to stop the steel from raining on the equipment.
This lesson explains why metal buildings are insulated, the insulation systems used, how faced blanket is installed with the panels, the problem of compression and thermal bridges, how energy codes treat metal building assemblies, and how condensation is controlled.
Why metal buildings are insulated
Steel panels conduct heat very well and have no thermal resistance worth counting. An uninsulated metal building is hot in summer, cold in winter, loud in rain and hail, and prone to condensation. Insulation does four jobs in a metal building, and an owner may care about one more than the others.
- Energy: in a heated or cooled building, insulation reduces heat loss and gain and is required by the energy code.
- Condensation control: insulation with a sealed facing keeps warm, moist inside air from reaching the cold steel, where it would condense and drip.
- Comfort and temperature: even unheated buildings are cooler in summer and less extreme in winter when insulated.
- Sound: insulation reduces rain noise on the roof and echo inside.
In a heated building, all four matter and the energy code sets the minimum. In an unheated farm building like Brannock, the first job does not apply and the code may not require insulation at all, but condensation alone can justify it. Water dripping from a cold roof onto machinery causes rust, and on a cold morning it can freeze on the floor.
How condensation happens
Air holds water vapour, and warm air holds more than cold air. When warm, moist air touches a surface colder than its dew point, the vapour condenses into liquid on the surface. On a clear night the steel roof of a building radiates heat to the sky and can fall below the outside air temperature. Inside, air warmed by the day and moistened by wet equipment, a damp slab, livestock or a heater touches the cold steel and condenses. In the morning the droplets run down the purlins or fall from the panels.
A new slab is a large source of moisture. The Brannock slab poured on July 15 would release water for months, and Corwin's binder note warned the Brannocks to ventilate the building well through the first winter, insulation or not.
The insulation stops condensation by putting a layer of thermal resistance between the inside air and the steel, so the inside face of the insulation stays near room temperature, and by putting a vapour retarder facing on the warm side of the insulation, so moist air cannot pass through to the cold steel. Both are needed. Insulation without a sealed facing lets moist air through to condense on the steel inside the blanket, where it soaks the insulation and runs out at the eaves.
Faced blanket insulation
The most common metal building insulation is fibreglass blanket laminated to a facing. The blanket is a roll of glass fibre, often 1.2 to 1.8 m (4 to 6 ft) wide and long enough to run from eave to ridge, in thicknesses from about 75 to 250 mm (3 to 10 in). The facing is a sheet laminated to one side that faces the inside of the building and serves as the vapour retarder and the finished inside surface. Common facings are white reinforced vinyl, polypropylene-scrim-kraft laminates and similar films with a low vapour permeance.
Metal building blanket is made with tabs: the facing extends past the edges of the blanket by 75 to 150 mm (3 to 6 in) on each side. When adjacent runs are installed, their tabs are joined and sealed, by stapling and taping, folding and stapling, or with double-sided tape, so the facing is continuous across the whole roof. A long-tab blanket has wider tabs that can be wrapped around a purlin or brought down to form a liner. The sealing of the tabs is what makes the vapour retarder work; an unsealed joint is a slot for moist air.
Installing blanket with the roof panels
On a single-layer system, the blanket goes on with the roof panels, one run ahead. The crew rolls a run of blanket out across the purlins from eave to ridge, facing down, pulls it snug without tearing the facing, and holds it at the eave with double-sided tape or the panel. The roof panel is laid over it and fastened, compressing the blanket over each purlin. The next run is laid beside it with its tab over the first run's tab, the tabs are joined, and the next panel goes on. The process repeats across the roof, so no insulation is left exposed to rain.
Blanket must never be left uncovered overnight or in rain. Wet fibreglass loses its insulating value, sags and stains the facing, and a soaked blanket under a panel takes weeks to dry and may never dry. At the end of each day on the Brannock roof, the crew covered the edge of the last blanket run with a tarp strapped to the frames. On Wednesday, July 29, a shower arrived at 11:00 a.m.; Corwin had the crew finish the panel over the run in progress and tarp the edge before anyone came down.
Worked problem
Blanket runs for the roof
The Brannock roof slopes are 12.042 m from eave to ridge and the building is 36 m long. The blanket is 1.83 m wide. Each run is cut 0.3 m longer than the slope to allow for the turn at the eave and the lap at the ridge. How many runs are needed, and how many metres of blanket?
Show solution
- Runs per slope = 36 ÷ 1.83 = 19.7, so 20 runs.
- Runs for both slopes = 2 × 20 = 40.
- Length of each run = 12.042 + 0.3 = 12.34 m.
- Total = 40 × 12.34 = 493.7 m of blanket.
- Roof area = 2 × 12.042 × 36 = 867.0 m².
Answer: Forty runs, about 494 m of blanket covering about 867 m² of roof. Blanket is ordered from the manufacturer by building, so the shipping list gives the roll count; this check tells the crew whether what arrived is enough before they start.
Wall blanket goes in the same way, one run ahead of the wall panels, held at the eave strut with tape and running down to the base angle, where the facing is turned and taped so moist air cannot enter at the bottom. Around openings, the facing is cut and taped to the jamb and header framing.
Compression and thermal bridges
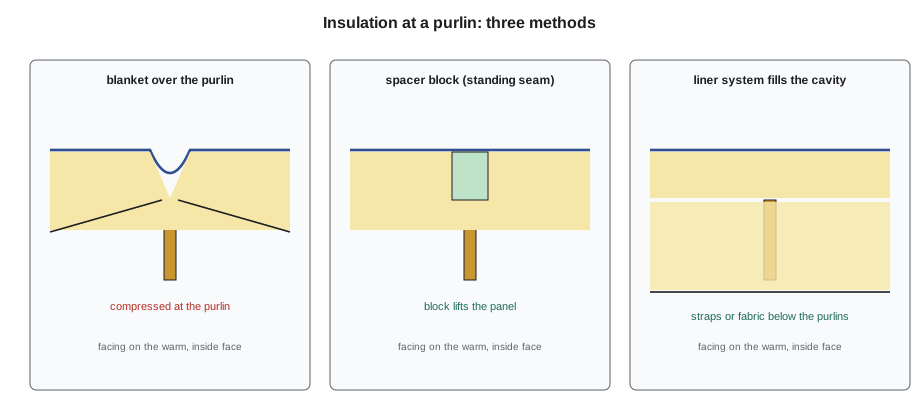
Draping blanket over the purlins and fastening the panel on top squashes the blanket at every purlin to a fraction of its thickness. A fibreglass blanket's insulating value depends on its thickness, so the compressed strip over each purlin insulates far less than the full-thickness blanket between purlins. The purlin itself, a steel member touching the steel panel, conducts heat through the compressed area. These lines of poor insulation are thermal bridges. In a single-layer over-the-purlin system, they reduce the roof's actual insulating value well below what the blanket's label suggests.
Several methods reduce the problem.
- Thermal spacer blocks: rigid foam blocks placed on top of each purlin, under the panel, so the panel sits higher and the blanket is less compressed. Common on standing seam roofs, where the clips can be set on the blocks.
- Two layers: a second, unfaced blanket laid across the purlins above the first layer, so the compressed strips are covered.
- Liner, or filled-cavity, systems: straps or a fabric liner hung below the purlins support a thick blanket that fills the space between them, with a second layer over the purlins under the panel. They give much higher insulating values and a finished inside surface.
- Continuous insulation: rigid boards over the purlins, or insulated metal panels, that wrap the building without breaks.
Energy codes for metal buildings
Heated metal buildings must meet the energy code, and the code treats metal building roofs and walls as a separate assembly type because of the compression and thermal bridging problem. In Ontario, buildings outside the house provisions follow the energy efficiency requirements in Supplementary Standard SB-10, which point to the national energy code and ASHRAE 90.1 paths. Those documents give required thermal values for metal building assemblies, and they generally recognize filled-cavity liner systems and continuous insulation as ways to reach them; a single draped layer rarely does in a cold climate.
The Brannock building was not heated and was a farm building, so the energy code did not set its insulation. The owner's choice of 100 mm (4 in) on the roof was about condensation. Dale Brannock asked whether he could add a heated workshop corner later; Corwin told him that a heated room inside the building would need its own insulated walls and ceiling designed to the code, and wrote it in the hand-over notes.
Getting the vapour retarder right
The facing only works as a vapour retarder if it is continuous. Corwin's checklist for insulation covered the details most often missed.
| Location | What to check |
|---|---|
| Tabs between runs | Joined and sealed the full length, no gaps or open staples |
| Eave | Facing turned and taped to the eave strut so air cannot enter at the top of the wall |
| Base | Facing taped to the base angle |
| Openings | Facing cut back and taped neatly to jambs and headers |
| Tears and holes | Repaired with the manufacturer's patch tape, not left |
| Penetrations | Facing sealed around pipes, vents and conduits |
| Ridge | Runs from both slopes overlapped and sealed |
Tears in the facing are common, because the crew works over the blanket from above and below. Patch tape matched to the facing is part of the order, and every tear found is patched before the panel covers the area.
The facing also needs care during the rest of the job. On the Brannock building, the electrician arrived on August 12 to run a few lighting circuits and asked where he could fasten his boxes. Corwin showed him the girts and asked him to seal around every box with the patch tape left on site.
Other insulation types
Besides blanket, metal buildings use several other insulation types, each with its own installation method.
- Insulated metal panels: foam-core panels with steel skins, installed as the wall or roof itself.
- Rigid board insulation: polyisocyanurate or other boards, used over purlins under standing seam roofs or as continuous insulation behind wall panels.
- Spray foam: sprayed on the inside of the panels after erection by a specialty contractor, used mostly on retrofits.
- Reflective insulation: foil laminates, sometimes with a bubble core, used for radiant heat control in hot climates; they add little thermal resistance on their own.
Storing and handling insulation
Insulation arrives in large rolls wrapped in plastic. It must be stored off the ground, under cover and away from the work so it is not torn or soaked. Rolls are opened only as they are needed, because an opened roll in wind unrolls itself across the site. On the Brannock job, the insulation went into the new building on the slab as soon as the walls were partly sheeted, where it stayed dry.
Fibreglass irritates the skin, eyes and throat. The crew wore long sleeves, gloves and safety glasses when handling it and dust masks when cutting it. Corwin also kept the rolls away from the edge of the roof while installing, because a roll that gets away rolls straight off the eave.
Cutting blanket cleanly matters at the eaves, ridge and openings. The crew cut it with a long knife against a straight edge on a board, facing up so the facing was cut straight, and left the facing a little long so it could be turned and taped. A ragged cut leaves gaps in the facing and loose fibres that hang below the panels.
Common mistakes
MistakeLeaving blanket exposed overnight or in rain.
InsteadCover each blanket run with a panel or a tarp before leaving it.
MistakeFacing the blanket the wrong way.
InsteadPut the facing on the warm, inside face.
MistakeLeaving tabs unsealed.
InsteadJoin and seal every tab so the vapour retarder is continuous.
MistakeAssuming the label value is the installed value.
InsteadCompression at purlins cuts the real value; use spacer blocks, two layers or liner systems where needed.
MistakeIgnoring tears in the facing.
InsteadPatch every tear before the panel goes on.
Summary and key terms
- Insulation in metal buildings saves energy, controls condensation, improves comfort and reduces noise.
- Condensation forms when moist inside air reaches steel colder than its dew point; insulation plus a sealed facing prevents it.
- Faced blanket is the common system, installed one run ahead of the panels with sealed tabs.
- Compression at purlins creates thermal bridges; spacer blocks, second layers, liner systems and continuous insulation reduce them.
- Energy codes, in Ontario through SB-10, treat metal building assemblies separately and often need liner or continuous systems in cold climates.
- A vapour retarder works only if it is continuous at tabs, eaves, base, openings and penetrations.
- Faced blanket
- Fibreglass insulation laminated to a facing that serves as the vapour retarder and inside surface.
- Tab
- The strip of facing extending beyond the blanket edge, joined to the next run to seal the facing.
- Vapour retarder
- A layer that slows the passage of water vapour, placed on the warm side of the insulation.
- Dew point
- The temperature at which moist air begins to condense on a surface.
- Thermal bridge
- A path of low thermal resistance, such as a purlin through compressed insulation.
- Liner system
- A system that supports a thick blanket below the purlins to fill the cavity and raise the insulating value.
Practice problems
Work each problem on paper first, then reveal the answer to check.
Why might an unheated farm building still be insulated?
Show answer
To stop condensation from dripping on equipment.
A roof is 30 m long; blanket is 1.83 m wide. How many runs per slope?
Show answer
30 ÷ 1.83 = 16.4, so 17 runs.
On which side of the insulation does the facing go?
Show answer
The warm, inside side.
What causes thermal bridges in a draped blanket roof?
Show answer
Compression of the blanket over the purlins, with the steel purlin conducting heat.
What should be done at the end of the day with the last blanket run?
Show answer
Cover it with a panel or strap a tarp over it.
Lesson quiz · 5 questions
Score 60% or more to complete this lesson.
Create a free account to save your progress, take quizzes and earn a certificate.