
IRW-330 · Lesson 10 of 12 · 23 min
Doors, openings and accessories
▶ Video coming soon A video version of this lesson is on the way.
The Brannock building had five openings: a large overhead door in the front endwall for the combine, a smaller overhead door in the front sidewall for the sprayer, two walk doors, and a row of light-transmitting panels in the roof. It also had a ridge vent, a gutter along the front eave and downspouts at the corners. The framing for the openings went in with the girts in July, and the doors and accessories went in during the last week of the job, from August 10 to August 12, 2026. This lesson covers framed openings, the doors that go in them, roof openings and light-transmitting panels, ventilation, gutters and downspouts, and the safety hazards accessories bring.
Framed openings
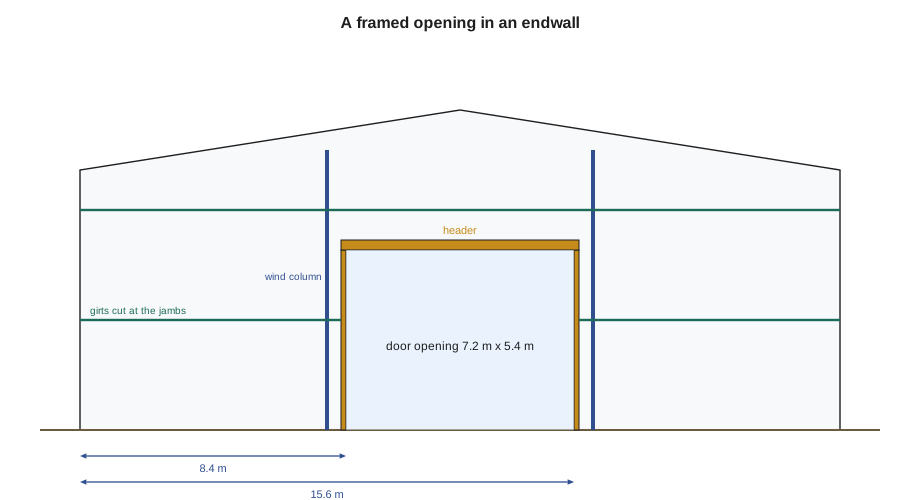
Any opening in a metal building wall interrupts the girts, so the opening must be framed: jambs on each side carry the girts that are cut by the opening, a header across the top carries the girts and panels above it, and in some cases a sill or a base member closes the bottom. The jambs and headers are usually cold-formed C sections, sometimes doubled or boxed for large openings, and they connect to the girts, the eave strut or the frames with clips and bolts. The framing is designed by the manufacturer for the opening's size and the wind load on the door, because the door's wind load goes to the jambs.
Framed openings are shown on the wall elevations with their size, location and the jamb and header part marks, and the details show their connections. The size given is usually the clear opening the door needs, so the crew checks the door manufacturer's rough opening requirement against the framing before the girts go in.
Worked problem
Locating the big door jambs
The front endwall of the Brannock building, at frame line 7, is 24 m wide. The overhead door opening is 7.2 m wide and centred on the endwall. How far is each jamb's inside face from the left corner?
Show solution
- Centre of the endwall = 24 ÷ 2 = 12.0 m.
- Half the opening = 7.2 ÷ 2 = 3.6 m.
- Left jamb face = 12.0 − 3.6 = 8.4 m; right jamb face = 12.0 + 3.6 = 15.6 m.
Answer: The jamb faces are at 8.4 m and 15.6 m from the left corner. The endwall wind columns on this frame were placed by the manufacturer at 7.8 m and 16.2 m, so the jambs fit between them with room for the door track. A door that has been moved on the drawings since the approval set may land on a wind column, which is why the crew checks the elevation against the columns before setting jambs.
Worked problem
Wind load on the big door
The big door opening is 7.2 m wide by 5.4 m high. Suppose the design wind pressure on the door is 0.9 kPa (a SAMPLE value). What total force does the door put on its framing, and roughly how much goes to each jamb if the door spans side to side?
Show solution
- Area = 7.2 × 5.4 = 38.88 m².
- Force = 38.88 × 0.9 = 35.0 kN.
- Each jamb ≈ 35.0 ÷ 2 = 17.5 kN.
Answer: About 35 kN on the door, or roughly 17.5 kN on each jamb. That is why the jambs of a large opening are often doubled or boxed members bolted top and bottom, and why a door must never be hung from framing that is lighter or less connected than the drawings show.
Doors
Metal buildings take every kind of door, and the door type affects the framing.
- Overhead sectional doors: panels hinged together that roll up on tracks inside the building, with torsion springs that balance the door. Common on farm and commercial buildings. The tracks need clear headroom above the opening.
- Rolling steel doors: a curtain of interlocking slats that coils on a drum above the opening. Need less headroom but a strong header for the drum.
- Sliding doors: large panels hung from a track along the outside of the wall that slide sideways past the opening. Traditional on farm buildings; the track and header must carry the door's weight.
- Bi-fold and hydraulic doors: large single-panel doors that swing up, used for hangars and machinery buildings; they need heavy, engineered framing.
- Walk doors: hollow metal doors in steel frames, often supplied with the building and installed by the erector into a framed opening.
On the Brannock building the overhead doors came from a local door dealer, Elmridge Overhead Doors, whose two-person crew installed them on August 10 and 11. Corwin's crew had installed the framing and the jamb and head trim; the door crew installed the tracks, springs and openers. Spring adjustment is work for a trained door technician only, because a torsion spring stores enough energy to break bones if it is released by mistake, as IRW-320 explained.
The two walk doors were supplied by Northfield as pre-hung units with frames that bolted into the framed openings. Corwin's crew installed them on August 11, including the back sidewall walk door that Erin Brannock had added at the slab pour with Northfield's field-installed opening kit. Each walk door frame was plumbed and squared, shimmed at the hinges and strike, bolted to the jambs, and flashed at the head before the trim went on.
Roof openings and light-transmitting panels
Roofs on metal buildings can have openings for exhaust fans, chimneys, vents and roof hatches, framed with headers between the purlins as the details show. Penetrations through the roof panels themselves, such as pipes and small vents, are sealed with flexible pipe boots or roof jacks designed for the panel profile, set in sealant and fastened as the boot maker requires. A penetration that cuts a panel rib or a purlin needs the manufacturer's detail.
Many metal buildings have light-transmitting panels, also called skylight panels or light panels: fibreglass or polycarbonate sheets formed to the same profile as the roof panels and installed in their place to let daylight in. The Brannock roof had six of them, one in each bay on the north slope, so Dale could see inside on a cloudy day without turning on the lights.
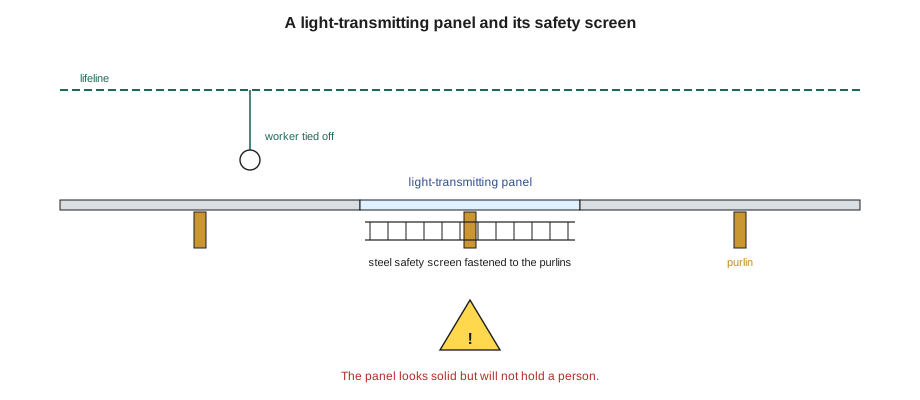
Light-transmitting panels are one of the deadliest hazards in metal building work. They look solid, but they will not hold the weight of a person, and a worker who steps on one, sits on one or trips onto one falls through to the floor. Many fatal falls in the roofing and metal building trades have happened this way. They are treated as an opening in the roof at all times.
Under Ontario's construction regulation, an opening in a roof that a worker could fall through must be guarded or covered, and a light-transmitting panel counts. Northfield supplied steel safety screens to install under each light panel, fastened to the purlins, which stay in place for the life of the building and protect maintenance workers in later years. Until the screens were on, each panel location was covered and marked. Crossbeam's rule is that no one walks within reach of a light panel without being tied off.
Ventilation
Ventilation removes heat and moisture from a building and is the partner of insulation in controlling condensation. Metal buildings use ridge vents, which replace part of the ridge cap with a vented section; gravity vents or turbine vents on the roof; wall louvres; and powered exhaust fans. Ventilation needs an inlet as well as an outlet, so wall louvres or open eaves often work with ridge vents.
The Brannock building had four ridge vents, each about 3 m (10 ft) long, installed in the ridge between the light panel bays, and two wall louvres high in the back endwall. Corwin installed the ridge vents on August 4 with the ridge cap, using the closures and fasteners in their kit. His note to the Brannocks recommended keeping the louvres open in the first winter to dry the new slab.
Gutters and downspouts
Eave gutters collect water off the roof and carry it to downspouts. On metal buildings they are usually formed steel or aluminum, sized by the manufacturer for the roof area and the rainfall intensity, and hung from the eave with straps or brackets at the spacing shown. They slope slightly toward the downspouts, and the joints are lapped and sealed with sealant and rivets. Downspouts are strapped to the wall at the spacing shown and discharge onto splash blocks or into drains, away from the foundation.
Gutters on metal buildings in snow country face ice and snow sliding off the roof, which can tear a gutter off in one spring thaw. Snow retention devices on the roof, or leaving the eave without a gutter where water can drip onto gravel, are common choices. The Brannocks chose a gutter only on the front sidewall, over the doors, where water and ice falling on people and machinery mattered, and Northfield's design included a heavier gutter and closer strap spacing for that reason.
Other accessories
Metal buildings can come with many other accessories: windows set in framed openings with their own flashing and trim; canopies and overhangs framed from the frames or the eave; liner panels; wainscot panels; insulated walls; mezzanines; and crane runways. Each comes with its own drawings and details, and each changes the loads the manufacturer designed for. An accessory added later, such as a hoist hung from a rafter or a canopy bolted to an eave strut, needs the manufacturer's approval, because the building was not designed for it.
Dale Brannock asked Corwin on the final walk whether he could hang a chain hoist from one of the rafters to lift equipment off the planter. Corwin told him the rafters had been designed for the roof loads only and that Northfield could check a hoist location and capacity if Dale asked through Crossbeam. That conversation also went into the hand-over notes.
Flashing openings
Every opening in a metal wall is a place where water can get in. The jamb, head and sill trims close the joint between the panels and the door or window frame, and they are lapped so water runs out, not in. The head trim goes over the top of the opening and laps over the jamb trims, so water running down the wall is carried out past the jambs. The jamb trims lap over the base trim or sill. Outside closures fill the panel profile under the head trim, and sealant tape goes where the details show.
On the Brannock front endwall, the big door's head trim was more than 7 m (24 ft) long and came in two pieces lapped at the centre. The crew lapped the piece on the upwind side over the other, set the lap in sealant tape and riveted it, so the prevailing west wind could not drive rain into the lap.
Coordination with the door crew
When another contractor installs the doors, the erector and the door crew need to agree on what each one does at the opening: who installs the jamb trim, who seals the frame to the panels, who drills through the jambs for the track brackets, and who supplies the weather seals. Corwin met Elmridge's lead installer at the building on the Friday before the doors went in, walked both openings with him, and wrote down the split. The door crew drilled the track brackets into the jambs at the locations Northfield's detail allowed, and Corwin's crew installed the head trim after the door header seal was in.
Large overhead doors also need clearance inside the building for their tracks and springs, and the space above the door may be needed for the track radius and the opener. Before the girts and purlins near the doors went in, Corwin checked the door dealer's drawing for the headroom the tracks needed against Northfield's girt and purlin locations, and found that the lowest endwall girt above the big door had been moved up by the manufacturer to clear the track. Everything fit.
The opener circuits were the electrician's work. Corwin left the electrician a note on the binder copy at the site with the locations of the opener brackets and asked him to seal every penetration in the insulation facing.
Common mistakes
MistakeSetting jambs from an old drawing.
InsteadCheck the framed opening against the current elevation and the door's rough opening requirements.
MistakeHanging a door from lighter framing than drawn.
InsteadUse the jambs and headers designed for the door's wind and weight.
MistakeAdjusting overhead door springs without training.
InsteadLeave springs to a trained door technician.
MistakeTreating a light-transmitting panel as part of the roof surface.
InsteadTreat it as an opening: screen, cover or tie off.
MistakeAdding a hoist or canopy to the frames without approval.
InsteadGet the manufacturer's check for any added load.
Summary and key terms
- Framed openings use jambs and headers to carry cut girts and the door's wind load.
- Openings are located from the current elevations and checked against the wind columns and the door's requirements.
- Overhead, rolling, sliding, bi-fold and walk doors each need suitable framing; springs are for trained technicians.
- Roof penetrations are sealed with boots or framed openings; light-transmitting panels are treated as openings and screened.
- Ventilation works with insulation to control condensation.
- Gutters, downspouts and other accessories come with their own details, and added loads need the manufacturer's approval.
- Framed opening
- An opening in a metal building wall framed with jambs and a header.
- Jamb
- A vertical framing member at the side of an opening.
- Header
- A horizontal framing member across the top of an opening.
- Light-transmitting panel
- A translucent panel installed in place of a roof panel to admit daylight.
- Safety screen
- A steel grid installed under a light-transmitting panel to prevent falls through it.
- Ridge vent
- A vented section of the ridge that lets warm, moist air out of the building.
Practice problems
Work each problem on paper first, then reveal the answer to check.
What carries the girts cut by a door opening?
Show answer
The jambs.
A 6.0 m door is centred on an 18 m endwall. Where are the jamb faces?
Show answer
At 9.0 − 3.0 = 6.0 m and 9.0 + 3.0 = 12.0 m from the corner.
A 4.2 m by 4.2 m door sees 0.9 kPa. What is the total force?
Show answer
17.64 × 0.9 = 15.9 kN.
How should a light-transmitting panel be treated during work?
Show answer
As an opening: screened, covered, or worked near only when tied off.
Why does a hoist on a rafter need the manufacturer's approval?
Show answer
The rafter was designed for roof loads only.
Lesson quiz · 5 questions
Score 60% or more to complete this lesson.
Create a free account to save your progress, take quizzes and earn a certificate.