
IRW-330 · Lesson 6 of 12 · 23 min
Bracing and cables
▶ Video coming soon A video version of this lesson is on the way.
On Tuesday, July 14, 2026, Corwin, Juno and Tobin spent the whole morning plumbing the Brannock building. Nothing new went up. They moved from bay to bay with a level, a laser and two wrenches, tightening a turnbuckle a quarter turn here and loosening a rod nut there, until every column was plumb and every eave strut ran straight. Tobin wrote in his log that it was the slowest morning of the job and the one Corwin seemed to care most about. That afternoon, every frame bolt was pretensioned.
This lesson explains why a metal building needs bracing, the load path the bracing provides, the types of bracing used, how rod and cable bracing is installed and tensioned, how the bracing is used to plumb and square the building, and what happens when a wall has no room for diagonal bracing.
Why the building needs bracing
A rigid frame is stiff in its own plane, across the building, because its knee and ridge connections carry bending. Along the building, a rigid frame has almost no stiffness: it is a tall, flat shape standing on pinned bases. Wind blowing on an endwall, an earthquake, a crane moving inside the building or even the slope of the roof under snow all push the frames along the building's length. Something must carry those forces from the roof down to the foundation, and that something is the longitudinal bracing system.
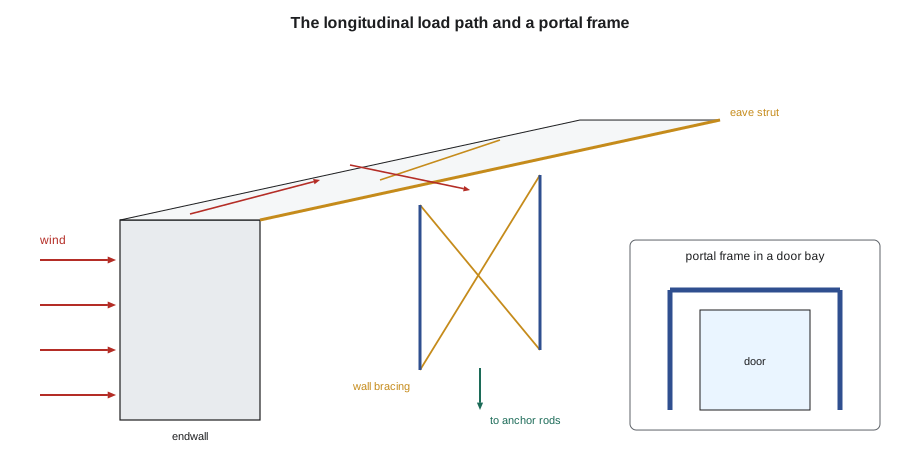
The load path works like this. Wind on the endwall pushes on the endwall panels, which carry it to the girts, which carry it to the endwall columns. The endwall columns carry part of it down to their bases and part of it up to the roof. In the roof, the purlins and the roof bracing in the braced bays carry it along the building to the eave struts. The eave struts carry it to the top of the columns in the braced bay, and the wall bracing in that bay carries it down to the foundation, where the anchor rods take it into the concrete. Every piece in that chain must be in place for the building to be stable along its length.
Types of bracing
Metal building systems use several kinds of bracing, often more than one kind on the same building. The drawings show which kind is used where.
- Rod bracing: solid round steel rods, threaded at the ends, connected through special washers or brackets to the frame webs or flanges, tightened with nuts. Common for roofs and walls.
- Cable bracing: galvanized steel strand with eye bolts or threaded ends and turnbuckles or adjusting nuts. Lighter to handle and common in many systems.
- Angle or tube bracing: hot-rolled angles or tubes bolted at the ends, used where the forces are larger or where the bracing must take compression.
- Portal frames: small rigid frames built into a wall bay, used where a door or opening leaves no room for diagonals.
- Fixed-base columns: columns designed to resist bending at the base, used instead of wall bracing in some buildings. They need bigger base plates and foundations.
- Diaphragm bracing: the roof or wall panels themselves, designed and fastened to act as a stiff sheet that carries shear. Used on some systems with specific fastener patterns.
Rod and cable bracing is designed to work in tension only. In each braced bay, the two diagonals form an X; when the wind blows one way, one diagonal stretches and carries the load while the other goes slack. When the wind reverses, the other diagonal takes over. That is why both diagonals are always installed, and why both must be tensioned evenly.
Installing rod and cable bracing
Rod bracing connects to the frames through holes in the web of the column or rafter, with a special washer that sits at an angle to the web so the nut bears squarely along the rod, often called a hillside washer or bevel washer, or through a bracket bolted to the flange. Cable bracing connects through eye bolts or clevises and is tightened with a turnbuckle or adjusting nut. Every brace on the Brannock building came cut to length with its fittings, and every one was marked on the roof framing plan or the elevation by its bay and part number.
The crew installs each X with both diagonals before tightening either. They take up the slack with the nuts or turnbuckles until each diagonal is straight and snug, then use them to bring the frames plumb, tightening one diagonal and slackening the other. The goal is straight, snug bracing with the frames plumb, not tight bracing: over-tensioned rods can pull a frame out of plumb, bend a light frame web or put a permanent load on the anchor rods.
"Snug and straight," Corwin said. "Not like a guitar string. If you can see the rod sag, it's too loose. If the frame moves when you tighten it, you're pulling the building with it, and that's how you plumb it, but once it's plumb, stop."
Worked problem
Length of a wall brace
The Brannock sidewall bracing in bay 2–3 runs from the bottom of one column to the top of the next. The bay is 6.0 m wide and the brace runs over a height of 6.0 m. How long is each diagonal, centre to centre of the connections?
Show solution
- Diagonal = √(6.0² + 6.0²) = √72 = 8.485 m.
Answer: About 8.49 m centre to centre. The rods are supplied a little longer, with threaded ends long enough for adjustment, so a rod that is too short to reach its nut means the wrong rod or the wrong bay.
Worked problem
The force in a brace
Suppose the wind on the Brannock endwall puts a horizontal force of 18 kN into the top of the sidewall bracing in one braced bay. The diagonal is at 45° to the horizontal. What tension does the active diagonal carry? (SAMPLE figures for illustration.)
Show solution
- The horizontal part of the brace force equals the applied force: T × cos 45° = 18 kN.
- T = 18 ÷ 0.7071 = 25.5 kN.
Answer: About 25.5 kN in the active diagonal; the other diagonal goes slack. The force is larger than the push that causes it, because the brace is at an angle. This is why a brace that is too loose, or missing, matters: the frames take that load in bending they were not designed for.
Roof bracing
Roof bracing lies in the plane of the roof, in the same braced bays as the wall bracing, running from the rafter flange or web at one frame to the next. On the Brannock building, each roof braced bay had two X patterns on each slope, one from the eave to about mid-slope and one from mid-slope to the ridge. Each diagonal crossed a 6.0 m (20 ft) bay and half a roof slope, about 6.02 m (20.07 ft) along the slope.
The roof diagonal length was √(6.0² + 6.021²) = 8.50 m. Roof bracing must be installed before the roof panels, because it is hidden once the panels are on, and it must be checked from the aerial lift. Tobin found one roof rod in bay 5–6 with its nut finger-tight on July 14, which the pretension check would have missed because it is not a frame bolt.
Plumbing and squaring with the bracing
Plumbing a metal building means bringing every column vertical along the building and making the frames square to the building lines. Across the building, the columns are plumbed with the temporary cables and the frame's own stiffness. Along the building, the bracing does it: tightening a diagonal pulls the top of one column toward the bottom of the next.
The usual method is to plumb the braced bays first, then the intermediate frames, which are held by the purlins and eave struts. The crew checks each column on two faces with a level or a laser, and the eave strut line with a string line or laser from end to end. Once the building is plumb, the frame bolts are pretensioned, and the bracing is snugged again because pretensioning can move the frames slightly.
- Check column plumbness on two faces, along and across the building.
- Plumb the braced bays first, then the frames between them.
- Check the eave strut line for straightness from end to end.
- Pretension the frame bolts only after the building is plumb.
- Re-snug the bracing after pretensioning and record the check.
Portal frames and openings
Sometimes a wall bay that should be braced has to stay open for a large door. Diagonal bracing cannot cross a door, so the manufacturer designs a portal frame: two posts and a beam with moment connections, forming a stiff rectangle in the plane of the wall, bolted to the main columns. The portal carries the same longitudinal force that the X bracing would have carried, but in bending.
On the Brannock building, the front sidewall's bay 5–6 had a 4.2 m by 4.2 m (14 ft by 14 ft) overhead door for the sprayer, so Northfield used a portal frame in that bay instead of rods. The back sidewall's bay 5–6 had ordinary X rods. The portal frame came as three pieces with its own bolt bag and its own detail sheet, and the crew installed it on July 13, before the girts in that bay.
Bracing also matters for any change the owner wants later. An opening cut into a braced bay removes the bracing, and a new door put through a wall that had diagonal rods behind its girts may need a portal frame or another engineered fix. That is one reason an owner must go back to the manufacturer before adding openings, and one reason Corwin left a copy of the bracing plan in the binder he handed over to the Brannocks.
Checking the bracing
Bracing is one of the items building inspectors and manufacturers' representatives look at most closely, because it is easy to leave out a rod or leave it loose. Corwin's bracing checklist, filled in on July 14 and again after the panels were on, covered every braced bay on the plans.
| Check | What the crew looks for |
|---|---|
| Every brace present | Both diagonals of every X shown on the plans, in the bay shown |
| Correct part | The rod or cable diameter and part number on the drawings |
| Connections | Washers seated, nuts fully engaged with threads showing, eye bolts and clevises closed |
| Tension | Straight and snug, both diagonals of an X similar, no visible sag |
| Frames plumb | Columns within tolerance after tensioning |
| Portal frames | All bolts installed and tightened as the detail requires |
When the check was done, Corwin initialled each braced bay on a copy of the roof framing plan and the elevations, and filed it in the binder. On a later job, Tobin would learn, that one sheet was the first thing the manufacturer's field representative asked to see.
Bracing in the finished building
Once the panels are on, the bracing keeps working for the life of the building. Every wind storm, every snow load that is uneven along the building and every door that slams in the wind puts some force into it. Bracing that was left loose lets the building move a little with each storm, and over years that movement loosens fasteners, cracks sealant and tears panels at their screws. Bracing that was installed snug and checked stays that way.
Owners and other trades sometimes remove bracing without understanding what it does. A rod across a bay looks like it is in the way of a shelf, a door or a piece of equipment, and someone cuts it. The building may stand for years until the storm that it was designed for, and then rack or collapse. Corwin's hand-over note to the Brannocks marked each braced bay on a small plan and said in plain words that the rods in those bays held the building up along its length.
Metal building manufacturers also design for the case where bracing is temporarily missing during erection. Their erection guides say how many bays can be built beyond a braced bay before more bracing is needed, and what temporary bracing to use if the permanent bracing has not arrived. An erector who builds past that limit, because the rods are on the next truck, is building a building that the designer never intended to stand.
Common mistakes
MistakeInstalling one diagonal of an X and leaving the other for later.
InsteadInstall both diagonals before tightening, and tension them evenly.
MistakeCranking the rods tight.
InsteadSnug and straight; over-tension pulls frames out of plumb and loads the anchors.
MistakePretensioning frame bolts before plumbing.
InsteadPlumb first, then pretension, then re-snug the bracing.
MistakeForgetting the roof bracing before the panels.
InsteadInstall and check roof bracing before the roof panels hide it.
MistakeCutting an opening through a braced bay.
InsteadGet a manufacturer-designed portal frame or other approved fix.
Summary and key terms
- Rigid frames are stiff across the building but need bracing along it.
- Longitudinal loads travel from the endwalls through the roof bracing and eave struts to the wall bracing and the foundation.
- Rods and cables work in tension only, so both diagonals of every X are installed and tensioned evenly.
- Bracing is snug and straight, and it is used to plumb the frames before the bolts are pretensioned.
- Portal frames replace X bracing where a bay must stay open.
- Every braced bay is checked for parts, connections, tension and plumbness and the check is recorded.
- Longitudinal bracing
- The bracing system that carries loads along the length of the building to the foundation.
- Rod bracing
- Diagonal bracing made of solid round rods with threaded ends.
- Cable bracing
- Diagonal bracing made of steel strand with adjustable end fittings.
- Hillside washer
- An angled washer that lets a nut bear squarely on a brace rod passing through a frame web at an angle.
- Portal frame
- A small rigid frame in a wall bay that replaces diagonal bracing where an opening is needed.
- Tension-only bracing
- Bracing that carries load only when stretched, so the two diagonals of an X work in turn.
Practice problems
Work each problem on paper first, then reveal the answer to check.
Why does a rigid frame need bracing along the building?
Show answer
It has almost no stiffness out of its own plane.
A brace spans a 7.5 m bay and 6.0 m height. How long is it?
Show answer
√(7.5² + 6.0²) = √92.25 = 9.60 m.
A diagonal at 45° must resist 10 kN horizontally. What is its tension?
Show answer
10 ÷ 0.7071 = 14.1 kN.
Why are both diagonals of an X installed?
Show answer
Each works only in tension, so one carries load for each wind direction.
What replaces X bracing in a bay with a large door?
Show answer
A portal frame.
Lesson quiz · 5 questions
Score 60% or more to complete this lesson.
Create a free account to save your progress, take quizzes and earn a certificate.