
IRW-330 · Lesson 3 of 12 · 21 min
Anchor bolts and the foundation
▶ Video coming soon A video version of this lesson is on the way.
The third tab of Corwin's binder was thin: two pages of a hand-drawn grid, a page of photographs and a single sheet of e-mail. It was the anchor rod check from Monday, June 22, 2026, the day Corwin and Juno Achterberg drove out to the Brannock farm south of Caledonia after the concrete contractor had poured the footings and frost walls. That half-day had saved the job a week. "Every metal building I have ever had trouble with," Corwin wrote on the first page, "started with the anchor bolts."
This lesson covers what the foundation of a metal building has to do, the anchor rods and how they are set, the checks an erector makes before accepting the foundation, how the outward thrust of a rigid frame is resisted, and what to do when the rods are wrong.
What the foundation has to do
A metal building is light, so people often assume its foundation is simple. In fact the foundation has three jobs, and the light weight makes one of them harder. It must carry the column loads down to the soil, resist the outward thrust of the rigid frames, and hold the building down against wind uplift. A heavy masonry building is held down by its own weight. A metal building, with a roof that weighs perhaps 0.15 kPa (3 psf), can be lifted by wind, and it is the foundation's weight and the anchor rods that keep it in place.
The foundation is designed by the owner's engineer, not by the metal building manufacturer, using the reactions on the anchor rod plan. That split is written into most manufacturers' terms: the manufacturer designs the steel and gives the reactions; the foundation designer designs the concrete. If the reactions on the anchor rod plan do not match the reactions the foundation was designed for, because the building was changed after the foundation was designed, the foundation designer must check it. Corwin made it a habit to send the final anchor rod plan to the foundation engineer and keep the reply in the binder.
On a farm building in Ontario, the foundation often has to reach below the frost line, which is about 1.2 m (4 ft) deep in the Hamilton area. The Brannock building had spread footings at each rigid frame column, a reinforced frost wall around the perimeter, and a 150 mm (6 in) slab on grade inside, poured after the steel was up so the crane could work on compacted gravel.
Anchor rods
The anchor rods, still widely called anchor bolts, are threaded steel rods cast into the concrete. Each column base plate sits over a group of rods and is held down by nuts. For metal buildings they are usually headed rods, L-shaped hooked rods or threaded rods with a nut and plate at the bottom, in the grade and size the manufacturer specifies. The rods are supplied by the concrete contractor or the builder, not by the metal building manufacturer, unless the order includes them.
Each rod pattern on the anchor rod plan gives four things: the number of rods, their diameter, their spacing in each direction, and their projection, which is the length that must stick up above the top of the concrete. Projection must be enough for the base plate, any leveling nut or shim, the washer, the nut and a few threads above the nut. Too little projection and the nut cannot be fully engaged; too much and the rod may need cutting, which is done only with the engineer's approval.
Crossbeam's company rule, which matches what most metal building manufacturers require, is that every primary column has at least four anchor rods, and that the columns are not released from the crane until the nuts are installed and the column is braced. Ontario's construction regulation does not have a section written for metal building anchorage, so the rule comes from the manufacturer and from Crossbeam.
How the rods are set
The concrete contractor sets the rods before the pour, usually by bolting them through a plywood or steel template that holds the pattern exactly. The template is located from the building lines and set to the top-of-concrete elevation, then fixed so it cannot move while the concrete is placed and vibrated. Good contractors set the rods from the same survey control the building lines come from and check every template before the pour.
Some metal buildings are set on a slab with the rods cast into thickened edges, others on piers or frost walls. Endwall columns, which carry much smaller loads, often have two rods or a simpler base. On the Brannock building each rigid frame column had four rods, and each bearing endwall column at frame line 1 had two, as the manufacturer's endwall column detail showed.
The anchor rod check
The erector checks the anchor rods as early as possible after the pour, while there is time to fix problems before the steel arrives. A good check takes a crew of two a half-day for a building the size of the Brannock building. Corwin's checklist had these items.
- The building lines: the four corners of the building, set out from the survey stakes, with the length and width checked and the diagonals measured to confirm the building is square.
- Each rod group's location from the building lines, in both directions, against the anchor rod plan.
- The spacing of the rods within each group.
- The rod diameter, which can be checked with a thread gauge or a caliper.
- The projection of each rod above the concrete.
- The top-of-concrete elevation at each column, against the finished floor elevation.
- The condition of the rods: bent, damaged threads, concrete on the threads, or rods out of plumb.
Tolerances for anchor rods are usually written in the manufacturer's notes or the project specification. A commonly used set, following the steel code of standard practice, allows about 3 mm (1/8 in) between rods within one group and about 6 mm (1/4 in) between the centres of adjacent groups, with a slightly larger allowance for the group's position from the building line. Always use the numbers on the job's drawings; base plate holes in metal buildings are often only a little larger than the rods, so there is little room to adjust.
Worked problem
Checking that the building is square
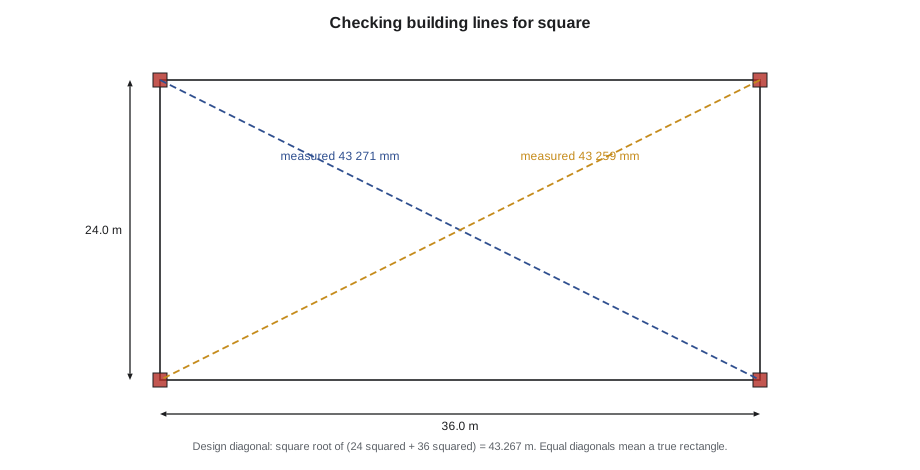
The Brannock building lines form a rectangle 24 m (80 ft) by 36 m (120 ft). What should each diagonal measure? Corwin measured the two diagonals at 43 271 mm and 43 259 mm. Is the layout square?
Show solution
- Diagonal = √(24² + 36²) = √(576 + 1 296) = √1 872 = 43.267 m.
- Measured diagonals differ by 43 271 − 43 259 = 12 mm.
- A rectangle has equal diagonals, so a 12 mm difference means the layout is slightly out of square.
Answer: The design diagonal is 43.267 m, and the measured diagonals differ by 12 mm. Corwin and Juno re-measured from the corner stakes and found the north-west corner stake had been bumped by the excavator. Measured from the original survey pins, the rod groups were within tolerance; only the reference stake was wrong. Checking diagonals finds layout errors that side measurements alone miss.
Resisting the outward thrust
Lesson 2 showed that a clear-span rigid frame pushes outward at its base under roof load. The foundation designer chooses how to resist that thrust. There are three common methods, and the erector needs to recognize each one, because two of them involve steel that must be in place before the slab is poured.
- Footing and soil: a large footing, or a footing bearing against undisturbed soil, takes the thrust through friction and passive pressure. Common for small buildings and moderate thrusts.
- Hairpins: U-shaped reinforcing bars that wrap around the anchor rods or the column pier and extend into the slab on grade, so the slab itself ties the two columns of each frame together. The slab must be poured, and the hairpins properly placed, before the frames are loaded.
- Tie rods: a steel rod or bar across the building, buried below the slab, connecting the two column footings of each frame directly. Often used where the slab cannot be relied on or where thrusts are large.
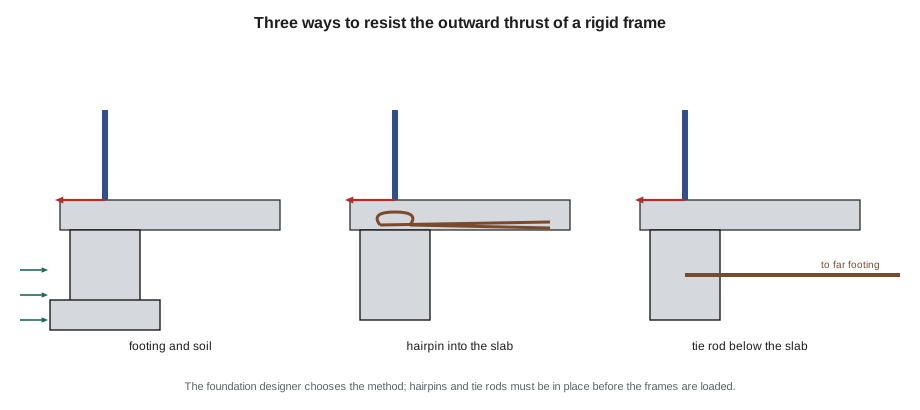
The Brannock foundation used hairpins. That meant the frames could be erected and braced on the footings, but the building could not carry its full snow load until the slab was poured and cured. The engineer's note in the binder said the slab had to be in place before the roof panels were installed, because the panels and a snowfall would load the frames. That shaped the schedule: the frames went up from July 7, the slab was poured on July 15 inside the frames, and the roof panels started on July 27.
When the rods are wrong
Anchor rods are wrong more often than they should be: a rod group shifted, a rod bent by a loader, a projection too short because the top of concrete came up high, or a pattern turned the wrong way. An erector must never fix anchor rods by heating and bending them, cutting them, or slotting a base plate without written direction from the engineer responsible, because the rods carry uplift and shear and the fix may weaken them.
The right response is the same as for any structural misfit: measure, photograph, report to the builder and the foundation engineer, and wait for a written repair. Common repairs include drilling and installing post-installed adhesive anchors with the engineer's design, adding a new base plate or plate washer, or using a coupler to extend a short rod. The repair is the engineer's decision, not the crew's.
At Brannock, the only problem the check found was at the endwall column at frame line 1, line C, where both rods were about 20 mm (3/4 in) out of their designed position toward the inside of the building. Corwin e-mailed photographs and measurements to the foundation engineer and Northfield the same afternoon. Northfield's engineer replied on June 24 that the endwall column could be fitted with a field-drilled base plate hole pattern and plate washers welded by a certified welder, and sent a sketch. Juno made the repair on July 8 before the column was set.
Preparing the base for the steel
Before the frames arrive, the crew cleans the threads, checks that each nut runs freely, and marks the column centrelines on the concrete. Metal building columns usually sit directly on the concrete or on steel shims rather than on leveling nuts and grout, because the base plates are small and the columns are designed as pinned at the base. The manufacturer's base detail says which. Where the top of concrete is out of level, the crew shims under the base plate with steel shims, as the detail allows, so the column stands plumb and at its design elevation.
The base angle or base channel, a light cold-formed piece that runs around the perimeter and supports the bottom of the wall panels, is fastened to the top of the frost wall or slab edge with concrete anchors at the spacing shown on the details. On the Brannock job, the base angle went on after the slab pour, on July 16 and 17, with powder-actuated fasteners at the manufacturer's spacing, installed by Tobin under Juno's supervision after Tobin's tool training.
Survey control and records
The anchor rod check is only as good as the reference it is measured from. On a small farm job there may be no surveyor on site after the layout, so the erector works from the stakes or pins the surveyor or the concrete contractor left. Corwin's rule was to find the original survey control, confirm it with a check measurement between two pins that should be a known distance apart, and measure everything from there. A single bumped stake, as at Brannock, can make good rods look wrong or bad rods look right.
The check is recorded on a copy of the anchor rod plan: each rod group marked with its measured offsets from the building lines, its projection and elevation, and a tick or a note. Photographs of every problem go with it, taken with a tape in the frame so the size of the error can be seen. The record goes to the builder and the foundation engineer, and a copy stays in the binder. If a dispute comes up later about who caused a misfit, the record made before the steel arrived settles it.
Rods also need protection after the check. A rod sticking up from a footing is an impalement and trip hazard and an easy target for a loader bucket. Corwin asked the concrete contractor to cap every rod group with a protective cover and to keep equipment away from the column footings until the steel was set. Two rods bent on a different job the previous year had cost a week while the engineer designed a repair.
Common mistakes
MistakeWaiting until the steel arrives to check the rods.
InsteadCheck rods soon after the pour, while there is time to fix them.
MistakeMeasuring rod groups only from side dimensions.
InsteadMeasure the diagonals to confirm the building lines are square.
MistakeHeating, bending or cutting a misplaced rod.
InsteadReport it and get a written repair from the engineer responsible.
MistakeLoading the frames before the hairpins and slab are in place.
InsteadFollow the foundation designer's sequence for thrust resistance.
MistakeIgnoring projection.
InsteadCheck that each rod projects enough for the plate, washer, nut and threads above the nut.
Summary and key terms
- A metal building foundation carries the column loads, resists the outward thrust of the frames and holds the light building down against uplift.
- The owner's engineer designs the foundation from the manufacturer's reactions.
- Each rod pattern specifies the number, diameter, spacing and projection of the rods.
- The erector checks building lines, diagonals, rod locations, spacing, projection, elevation and condition soon after the pour.
- Thrust is resisted by footing and soil, hairpins into the slab, or tie rods.
- Misplaced or damaged rods are repaired only to a written engineer's direction.
- Anchor rod
- A threaded rod cast into concrete that holds a column base plate down.
- Projection
- The length of anchor rod above the top of the concrete.
- Template
- A plate or board that holds a rod group in its exact pattern during the pour.
- Hairpin
- A U-shaped reinforcing bar that ties a column base into the slab to resist outward thrust.
- Tie rod
- A steel rod across the building connecting the two footings of a rigid frame.
- Base angle
- A cold-formed angle or channel around the perimeter that supports the bottom of the wall panels.
Practice problems
Work each problem on paper first, then reveal the answer to check.
Why can wind uplift be a problem for a metal building?
Show answer
The building is light, so the foundation's weight and the anchor rods must hold it down.
A building is 18 m by 30 m. What is each diagonal?
Show answer
√(18² + 30²) = √1 224 = 34.99 m.
What two things must be in place before hairpins resist thrust?
Show answer
The hairpins correctly placed and the slab poured and cured.
A rod group is 20 mm out of position. What should the crew do?
Show answer
Measure, photograph, report and wait for a written repair.
Who designs the foundation of a metal building?
Show answer
The owner's engineer, using the manufacturer's reactions.
Lesson quiz · 5 questions
Score 60% or more to complete this lesson.
Create a free account to save your progress, take quizzes and earn a certificate.