
IRW-220 · Lesson 2 of 12 · 21 min
Bridges and highway structures
▶ Video coming soon A video version of this lesson is on the way.
Tobias's rod gang has placed steel on three bridges. The most recent was in the summer of 2024: a deck replacement on a two-span highway overpass, done for a bridge contractor who needed an extra gang for six weeks. Renata had been the tying lead. At the Saturday session on October 24, she passed round her phone with photographs of the deck: two mats of bars on steel girders, a forest of shear studs between them, the bars of the top mat a different colour from those of the bottom mat, and a sign at the edge of the deck reading PROVINCIAL CONTRACT, INSPECTION REQUIRED.
"A bridge is a building that never gets a roof," she said. "Salt, water, frost and trucks, every day, for seventy-five years. That's why everything about the steel is stricter."
This lesson covers how highway bridges are designed and specified, the parts of a bridge that rodbusters place, the steel in a typical deck, and what changes on a bridge job compared with a building.
Who designs and owns a bridge
In Canada, highway bridges are designed to CSA S6, the Canadian Highway Bridge Design Code. A new edition, CSA S6:25, was issued in October 2025 and adds provisions for future climate. In Ontario, the Ministry of Transportation (MTO) owns the provincial highway bridges and issues its own specifications, the Ontario Provincial Standard Specifications (OPSS), along with a structural manual and standard drawings. Municipal bridges are owned by cities and regions, which usually follow the same standards. The specification for reinforcing steel on an Ontario contract sets the bar types, coatings, bending, placing tolerances, supports and inspection, and it governs over general practice.
Bridge work is public work, and the owner has inspectors on the job. They check the steel before every pour against the contract drawings and specification, and nothing is covered until they sign off. Mill certificates for the bars, coating certificates and test reports for couplers are part of the contract record.
The parts of a bridge
A typical highway overpass has these parts, from the bottom up.
- Foundations: spread footings on rock or soil, or piles with pile caps.
- Abutments: the walls at each end that hold back the approach fill and carry the ends of the deck. Abutments have heavy wall steel, wingwalls, a bearing seat and a ballast wall.
- Piers: the supports between spans, as columns with a cap beam or as solid walls. Pier columns have heavy verticals and spirals or ties.
- Bearings: steel or elastomeric pads between the deck and its supports, set by another crew but with steel and anchor details around them.
- Girders: precast concrete or steel beams spanning between supports. Precast girders are made in a plant (lesson 4); steel girders arrive with shear studs welded on top.
- Deck: the concrete slab on the girders that carries the traffic, with two mats of bars, barrier walls at the edges and expansion joints at the ends.
- Approach slabs: slabs at each end that bridge the settlement between the fill and the abutment.
Rodbusters place the steel in all of the cast-in-place parts. On many jobs, separate crews place the substructure in one season and the deck in the next.
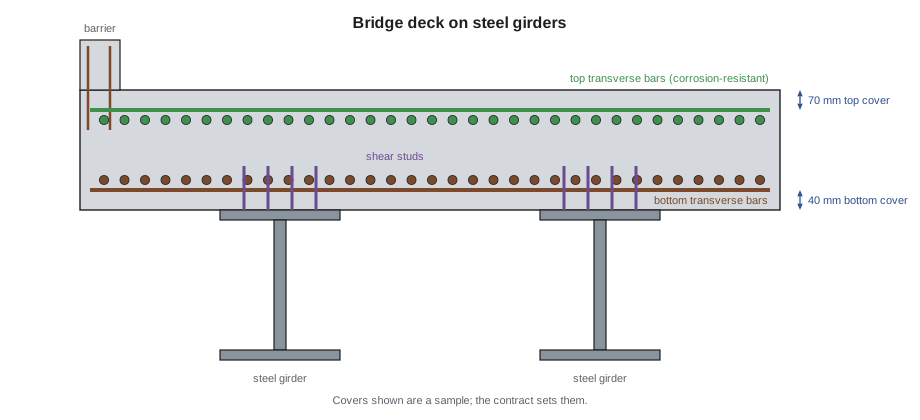
The steel in a deck
A bridge deck spans across the girders, so its main bars run transversely, across the bridge, with distribution bars running longitudinally. The bottom mat carries the positive bending between girders, and the top mat carries the negative bending over the girders and the overhangs beyond the outside girders. A typical arrangement is this, though the drawings always decide.
- Bottom transverse bars, lowest, on supports at the bottom cover.
- Bottom longitudinal bars on top of them.
- Top longitudinal bars, supported on high chairs or continuous supports.
- Top transverse bars, highest, at the top cover.
- Extra bars at the overhangs, over the piers where the deck is continuous, at the barriers and at the expansion joints.
Top cover on a deck is large because the top surface takes salt and wear, and the cover is often specified with a tight tolerance. If the top mat sits high, the cover is thin and the steel corrodes early. If it sits low, the deck loses strength over the girders. The inspector measures it, as in IRW-130, but more often and with less allowance.
On Ontario decks, the top mat is often a corrosion-resistant bar, stainless steel or epoxy-coated as the contract specifies, while the bottom mat may be uncoated or coated. On the 2024 overpass, the top mat was stainless, which is why it looked different from the bottom mat in Renata's photograph.
Worked problem
Steel in a deck mat
One span of a deck is 30.0 m long and 12.0 m wide. Its top mat is 15M at 200 mm each way. Ignoring laps, overhang bars and cover, how many bars run each way, and what is the mat's mass?
Show solution
- Longitudinal bars across the 12.0 m width: 12,000 ÷ 200 = 60 spaces, so about 60 bars once the end bars are set in from the edges.
- Transverse bars along the 30.0 m length: 30,000 ÷ 200 = 150 spaces, about 150 bars.
- Length = 60 × 30.0 + 150 × 12.0 = 1,800 + 1,800 = 3,600 m.
- Mass = 3,600 × 1.570 = 5,652 kg.
Answer: About 5.7 t for one mat of one span before laps and extras, which is several crane picks. The real bar list will be larger once laps, overhang bars and barrier dowels are added.
Skew, crown and camber
Bridges rarely sit square to the road below. On a skewed bridge, the abutments and piers are at an angle to the girders, and the transverse deck bars are either parallel to the skew near the ends and square to the girders in the middle, or fanned between the two, as the drawings show. Bar lengths change bar by bar near the ends, and the placing drawing gives each one a mark.
The deck surface is also not flat. It has a crown or cross-slope to shed water, a vertical curve along its length, and the girders have camber, an upward curve built in so that they settle to the right shape under the weight of the deck. The top mat follows the finished surface, not the girders, so the support heights change across and along the deck. The bridge contractor's surveyors set screed rails or a deck finishing machine to the final profile, and the rod gang checks the top cover against a stringline or the screed rail, not against the forms.
Substructure steel
Abutment and pier walls are placed like the walls of IRW-130, but taller and heavier, often with two curtains of large verticals, horizontal bars and cross-ties. Pier columns have heavy verticals with spirals, a continuous coil of bar wound around them, or closely spaced hoops. Spirals are placed in one piece, with spacers to hold the pitch, and are lapped or anchored at their ends as the detail shows. Pier caps over the columns carry the girder bearings and are some of the most congested elements on a bridge, with top and bottom bars, stirrups and anchor bolts for the bearings in a small space.
Substructure work is often done from the ground inside formwork that climbs in lifts. The verticals for each lift project above the last pour as dowels, and the gang caps them and guys the cages as in IRW-130.
Barrier walls, joints and approach slabs
Barrier walls at the edges of the deck are cast after the deck, on dowels left in the deck. The dowels must be at the right spacing and projection and in a straight line, because the barrier is often slipformed by a machine that runs along a stringline. Expansion joints at the ends of the deck are steel assemblies set by another crew, with anchor bars that tie into the deck and the abutment steel. Approach slabs are slabs on grade with two mats, often doweled to the abutment.
Working on a bridge site
Bridge sites have their own hazards. Work over traffic, water or a railway needs protection below, as well as fall protection above. Traffic control and lane closures set the hours. Steel girders have shear studs that trip workers on the top flanges, and the bars of the bottom mat are often placed while the gang walks on the girder flanges, so fall protection on a deck before the forms and edges are complete needs careful planning. The 2024 overpass had perimeter guardrails on the deck overhang brackets before the gang went out, and lifelines along the girders for the first days.
Work over water in Ontario needs the measures of O. Reg. 213/91 for drowning hazards, such as life jackets and a rescue boat where required. Work beside live traffic follows the Ontario Traffic Manual's temporary conditions book, applied by the contractor.
Placing a deck, day by day
Renata described how the 2024 overpass deck went, because the order is typical of decks on steel girders. On the first days, the formwork crew hung the overhang brackets and set the deck forms between the girders, with guardrails at the outer edges before anyone walked out. The rod gang then laid the bottom transverse bars across the forms, on plastic-tipped supports at the bottom cover, starting at one abutment and working toward the other, with the bar marks chalked on the forms at the skewed end. The bottom longitudinal bars went on top, tied at every second crossing in the field and at every crossing at the edges.
Next came the top mat supports: continuous high chairs running across the girders, set on the bottom mat or on the forms, adjusted span by span to the screed elevations the surveyors had marked. Renata's crew checked the height of every chair line with a stringline from the screed rails before the top bars went on. The top longitudinal bars and then the top transverse bars followed, with the extra overhang bars, the barrier dowels set to a stringline, and the bars around the expansion joints. The inspector checked cover at every tenth point of every span and at the overhangs before releasing the pour.
The last step before the concrete was a dry run of the finishing machine. The machine travelled the length of the deck on its rails with a gauge hung below it at the finished surface, and wherever the gauge touched a bar, the gang lowered the chair. Two places on the first span were too high, both where a chair had been set on a lap instead of beside it.
Bridge rehabilitation
Much bridge work is rehabilitation rather than new construction: removing deteriorated concrete from a deck or pier, cleaning or replacing the exposed bars, and placing new concrete. Rodbusters on rehabilitation jobs splice new bars to old ones with laps or couplers where the old bars have corroded, add bars where the engineer requires, and tie new mats into old concrete with drilled-in dowels set in epoxy adhesive. Drilled dowels must be set to the depth, spacing and adhesive the drawings give, and the holes are cleaned of dust exactly as the adhesive maker requires, because a dusty hole can halve the dowel's strength. Old bars that are cut or exposed are often coated before the new concrete is placed, as the specification says.
Rehabilitation sites are usually live: one lane is open while another is rebuilt. That puts the work beside traffic, under strict hours, and next to a cut edge of old deck that is a fall and impalement hazard. Exposed bars along a saw-cut joint are capped, and the edge is protected before the gang works along it.
Inspection on public work
On owner-inspected bridge work, the inspector's sign-off is formal. On the 2024 overpass, the contract required a written request for inspection at least a day before each pour, with the bar lists, the coating certificates and the gang's own checklist attached. The inspector checked bar sizes and spacing on a grid of sample points, cover at every tenth point, laps at the splice zones, the barrier dowels and the joint anchor bars, and photographed anything corrected. Nothing was poured on a verbal approval. Renata said the paperwork felt heavy at first and then saved the gang twice, when questions came up weeks later and the inspector's own photographs answered them.
Common mistakes
MistakeMeasuring top cover on a deck from the forms.
InsteadCheck top cover against the screed rail or a stringline set to the finished surface.
MistakeCutting a skewed deck bar to fit without checking its mark.
InsteadEach skewed bar has its own mark and length on the placing drawing.
MistakeLeaving barrier dowels out of line.
InsteadSet barrier dowels to a stringline at the right spacing and projection.
MistakeTreating the owner's inspector as optional.
InsteadNothing is covered until the inspector signs off.
MistakeWalking on stud-covered girder flanges without fall protection.
InsteadPlan guardrails or lifelines before the deck steel starts.
Summary and key terms
- Canadian highway bridges are designed to CSA S6 and built to owner specifications such as OPSS in Ontario.
- Rodbusters place the steel in foundations, abutments, piers, pier caps, decks, barriers and approach slabs.
- A deck has two mats, with main bars running across the girders and extra steel at overhangs, piers, barriers and joints.
- Top cover on a deck is large and tightly checked against the finished surface.
- Skew changes bar lengths near the ends; crown, vertical curve and camber change support heights.
- Bridge sites add work over traffic and water, owner inspection and heavier paperwork.
- Abutment
- The end support of a bridge, which also holds back the approach fill.
- Pier
- An intermediate support between bridge spans.
- Deck
- The concrete slab of a bridge that carries the traffic.
- Skew
- The angle between a bridge's supports and a line square to its girders.
- Camber
- An upward curve built into a girder so that it settles to the intended shape.
- Spiral
- A continuous coil of bar wound around the verticals of a column.
- Screed rail
- A rail set to the finished deck profile, used to guide finishing and to check cover.
Practice problems
Work each problem on paper first, then reveal the answer to check.
Which code are Canadian highway bridges designed to?
Show answer
CSA S6, the Canadian Highway Bridge Design Code.
Which way do the main bars of a deck usually run?
Show answer
Transversely, across the girders.
A deck mat has 40 bars 25.0 m long and 125 bars 10.0 m long, all 15M. What is its mass?
Show answer
(1,000 + 1,250) × 1.570 = 3,532.5 kg.
What does the top mat follow on a cambered deck?
Show answer
The finished surface, not the girders.
Why must barrier dowels be in a straight line?
Show answer
The barrier is often slipformed along a stringline.
Lesson quiz · 5 questions
Score 60% or more to complete this lesson.
Create a free account to save your progress, take quizzes and earn a certificate.