
IRW-220 · Lesson 12 of 12 · 20 min
Case study: a post-tensioned parking structure
▶ Video coming soon A video version of this lesson is on the way.
For the last hour of the last Saturday, November 14, Tobias took over from Ruairi. He had brought a binder: the job file for Fenmore Terrace, a parking structure that Crossbeam's rod gang and Stratline had built together in 2025, the year before Shay joined. Renata and Jules had both worked on it. "Quarry Point is going to look a lot like this," Tobias said. "So let's walk through it, and you tell me what you'd do differently."
This lesson follows Fenmore Terrace from the first drawings to close-out, using the topics of the whole course, and ends with the plan for Quarry Point Centre, where Shay starts on Monday, December 7.
The job
Fenmore Terrace is a freestanding, open parking structure beside a medical campus in Hamilton: a slab on grade at ground level and three post-tensioned decks above it, the top one an open roof deck. Each deck is about 60 m by 72 m, about 4,320 m², for 12,960 m² of post-tensioned deck in all. The structure has cast-in-place columns on a grid of about 18 m by 9 m, post-tensioned beams spanning 18 m across the drive aisles, and a one-way post-tensioned slab spanning 9 m between the beams. A ramp runs between levels on one side.
The general contractor was Tallcorn Builders, the engineer of record Fenwick Structural, and the independent inspection agency Thackeray Testing and Inspection. Stratline supplied, placed and stressed the tendons, with Ruairi as field superintendent and Aurelio as stressing foreman. Crossbeam placed all the mild steel, about 324 t, from Northbar Reinforcing.
The specification called for encapsulated unbonded tendons of 13 mm strand throughout, epoxy-coated top bars in the roof deck, a stressing strength of 20 MPa confirmed by field-cured cylinders, and elongations within 7 in 100 of the calculated values. It followed CSA A23.1, CSA S413 for parking structures and PTI's specifications.
The tendons
Each deck had 12 beams with 8 beam tendons each, 96 beam tendons about 18.5 m long, stressed from one end, and 156 distributed slab tendons about 60.5 m long running across the beams, stressed from both ends because of their length. That is 252 tendons and 408 stressing ends per deck.
Worked problem
How much strand
Using the lengths above, how much strand went into the three decks, and about what did it weigh at 0.775 kg per metre?
Show solution
- Beam tendons per deck = 96 × 18.5 = 1,776 m.
- Slab tendons per deck = 156 × 60.5 = 9,438 m.
- Per deck = 1,776 + 9,438 = 11,214 m; three decks = 33,642 m.
- Mass = 33,642 × 0.775 ≈ 26,070 kg, about 26.1 t.
Answer: About 33.6 km of strand weighing about 26 t, against about 324 t of mild steel. The strand is a small fraction of the steel by weight, but it carries most of the deck.
Each deck was poured in two halves, with a construction joint running between two beams, parallel to the slab tendons, so that each half held 48 beam tendons and 78 slab tendons and no tendon crossed the joint.
Planning, March 2025
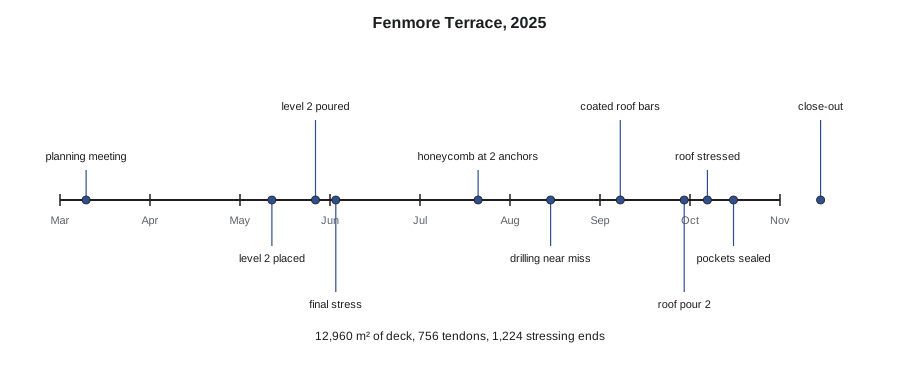
The job started with a planning meeting on Monday, March 10, 2025, in Tallcorn's site trailer, with Tobias, Ruairi, both detailers, Leona Fitzgerald and the electrical and plumbing foremen. They laid the mild steel placing drawings over the post-tensioning shop drawings and found fourteen clashes: drain sleeves on tendon lines, conduits through the beam tendon bundles, and four places where column bars and the beam tendons needed the same space. The sleeves and conduits were moved on paper; the four column joints were redrawn by Fenwick at full size, with a placing sequence. Tobias said this one meeting saved more time than anything else on the job.
The other decisions made at that meeting were the placing sequence, one bay ahead on the bottom steel and one behind on the top, the hold points and notice for inspection, the support heights for bars and tendons agreed between Northbar and Stratline, and the rule that nobody drills or cores a stressed deck without Stratline's scan.
The first deck, May 2025
The first half of level 2 was placed between May 12 and May 22. Renata ran the tying on the bottom mat while Jules learned to set beam stirrups around the tendon chairs. The pre-pour inspection on May 22 found three deficiencies: a missing set of bursting bars behind four anchors at the north edge, two distributed tendons swept too sharply around a drain, and a run of supports under the top bars set to the flat-deck height on the ramp transition. All were fixed by the next morning, and the pour went on May 27.
Stressing started on May 29 with a partial stress of every second slab tendon to control early cracking, and the final stress followed on June 3 after the field-cured cylinders broke above 20 MPa. Two of the 126 tendons stressed that day were outside the band. One was a slab tendon that measured long; it turned out to be 2.4 m longer than drawn because of a field change at the ramp that had not been passed on to Stratline's calculator. The other was short, about 8 in 100 under, because of the sharp sweep the inspection had caught and that had been only partly corrected. Fenwick accepted both after recalculation, and those two rows are the ones circled in red on Ruairi's sample record in lesson 11.
Level 3, July 2025: the anchors
On level 3, when the edge forms came off the east half on July 21, Aurelio found honeycomb behind two stressing anchors at a corner where the bursting bars, a column's verticals and the edge bars all met. He stopped and called Ruairi, who called Leona. The concrete crew had not been able to get the vibrator into the corner. Fenwick issued a repair procedure: chip out the honeycomb, inspect the anchor and sheathing, patch with a repair mortar, and stress those two tendons last, after the repair reached strength. The rest of the east half was stressed on schedule; the two tendons followed on July 25. On the remaining decks, Tobias's gang left a vibrator gap at every corner anchor, marked with orange paint for the concrete crew.
August 2025: the drill
In August, while the roof deck was being placed, an electrical subcontractor's worker on level 2 started to drill the soffit for a conduit hanger with a hammer drill. Jules saw him from the ramp and shouted; the worker stopped before reaching steel. The hole was 150 mm from a distributed tendon. Tallcorn stopped all drilling on the site the same day, posted signs at every stair and ramp, and required every hole in a post-tensioned deck to have a work permit with Stratline's scan attached. No hole was drilled afterwards without one.
The roof deck, September and October 2025
The roof deck had epoxy-coated top bars, which arrived on September 8 tagged in a separate colour and were lifted with nylon slings and a spreader bar. Renata's crew used plastic-coated tie wire and plastic chairs, and the inspector walked the deck with patching material before each pour, marking more than a hundred small nicks, most of them from the gang's own boots on the first day. After that, walkways went down over every finished bay. The two roof pours went on September 23 and September 30, final stressing was finished on October 7, and every pocket was capped and grouted by October 16.
Close-out, November 2025
The close-out package went to Tallcorn in November 2025: the approved drawings with field changes, mill certificates for the bars and strand, coating certificates, anchorage test reports, the calibration certificates, all the stressing records with Fenwick's acceptance of the four flagged tendons on the job, the pocket grouting records, Thackeray's inspection reports, Tobias's photographs, and as-built tendon drawings for the owner's maintenance staff.
| Measure | Value |
|---|---|
| Post-tensioned deck area | 12,960 m² |
| Mild steel | About 324 t |
| Tendons | 756, encapsulated monostrand |
| Stressing ends | 1,224 |
| Tendons outside 7 in 100 | 4, all accepted after review |
| Pre-pour deficiencies | 11 over six half-decks, all fixed before the pour |
| Anchor repairs | 2, at one corner on level 3 |
| Recordable injuries | 0; one first-aid case, a cut from a strand tail |
What they would do differently
Tobias asked the group what they would carry from Fenmore Terrace to Quarry Point Centre. Between them they agreed on this list.
- Hold the drawing-overlay meeting before any steel is ordered, and invite every trade that puts holes, sleeves or conduits in the deck.
- Pass every field change to the post-tensioning supplier the same day, so that the elongation calculations match the tendons actually placed.
- Mark vibrator gaps at congested anchors and tell the concrete crew.
- Put down walkways over coated bars from the first day.
- Cap strand tails and protruding bars against impalement and cuts as soon as they are placed; the only injury on Fenmore Terrace was a cut from a strand tail.
- Treat the no-drilling rule as permanent from the day the first deck is stressed.
The plan for Quarry Point
Quarry Point Centre is larger than Fenmore Terrace: four post-tensioned decks and a roof deck above a slab on grade, with the same beam-and-slab system and 13 mm encapsulated monostrand. Its plans, as of November 14, 2026, are these. Shay starts with the rod gang on Monday, December 7, on the footings and the first columns. Tobias and Ruairi walk the first deck drawings together on Tuesday, December 8. The first elevated deck is scheduled to be placed in February 2027 and stressed early in March, with the roof deck planned for the summer of 2027.
Before he left the shed, Ruairi gave each of the apprentices a laminated card from Stratline with three lines on it: never stand behind a jack, never weld or burn near strand, never drill a post-tensioned deck without a scan. Shay put it in his hard hat, next to the lap card Tobias had given him in October.
A day on the Fenmore Terrace roof deck
Renata described one day in September 2025 as typical of the roof deck. The gang of eight met at 6:45 for Grace's toolbox talk, which that week was about slips on coated bars and the new walkway rule. By 7:15 four rodbusters were tying the top bars over the beams on the west half, working from the walkways, while two placed the epoxy-coated top transverse bars from the bundles landed the day before, and two followed with patching material and a checklist. Stratline's crew of four was finishing the slab tendons on the east half, one bay behind, with Ruairi checking heights.
At 10:00 the crane delivered the next lift of coated bars, rigged with nylon slings and a spreader bar, and Renata's tag-line handler walked it onto padded timbers on the deck. At midday the electrician arrived to set his conduits, and the two crews spent half an hour moving three conduits clear of tendon lines, as the overlay drawing showed. By 3:00 the west half was ready for the foreperson's walk, and by 3:30 both checklists were signed. Thackeray's inspector came the next morning, found seven nicks that had been missed and one tendon support 10 mm low, and released the pour once they were fixed.
The handover to the owner
Fenmore Terrace opened to cars in December 2025. Its owner received the close-out package and a short maintenance guide from Fenwick, which explained that the decks are post-tensioned, that no hole may be drilled in them without a scan and an engineer's approval, that the drains must be kept clear, and that the sealer on the roof deck must be renewed on a schedule. Plates warning of the tendons were fixed at each stair and ramp. Tobias said the guide was the most useful page in the package, because the people who will look after the structure for the next fifty years will never see a tendon.
Shay asked Renata what she remembered most from the job. She thought for a moment. "The drill," she said. "Everything else we planned for. That one we didn't, and it was the one that could have killed somebody."
Common mistakes
MistakeStarting a post-tensioned job without overlaying the mild steel and tendon drawings.
InsteadHold an overlay meeting with every trade before steel is ordered.
MistakeKeeping field changes inside the rod gang.
InsteadPass every change to the PT supplier the same day.
MistakeLeaving congested anchor corners without a vibrator gap.
InsteadMark the gaps and tell the concrete crew.
MistakeLetting the gang walk on coated bars.
InsteadPut walkways down from the first day.
MistakeAllowing drilling in a stressed deck to save time.
InsteadPermit, scan and approval for every hole, for the life of the structure.
Summary and key terms
- Fenmore Terrace combined beam tendons, distributed slab tendons, two-way coordination with the mild steel and full encapsulation.
- The overlay meeting found fourteen clashes before any steel arrived.
- Pre-pour inspections caught missing bursting bars, sharp sweeps and wrong support heights.
- Out-of-tolerance elongations were explained by an unreported field change and a sharp sweep, and accepted after review.
- Honeycomb behind anchors was repaired under the engineer's procedure before those tendons were stressed.
- A drilling near miss led to a permanent permit-and-scan rule.
- The lessons carry straight into the plan for Quarry Point.
- Overlay meeting
- A meeting in which the mild steel, tendon and trade drawings are compared to find clashes.
- Partial stress
- An early, partial stressing of some tendons to control shrinkage cracking.
- Field-cured cylinder
- A concrete test cylinder cured beside the structure to show its actual strength.
- Vibrator gap
- A space left in congested steel for the concrete vibrator.
- Close-out package
- The set of records handed over at the end of a job.
- Work permit
- Written permission for a hazardous task, such as drilling a post-tensioned deck.
Practice problems
Work each problem on paper first, then reveal the answer to check.
A deck has 252 tendons, of which 156 are stressed from both ends. How many stressing ends?
Show answer
96 + 156 × 2 = 408.
At 120 ends a day, how many days to stress one deck?
Show answer
408 ÷ 120 = 3.4, so about three and a half days.
What caused the long elongation on level 2?
Show answer
A tendon longer than drawn after a field change not passed to the supplier.
What was done about the honeycomb behind two anchors?
Show answer
The engineer's repair procedure, with those tendons stressed last.
What three rules were on Ruairi's card?
Show answer
Never stand behind a jack, never weld or burn near strand, never drill a post-tensioned deck without a scan.
Lesson quiz · 5 questions
Score 60% or more to complete this lesson.
Create a free account to save your progress, take quizzes and earn a certificate.