
INS-330 · Lesson 4 of 12 · 22 min
Reading a tested firestop system listing
▶ Video coming soon A video version of this lesson is on the way.
After the test video on October 3, Rhoda handed out printed copies of a single firestop listing, two pages long, and a highlighter each. "Every word on this is a rule," she said. "Your job is to find the rules and check every one of them against the hole in front of you. The colour of the caulk is the least important thing on the page." By the end of the morning, Devon's copy was mostly yellow.
Lesson 3 showed how firestops are tested. This lesson shows how the results are published, how to read a listing's numbering and its parts, and how to check a field condition against a listing step by step. The listings used here are samples written for teaching; real listings have more detail, but the same structure.
Where listings are found
Most firestop systems used in Canada are listed by UL Solutions, whose Canadian listings appear in its online certification directory, Product iQ, in categories for penetration firestop systems, joint systems and perimeter fire containment, with a note that they were evaluated to CAN/ULC-S115. Intertek publishes its own directory of tested systems, with its own designations. Manufacturers also publish their systems in printed guides and online selectors, but the certifier's directory is the authority: listings are revised, and a printed copy may be out of date.
On a job, the listings are collected in the firestop submittal: a package, approved by the designer before work starts, that lists every condition on the job and the system to be used for it, with copies of each listing, the product data sheets and safety data sheets, and any engineering judgments. The submittal is the installer's working document.
The system number
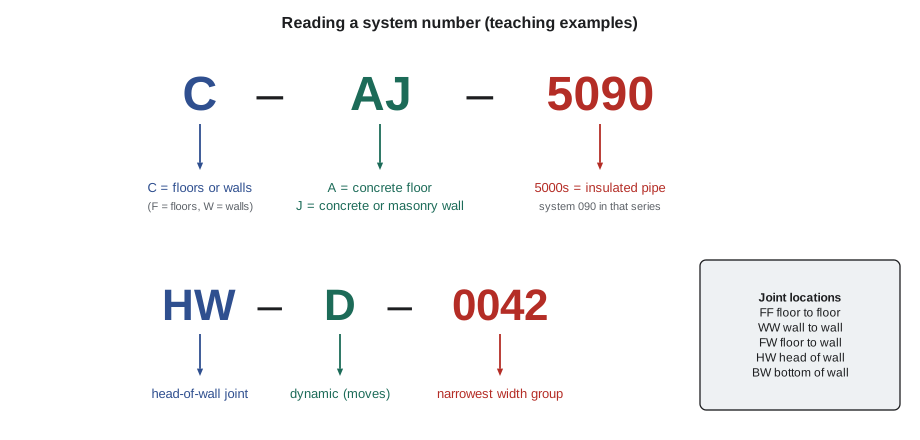
Each listed system has a number that tells, before you read anything else, roughly what it covers. The UL numbering scheme for penetration firestop systems has three parts: one letter, one or two letters, and four (in newer systems five) digits.
| Part | Code | Meaning |
|---|---|---|
| First letter | F | Penetrations through floors |
| W | Penetrations through walls | |
| C | Penetrations through either floors or walls | |
| Second (and third) letters | A | Concrete floors with a minimum tested thickness of 127 mm (5 in) or less |
| B | Concrete floors with a minimum tested thickness of more than 127 mm (5 in) | |
| C | Framed floors, such as wood joists or trusses | |
| E | Concrete floor-ceiling assemblies with a membrane, such as a ceiling | |
| J | Concrete or masonry walls with a minimum tested thickness of 203 mm (8 in) or less | |
| K | Concrete or masonry walls with a minimum tested thickness of more than 203 mm (8 in) | |
| L | Framed walls, such as gypsum board on steel or wood studs | |
| Digits | 0000 to 0999 | No penetrating item (a blank opening) |
| 1000 to 1999 | Metallic pipe, conduit or tubing | |
| 2000 to 2999 | Nonmetallic (plastic) pipe, conduit or tubing | |
| 3000 to 3999 | Electrical cables | |
| 4000 to 4999 | Cable trays with cables | |
| 5000 to 5999 | Insulated pipes | |
| 6000 to 6999 | Other electrical items, such as busways | |
| 7000 to 7999 | Other mechanical items, such as ducts | |
| 8000 to 8999 | Groups of different items in one opening |
So a C-AJ-1xxx system is for metal pipe through concrete floors or concrete or masonry walls; a W-L-5xxx system is for insulated pipe through a framed wall; an F-C-2xxx system is for plastic pipe through a framed floor. When a series fills up, new systems get five digits with the same leading digit, such as C-AJ-21001 after C-AJ-2999.
Note what the thickness letters mean. A does not mean a thin floor: it means the system was tested in a floor of 127 mm (5 in) or less, and its listing states the minimum thickness it applies to. A system tested in a 114 mm (4½ in) slab can be used in Mountview's 200 mm (8 in) slab, because a thicker floor is at least as good, but a system tested only in a 200 mm (8 in) slab cannot be used in a thinner one.
Joint and perimeter systems use a similar idea. Joint systems start with two letters for the location: FF floor to floor, WW wall to wall, FW floor to wall, HW head of wall and BW bottom of wall. The third letter is S for a static joint or D for a dynamic joint that has been tested to move. The digits group the nominal joint width, from 51 mm (2 in) or less in the 0000 range up to more than 610 mm (24 in) in the 4000 range. Perimeter fire containment systems at curtain walls start with CW, followed by S or D and the same width groups.
The parts of a listing
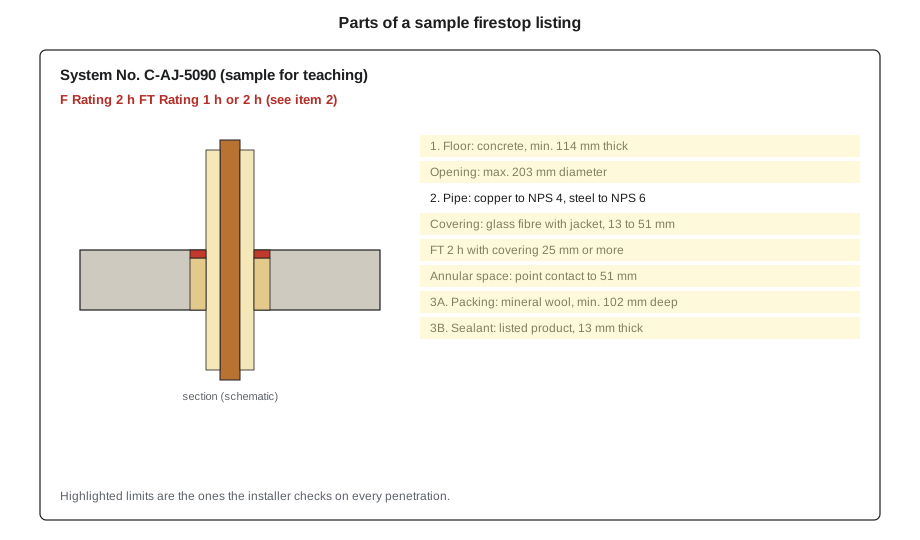
A penetration firestop listing usually has a heading with the system number and ratings, a drawing, and numbered paragraphs describing each element. The elements and their limits are the rules.
- Ratings. The F, FT, FH and FTH ratings, sometimes with different values for different conditions, and any L rating. Check them against what the code and specification require for the line (lesson 2).
- 1. Floor or wall assembly. The kind of construction and its minimum thickness or listed design, for example a minimum thickness of normal-weight or lightweight concrete, or a gypsum board wall built to a listed wall design with a given number of layers. Any sleeve allowed or required is also described here, with its material, gauge and how far it may project.
- 2. Penetrating items. Each item allowed: material (steel, iron, copper, PVC and so on), maximum nominal size, minimum wall thickness or pipe schedule, and whether the piping system may be open or must be closed, vented or capped. Insulated-pipe systems also describe the pipe covering: its type, such as glass fibre with an all-service jacket, its density and its thickness range.
- Annular space. The minimum and maximum space between the item and the edge of the opening. Many listings allow point contact, where the item touches the edge at one point, as the minimum.
- 3. Firestop system. The materials and how they are installed: the forming or packing material, such as mineral wool batts compressed into the opening to a set depth and density; the fill, void or cavity material, such as a named sealant applied to a set thickness, flush or recessed; and any devices, such as collars, wraps or sleeves, with how they are fastened.
- Notes and options. Some elements are optional, marked as such, and some listings allow choices, such as one of two sealants. Anything not marked optional is required.
The drawing helps, but the text rules. Drawings are schematic and are often drawn for one size of a system that covers many; the numbers in the text are what an inspector checks.
Checking a field condition against a listing
Rhoda's crew uses the same sequence for every penetration, and Nico had it on a laminated card in his tool pouch by the end of October.
- Identify the line and the rating needed. From the penetration list and the drawings.
- Identify the assembly. Concrete or framed; floor or wall; thickness; the listed wall design if framed.
- Identify the item exactly. Material, outside diameter and nominal size, wall thickness, whether insulated and with what, and whether the piping is open or closed.
- Measure the opening and the annular space. The opening diameter, and the space between item and edge at the closest and farthest points. On insulated pipe, measure from the outside of the insulation.
- Select a candidate system from the submittal by number range, then read every element and limit.
- Check every limit. Thickness, item size and type, insulation type and thickness, annular space minimum and maximum, sleeve, and ratings.
- If anything does not fit, stop, record it and ask. Do not install the nearest system.
Worked problem
Does this penetration fit the sample listing?
A sample listing, C-AJ-5090 (for teaching only), covers: concrete floors at least 114 mm thick; openings up to 203 mm diameter; copper tube up to NPS 4 or steel pipe up to NPS 6; glass fibre pipe covering with an all-service jacket, 13 to 51 mm thick; annular space from point contact to 51 mm; mineral wool packing at least 102 mm deep with 13 mm of the listed sealant on top. Ratings: F 2 h; FT 2 h when the covering is at least 25 mm thick, otherwise FT 1 h. On Level 2 at Mountview, a 2 in copper heating hot water line (outside diameter 54 mm) with 38 mm of glass fibre covering passes through a 152 mm core in the 200 mm slab. The specification requires FT 2 h in the floor. Does it fit?
Show solution
- Floor: 200 mm of concrete is at least 114 mm. Yes.
- Opening: 152 mm is not more than 203 mm. Yes.
- Item: 2 in copper is within copper up to NPS 4. Yes.
- Covering: glass fibre with an all-service jacket, 38 mm, is within 13 to 51 mm. Yes.
- Outside diameter of the insulated pipe = 54 + 2 × 38 = 130 mm.
- Annular space if centred = (152 − 130) ÷ 2 = 11 mm; if the pipe touches one side, 0 mm on that side and 152 − 130 = 22 mm opposite. Both are within point contact to 51 mm. Yes.
- Rating: covering 38 mm is at least 25 mm, so FT 2 h, which meets the specification.
Answer: Every limit is met, so C-AJ-5090 can be used: 102 mm of packing and 13 mm of sealant, labelled with the system number.
The next penetration on Rhoda's list was the same size of copper, but a chilled water branch covered with 19 mm (¾ in) of elastomeric foam instead of glass fibre. C-AJ-5090 lists only glass fibre covering, so it does not apply, however similar the hole looks. The crew used a different system from the submittal, one that lists elastomeric covering of that thickness with a wrap strip around it.
Common traps in reading listings
Most listing mistakes come from reading too little of the listing. The ones Rhoda sees most often:
- Reading only the drawing. The drawing shows one case; the text sets the limits.
- Using the wrong thickness. Forgetting that a 64 mm (2½ in) topping slab on a deck is thinner than the slab the system needs.
- Missing a condition on the rating. An FT rating that applies only above a certain insulation thickness, or only to smaller pipes.
- Mixing items. Using a single-item system for an opening with two pipes in it. Groups of items need a system that lists the group, usually in the 8000 range.
- Ignoring open and closed piping. Plastic drain lines are open, vented systems; a system tested only on closed pressure piping may not cover them.
- Using an outdated copy. Listings are revised; check the date in the certifier's directory.
- Substituting products. A sealant from a different maker, or a different product from the same maker, is not the listed product, even if it looks the same.
Membrane penetrations and other special cases
Not everything needs a through-penetration system. A membrane penetration, such as an electrical box in one face of a rated wall or a pipe that enters a wall cavity through one face and turns up inside it, is covered by separate rules and systems. Boxes may need putty pads or a minimum separation between boxes on opposite faces. The codes also have specific rules for small openings such as sprinkler pipe through a ceiling membrane covered by an escutcheon, and for ducts protected by dampers. These are usually other trades' work, but an insulator who opens a rated wall to insulate a pipe inside it is making a membrane penetration and must close it as the listing or the wall design requires.
Blank openings, holes with no item in them, such as an abandoned core or a sleeve for future use, are sealed with a system from the 0000 range. A future sleeve with a removable plug must also have a listing that allows the plug.
Keeping the listing on the job
Rhoda keeps a binder of the approved submittal on the job, and every crew member has the system pages for the day's work on a phone or tablet. Before starting a penetration, the installer reads the listing, not a memory of it. When the inspector arrives, the first question is usually "Which system is this?", and the answer should be the system number on the label, matched to a page in the binder.
Devon asked whether all this reading slowed the work down. "For a week," Rhoda said. "Then you know the twelve systems on the job by heart. But you still read the page when something looks different, because something different is usually what fails."
Common mistakes
MistakeChoosing a system by its drawing.
InsteadRead every numbered element and check every limit in the text.
MistakeAssuming a thicker wall or floor needs a different system.
InsteadCheck the minimum thickness; a system tested in a thinner assembly can be used in a thicker one of the same kind.
MistakeMeasuring the annular space to the pipe instead of to the insulation.
InsteadOn insulated pipe, measure from the outside of the covering to the edge of the opening.
MistakeUsing a single-item system for several items in one opening.
InsteadUse a system that lists the group, or separate the items into their own openings.
MistakeSwapping in another sealant because it is the same colour.
InsteadUse only the products named in the listing.
Summary and key terms
- Listings are published by certifiers in online directories; the approved submittal collects the listings and data sheets for the job.
- The system number shows whether the system is for floors, walls or both, the type and minimum thickness of the assembly, and the type of penetrating item.
- Joint systems use location letters, S or D for movement, and digits for nominal joint width; curtain wall perimeters use CW.
- A listing's elements set limits for the assembly, the penetrating items and their covering, the annular space, the materials and devices, and the ratings.
- Check every limit for every penetration, measuring the annular space to the outside of any insulation, and stop when something does not fit.
- Groups of items, open and closed piping, membrane penetrations and blank openings each need the right kind of system.
- Product iQ
- UL Solutions' online directory of certified products and listed systems.
- Submittal
- The approved package of systems, listings, product data and engineering judgments for a job.
- Annular space
- The gap between a penetrating item, or its covering, and the edge of the opening.
- Point contact
- A condition in which the penetrating item touches the edge of the opening at one point.
- Forming material
- Packing, such as mineral wool, installed in the opening to support the sealant and add fire resistance.
- Fill material
- The sealant, mortar or other material that seals the opening in a listed system.
- Blank opening
- An opening in a rated assembly with no penetrating item in it.
- Pipe covering
- Insulation installed on a pipe, which in a listed system must be of the type and thickness listed.
Practice problems
Work each problem on paper first, then reveal the answer to check.
What does a W-L-5xxx system cover?
Show answer
Insulated pipe through a framed wall.
A listing allows annular space from point contact to 51 mm. A 168 mm insulated pipe is in a 203 mm core, touching one side. Does it fit?
Show answer
The far side is 203 − 168 = 35 mm, within 51 mm, so yes.
Can a system tested in a 114 mm concrete floor be used in a 200 mm floor?
Show answer
Yes, if the listing's minimum thickness is 114 mm; a thicker floor of the same kind is acceptable.
What range of system numbers covers groups of different items in one opening?
Show answer
8000 to 8999.
What does HW-D mean in a joint system number?
Show answer
Head-of-wall joint, dynamic (tested to move).
Lesson quiz · 5 questions
Score 60% or more to complete this lesson.
Create a free account to save your progress, take quizzes and earn a certificate.