
INS-330 · Lesson 11 of 12 · 25 min
Common firestop mistakes
▶ Video coming soon A video version of this lesson is on the way.
For the last Saturday session, on November 14, 2026, Rhoda brought a laptop and her collection of photos: nine years of firestop mistakes, her own crew's included, from jobs all over the region. Devon, Priya and Nico groaned at the first one, a two-hour concrete floor with a cluster of copper pipes through a hole stuffed with pink glass fibre batt and smeared over with drywall compound. "Every one of these looked finished," Rhoda said. "The ceiling guys closed up over every one of them. Some of them had labels."
This lesson collects the mistakes that inspectors find most often, why each one matters in a fire, and how to avoid it. Most of them come back to the same few causes: not knowing a firestop is needed, not reading the listing, using the wrong material, and other trades disturbing finished work.
Missing firestops
The most serious mistake is the simplest: a penetration through a rated assembly with no firestop at all. It happens because nobody knew the wall was rated, because nobody was responsible for that penetration, because the penetration was hidden behind a duct or a cable tray, or because it was made after the firestopping was done.
- Hidden penetrations. Pipes and conduits behind ducts, above cable trays and in tight corners are easy to miss. Rhoda's crew walks each floor with a flashlight and a mirror on a stick, and ticks every item on the penetration list.
- Late penetrations. Trades often add cables, pipes or sleeves after the firestopping is finished and before the ceiling closes. A final walk just before the ceiling is closed catches them.
- Abandoned openings. Old cores, removed pipes and empty sleeves are blank openings that still need sealing.
- Penetrations through walls above ceilings that look unrated. Check the drawings and the wall markings, as lesson 2 explained.
Non-firestop materials in rated openings
The second most common mistake is filling an opening with something that looks like a firestop but is not one.
- Expanding foam. Ordinary spray polyurethane foam, sold in cans for sealing around windows, burns readily. A few foams are tested firestop products, but they are listed for specific conditions; the can of foam in a plumber's truck is not one of them.
- Drywall compound, plaster or ordinary mortar. These crack and fall out in a fire and are not tested around penetrations. (Joint compound and tape on gypsum board joints within a wall are part of the wall design, which is different.)
- Glass fibre batt, scrap insulation and foam backer rod. Glass fibre melts at fire temperatures, and most backer rod burns. Only the forming material the listing names may be used.
- Ordinary caulking. Acrylic or silicone sealant that is not a listed firestop product, even if it is red.
Rhoda's rule for her crew is that nothing goes into a rated opening that is not on the listing page for the system being installed, and that includes the material in the bottom of a hole you cannot see.
Wrong system for the condition
A firestop installed exactly as a listing describes, in a condition the listing does not cover, is still a failure. The common causes are those lesson 4 described:
- The wrong assembly: a system tested in concrete used in a gypsum wall, or a floor system used in a wall.
- The wrong item: a metal pipe system used for plastic pipe, a closed-pipe system used on an open drain, or a single-item system used for a group.
- The wrong insulation: foam insulation through a system tested with glass fibre covering, or insulation stripped off where the system needs it continuous.
- Too big an opening: an annular space larger than the listing allows.
- Mixed products: one maker's collar with another maker's sealant.
Worked problem
What can be done with an oversize core?
On Level 2 at Mountview, Harcourt cored a 200 mm hole for an NPS 2 steel pipe (outside diameter 60.3 mm), because the 102 mm bit had broken. The listed system for NPS 2 steel in the submittal allows an annular space from point contact to 51 mm. What is the annular space, and what are the options?
Show solution
- Annular space if centred = (200 − 60.3) ÷ 2 = 69.9 mm, more than 51 mm, so the system does not apply.
- Option 1: find another listed system for steel pipe that allows at least 70 mm (or the full 139.7 mm if the pipe sits against one side).
- Option 2: have the opening reduced: if the concrete trade grouts it back to 102 mm, the annular space is (102 − 60.3) ÷ 2 = 20.9 mm, within the listing.
- Option 3: ask the manufacturer for an engineering judgment for the 200 mm opening, and get it accepted.
Answer: At Mountview, there was a listed system with a larger annular space for that pipe, and Rhoda used it; she changed the submittal record to show it.
Not enough material, or in the wrong place
Many firestops that use the right system fail inspection because there is not enough of it, or it is not where the listing puts it.
- Thin sealant. Sealant less than the listed thickness, usually because the packing was pushed in too far or not far enough. Measure the recess before packing and check with a depth gauge.
- Voids and pinholes. Sealant that bridges over a gap instead of filling it, or that has pulled away from the pipe as it cured. Tool the sealant firmly against both surfaces.
- Loose packing. Mineral wool pushed in loosely, without the listed compression, which leaves gaps for smoke and falls out in a fire.
- One side only. Walls that need sealing on both sides sealed only on the side the installer could reach.
- Collars on the wrong side or loose. Plastic pipe collars belong on the fire side, which for floors is below, and need every anchor.
- Wraps not pushed in. Wrap strips left sitting outside the opening instead of set in it to the listed depth.
Worked problem
How far short is the sealant?
During Vera's destructive test of L2-061 on October 21, she measured 9 mm of sealant over the packing where the listing calls for 13 mm. By what share of the required thickness was it short, and what had happened?
Show solution
- Shortfall = 13 − 9 = 4 mm.
- Share = 4 ÷ 13 = 0.31, or about 31 in 100 short.
- The packing had been pushed in only 9 mm below the surface instead of 13 mm, so the sealant could only be 9 mm thick.
Answer: The firestop was removed and redone, and the crew checked the other penetrations Nico had packed that morning with a depth gauge; they were all right.
Insulation mistakes
Insulators make their own kinds of firestop mistakes, and an insulator who also firestops is in the best position to prevent them.
- Stuffing insulation into the opening to fill the gap around a pipe, which is never a firestop unless the listing says so.
- Running foam insulation through an opening where the listing requires a mineral fibre section or a wrap.
- Breaking the vapour retarder on cold lines at the firestop, leaving condensation inside, as lesson 5 explained.
- Insulating after firestopping and pulling the firestop apart to fit the insulation, or insulating before and leaving the covering short of the opening where the listing needs it continuous.
- Covering a label with jacketing, so the firestop cannot be identified.
Joint mistakes
- Static systems at moving joints, such as rigid mortar at the top of a gypsum wall under a deflecting slab.
- Gaps at flutes of steel decks where the head-of-wall joint runs across them.
- Joints too narrow or too wide for the listing, because the track or boards were set wrong.
- No overlap of spray onto the wall and slab, so the seal pulls off the first time the joint moves.
- Perimeter safing with gaps at strip ends, mullions and corners, or curtain wall insulation glued instead of fastened.
Mistakes with dampers, boxes and other closures
- Sealing a fire damper's sleeve solid with sealant, which can stop the damper working as tested. Follow the damper's installation instructions.
- Back-to-back electrical boxes in a rated wall with no putty pads and less than the required separation.
- Penetrations through fire door frames or other closures, which must be repaired by the trade responsible, not filled.
Mistakes after the firestop is finished
Many firestops are installed correctly and then damaged.
- Removed and not replaced. A trade pulls a new cable through an existing firestop, or removes sealant to move a pipe, and leaves the opening open.
- Used as support. Pipes, conduits or cables resting on the firestop sealant, which is not designed to carry load and cracks.
- Painted or coated with products that affect the firestop, or with overspray that hides the label.
- Covered before inspection. Ceilings or walls closed over work that was never inspected, so nobody knows if it is right.
The answer is a hold point: Coldstream's contracts now state that no ceiling closes over a rated line until Coldstream and the inspector have signed off that area, and Rhoda's crew does a final walk before each ceiling closes.
Existing buildings
Firestopping in existing buildings brings its own mistakes. Old penetrations may never have been sealed; old firestops may be of unknown type; and old construction may contain asbestos, as INS-230 showed in Mountview's 1974 corridor C. On Friday, October 9, after the asbestos clearance, Tessa firestopped four penetrations in that corridor: she had the old cores cleaned with a HEPA vacuum first, wore a half-mask because of the dust, used a listed system for each, and labelled and photographed them. The habit to copy is the order: check the hazard information, clean, identify the assembly and item, choose a listed system, install, label, record.
An existing building's walls may also be rated differently from what the old drawings show, because codes and uses change. When in doubt, ask the owner and the designer, and treat the wall as rated until told otherwise in writing.
A short list to remember
Rhoda ended the session with her list, which Devon copied onto the inside cover of his notebook:
| Before you seal | While you seal | After you seal |
|---|---|---|
| Is the line rated, and for what? | Is the opening clean, dry and warm enough? | Is it labelled with the right system and ID? |
| Who is responsible for this penetration? | Is the packing the listed material, depth and compression? | Is it in the log, with photos? |
| Which listed system fits, exactly? | Is the sealant the listed product, thickness and overlap? | Has the inspector seen it? |
| Does the annular space fit the listing? | Are devices on the right side, with every anchor? | Is it protected until the ceiling closes? |
| Is the insulation as the listing requires? | Are both sides done if the listing says so? | Did anyone add anything since? |
Why the same mistakes keep happening
Rhoda finished the photo collection by sorting the mistakes by cause rather than by kind. Almost every one came from one of four causes, and each cause has a habit that prevents it.
| Cause | Typical result | Habit that prevents it |
|---|---|---|
| Not knowing a firestop was needed | Missing firestops, ordinary materials used | Read the life safety or code plans; work from a penetration list |
| Not reading the listing | Wrong system, thin sealant, missing anchors | Read the listing page before each new type; check every limit |
| Using what is on the truck | Spray foam, batt insulation, the wrong sealant | Stock only listed products for the job; nothing else goes in a rated hole |
| Other trades working after the firestopper | Damaged, removed or added penetrations | Hold points, final walks and a barrier permit system |
Worked problem
What does a late find cost?
Fixing the short sealant at L2-061 took Nico about 20 minutes while the ceiling was open. Suppose the same mistake had been found after the ceiling closed: the ceiling contractor would need about 45 minutes to remove and replace tiles and grid, the firestopper would need the 20 minutes plus 30 minutes to set up a ladder and protect the room, and the clinic below would lose the room for the morning. Counting only labour, how many times longer is the late fix?
Show solution
- Early fix = 20 minutes.
- Late fix = 45 + 20 + 30 = 95 minutes.
- Ratio = 95 ÷ 20 = 4.75.
Answer: Almost five times as much labour, before counting the lost clinic room, which in a working hospital usually costs far more than the labour.
Common mistakes
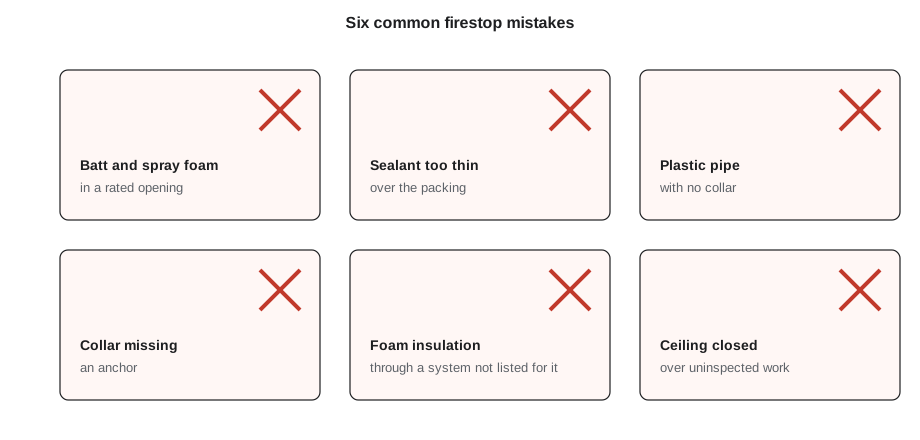
MistakeFilling a rated opening with spray foam, drywall compound or batt insulation.
InsteadUse only the materials named in the listing for the system.
MistakeMissing penetrations hidden behind ducts or trays.
InsteadWork from a penetration list and check every item with a light and mirror.
MistakeLeaving packing at the wrong depth so the sealant is too thin.
InsteadMark the recess, pack to it, and check with a depth gauge.
MistakeLetting ceilings close before inspection.
InsteadSet a hold point so no ceiling closes over a rated line until it is signed off.
MistakePulling a firestop apart to add an item and leaving it open.
InsteadRestore every disturbed firestop as listed, label it and record it.
Summary and key terms
- Missing firestops are the worst mistake: hidden, late and abandoned penetrations all need sealing.
- Non-firestop materials such as spray foam, drywall compound, glass fibre and ordinary caulk are never substitutes.
- A correct installation of the wrong system is still a failure; check the assembly, item, insulation, annular space and products.
- Thin sealant, voids, loose packing, one-sided seals and collars on the wrong side or loose are common deficiencies.
- Insulators must keep insulation, vapour retarders and labels as the listing requires at firestops.
- Finished firestops are often damaged by other trades; hold points and final walks protect them.
- Hold point
- An agreed stage at which work stops until an inspection is done, such as before a ceiling closes.
- Blank opening
- An opening in a rated assembly with no item in it, such as an old core or empty sleeve.
- Void
- An unfilled space within or behind a firestop seal.
- Spray foam
- Expanding polyurethane foam sold for sealing gaps, which is not a firestop unless specifically listed.
- Final walk
- A check of a whole area for missed, added or damaged firestops just before it is closed in.
- Deficiency
- A firestop that does not meet its listing or the project requirements, found by inspection.
Practice problems
Work each problem on paper first, then reveal the answer to check.
A 152 mm core holds an NPS 1 steel pipe (33.4 mm). The listing allows up to 51 mm annular space. Does it fit if centred?
Show answer
(152 − 33.4) ÷ 2 = 59.3 mm, more than 51 mm, so no.
Sealant should be 13 mm and measures 11 mm. What share short is that?
Show answer
2 ÷ 13 = 0.15, about 15 in 100.
Why is ordinary spray foam not acceptable in a rated penetration?
Show answer
It burns readily and is not a tested firestop for that condition.
What is a hold point, and why does it help firestopping?
Show answer
A stage where work stops for inspection, such as before a ceiling closes, so firestops are checked before they are hidden.
What order should firestopping follow in an existing building?
Show answer
Check hazard information, clean, identify assembly and item, choose a listed system, install, label, record.
Lesson quiz · 5 questions
Score 60% or more to complete this lesson.
Create a free account to save your progress, take quizzes and earn a certificate.