
INS-330 · Lesson 12 of 12 · 25 min
Case study: firestopping a hospital floor
▶ Video coming soon A video version of this lesson is on the way.
This case study follows Coldstream's firestop crew through the mechanical penetrations on Level 2 of the Mountview Hospital addition, from the planning in early October 2026 to the inspector's sign-off on October 23. It brings together the whole course: rated assemblies, system selection, installation, materials, fireproofing repair, inspection and records. The numbers are from Rhoda Ingersoll's job file.
The job
The Mountview addition is a four-storey ambulatory care building with a mechanical penthouse, connected on Level 2 by a short link to the hospital's existing south wing. Level 2 holds outpatient clinics on both sides of a central corridor, a mechanical shaft at each end of the corridor, and the link door to the old building. Harcourt Mechanical is the mechanical contractor, and Coldstream, as Harcourt's insulation subcontractor, also holds the firestopping of all mechanical penetrations: pipe and duct. Cables and conduit belong to the electrical contractor's firestop subcontractor; the head-of-wall joints on Level 2 belonged to the drywall contractor's firestop subcontractor.
The life safety plan shows the Level 2 slab, 200 mm (8 in) of concrete on steel deck, as a 2-hour fire separation, with the specification requiring FT ratings in the slab; the mechanical shaft walls as 2-hour fire separations of gypsum board on steel studs; the clinic corridor walls as 1-hour fire separations; and a 1-hour zone separation across the middle of the floor, with an L rating required for its penetrations.
The crew was Rhoda and Nico Dellacroce. The third-party inspector was Vera Sheffer of Varden Inspection Services. The people they dealt with were Gord Fennimore, Harcourt's foreman; the general contractor's superintendent; Colm Draper, the hospital's facilities manager; and Abel Mensah, the hospital's infection control nurse, who controlled any work near the link to the occupied building.
Planning: the penetration list
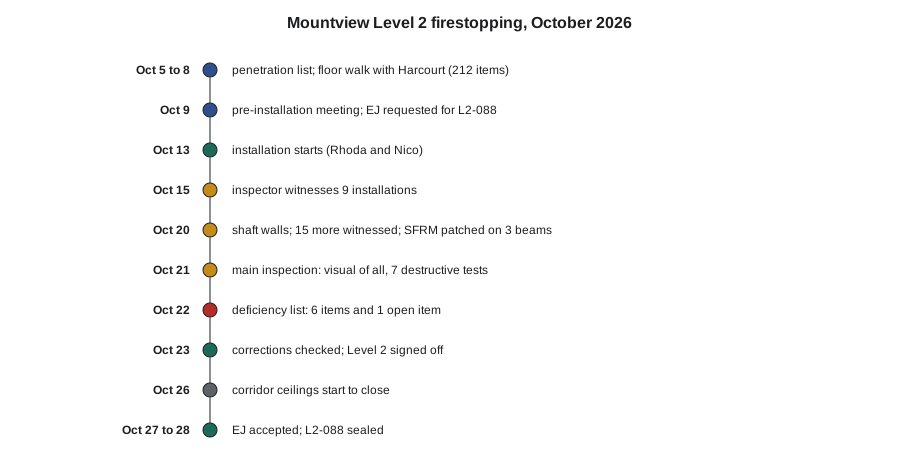
Rhoda spent the week of October 5 on the Level 2 penetration list. She overlaid the life safety plan on the mechanical drawings and the ceiling plans, marked every place where a pipe or duct crossed a rated line, and then walked the floor with Gord on Thursday, October 8, with the ceilings still open, to check the list against what was actually installed.
| Type | Count | Typical items | System range |
|---|---|---|---|
| Insulated pipe through the slab | 88 | Heating hot water, chilled water, domestic hot and cold water | C-AJ-5xxx |
| Bare metal pipe through the slab | 34 | Cast iron drains, copper medical gas, steel sprinkler | C-AJ-1xxx |
| Plastic pipe through the slab | 22 | PVC condensate drains, lab waste | F-A-2xxx and C-AJ-2xxx |
| Shaft wall penetrations | 52 | Insulated and bare pipe leaving the two shafts | W-L-1xxx and W-L-5xxx |
| Blank openings and future sleeves | 16 | Abandoned cores, capped sleeves for later services | C-AJ-0xxx |
| Total | 212 |
The walk turned up four things. Eleven penetrations on the drawings had moved, which Rhoda corrected on the list. Two openings were larger than any listed system allowed: L2-052, an NPS 2 steel line in a 200 mm (8 in) core, for which a different listed system with a larger annular space turned out to fit (lesson 11 worked it out), and L2-088, three pipes in a single 254 mm (10 in) core near the east shaft, for which no listed system fitted. Six penetrations were within 3 m (10 ft) of the link door, inside the infection control zone. And Bernie Valois's insulation crew had used elastomeric covering on several chilled water branches where the submittal assumed glass fibre, so the list needed a second insulated-pipe system.
On Friday, October 9, Rhoda held a pre-installation meeting in the site office with Vera, Gord, the superintendent and Abel. Vera reviewed the submittal and agreed the sampling plan from the specification; the superintendent agreed a hold point that no Level 2 ceiling would close until Vera signed off that area; and Abel set the infection control conditions for the six penetrations near the link: work inside the existing hoarding, HEPA vacuum at every core, sticky mats at the hoarding door and no work during the morning clinic hours in the old building. Rhoda sent the manufacturer the details of L2-088 for an engineering judgment the same day.
Installation
Work started on Tuesday, October 13, after the Thanksgiving holiday on Monday. Rhoda and Nico worked from the top of the slab for the floor penetrations, which are sealed from above, and from a rolling scaffold below for the collars on the plastic drains, which go on the fire side. Shaft wall penetrations were sealed on both sides of the wall, from inside the shaft through the access doors and from the corridor ceiling space.
Their daily routine did not change: read the listing for each new type, measure and log the annular space, clean the opening, pack to the marked depth, seal, check the sealant thickness with a depth gauge, photograph it with its ID, label it, and tick it off the list. On the first morning Nico found an out-of-date part case of sealant in the job box, as lesson 7 described, and sent it back to the shop.
Some highlights of the nine working days:
- Tuesday, October 13, to Wednesday, October 14: the insulated pipe slab penetrations near the west shaft, including L2-147, a 2 in copper heating hot water line with glass fibre covering, sealed with C-AJ-5090 exactly as lesson 4 checked it.
- Thursday, October 15: Vera's first visit. She witnessed nine installations of three types and found nothing to note.
- Friday, October 16, to Monday, October 19: the plastic drains (18 collars and the wrap strip system for the four PVC condensate drains), the bare metal pipe, and the six penetrations near the link under Abel's conditions. The manufacturer issued the engineering judgment for L2-088 on Monday, and Rhoda sent it to the architect and the building official for acceptance.
- Tuesday, October 20: the shaft walls. In the afternoon Rhoda found the three corridor beams with SFRM knocked off by Harcourt's beam clamps and patched them, as lesson 9 described; it took the two of them about three hours each. Vera witnessed fifteen more installations.
- Wednesday, October 21: Vera's main inspection: a visual check of every finished firestop, seven destructive tests, and thickness and density checks on the fireproofing patches and original SFRM.
- Thursday, October 22, to Friday, October 23: deficiency corrections, the blank openings and future sleeves, and a final walk with a light and mirror.
Inspection results
Vera's deficiency list arrived at 7:30 on Thursday morning, within a working day of the inspection, as the specification required. It listed six penetrations, out of the 212, and one open item.
| ID | Deficiency | Correction |
|---|---|---|
| L2-061 | Sealant 9 mm where 13 mm is listed (destructive test) | Removed and redone; Nico's other penetrations from that morning checked |
| L2-118 | Label showed the glass fibre system, but the chilled water line has elastomeric covering and was sealed with the elastomeric system | Firestop checked against the elastomeric system (correct); label and log corrected |
| L2-174 | Plastic pipe collar fastened with three of the four listed anchors | Fourth anchor drilled with shroud and HEPA and installed |
| L2-190, L2-191 | No labels; both penetrations hidden behind a duct in the west shaft | Labels added on the shaft wall with arrows |
| L2-205 | Future sleeve without its listed plug | Plug installed and labelled |
| L2-088 (open) | Oversize core with three pipes; engineering judgment issued, acceptance pending | Accepted by the architect and building official on October 27; installed as drawn in the EJ |
Worked problem
How good was the floor?
Six of 212 penetrations had deficiencies, and two of the six were labelling problems. What share of the floor had deficiencies, and what share had defects in the firestop itself?
Show solution
- All deficiencies: 6 ÷ 212 = 0.028, or about 2.8 in 100.
- Defects in the firestop itself (L2-061 sealant, L2-174 anchor, L2-205 plug): 3 ÷ 212 = 0.014, or about 1.4 in 100.
- Labelling and records only (L2-118, L2-190, L2-191): 3 ÷ 212 = 0.014, also about 1.4 in 100.
Answer: About 3 in 100 overall, half of them paperwork. Vera's report called it a good floor, and Rhoda used the list as the agenda for the next morning's toolbox talk.
Rhoda and Nico corrected everything on Thursday and Friday morning, which took about five hours between them. Vera returned on Friday afternoon, checked each correction, and signed off Level 2 except for L2-088. On Monday, October 26, the ceiling contractor began closing the corridor ceilings, leaving one tile out over L2-088, which Rhoda sealed to the engineering judgment on October 28 after its acceptance.
The numbers
Worked problem
Estimate and actual hours
Rhoda had estimated the floor at an average of 0.6 crew-hours per penetration, including layout, cleaning, labelling, photos and records. The crew of two worked nine 8-hour days. About 6 hours went to the fireproofing patches and about 5 hours to deficiency corrections. How did the firestopping compare with the estimate, with and without the corrections?
Show solution
- Estimate = 212 × 0.6 = 127.2 hours.
- Actual hours on site = 2 × 8 × 9 = 144 hours.
- Firestopping without the fireproofing patches and corrections = 144 − 6 − 5 = 133 hours, which is 133 ÷ 127.2 = 1.046, about 5 in 100 over the estimate.
- Including the corrections = 144 − 6 = 138 hours, which is 138 ÷ 127.2 = 1.085, about 8 or 9 in 100 over.
Answer: About 5 in 100 over before corrections and about 8 or 9 in 100 over with them. The fireproofing patches were charged to Harcourt as extra work, since Harcourt's clamps caused the damage.
Worked problem
Planning Level 3 from the Level 2 results
The Level 3 penetration list has 190 items of similar types. Using Level 2's actual productivity without corrections, how many crew-hours and how many working days for a crew of two working 8-hour days should Rhoda plan?
Show solution
- Level 2 productivity = 133 ÷ 212 = 0.627 crew-hours per penetration.
- Level 3 = 190 × 0.627 = 119.2 crew-hours.
- Crew of two at 8 hours = 16 crew-hours a day, so 119.2 ÷ 16 = 7.45 working days.
Answer: About 120 crew-hours, or 7½ working days. Rhoda planned Level 3 penetrations for November 16 to 25, after the Level 3 joints and perimeter of November 2 to 6, with a day's allowance for corrections.
What the records looked like
By the end of October, the Level 2 file held: the penetration list with 212 rows, each with location, condition, system, installer, date, batch numbers and inspection status; 446 photos, at least two per penetration with its ID in the frame; the floor plan marked with every ID; the approved submittal pages for the nine systems used on the floor; the engineering judgment for L2-088 and its acceptance; Vera's report and sign-off; and the fireproofing repair record. Colm Draper reviewed a sample in November and asked for one change: a column for the room number as the hospital names it, rather than the construction room number, so that his maintenance staff could find each firestop years later. Coldstream added it for all floors. The full records for the addition will be handed over at completion, planned for the spring of 2027.
Lessons from Level 2
At the November 14 session, Rhoda asked the apprentices what had made Level 2 go well, and wrote their answers on the whiteboard:
- The list came first. Every penetration was known, located and matched to a system before any sealant was opened.
- Problems were raised early. The oversize core went to the manufacturer on day one; by the time the crew reached it, the engineering judgment was on its way to acceptance.
- The insulation crew and the firestop crew talked. The elastomeric chilled water branches were caught on the walk, not at inspection; L2-118's deficiency was only a label.
- The hold point held. No ceiling closed over uninspected work.
- Labels and records were done as the work went. Two missing labels were the only records problem, and both were in a hard-to-see spot.
And what could have gone better: the depth gauge check on L2-061 should have caught the short sealant before Vera did, and the beam clamp damage should have been reported by Harcourt when it happened. Gord agreed to add fireproofing to Harcourt's own toolbox talk.
Devon, who had followed the Level 2 work in the evenings while he was insulating in the penthouse, asked the last question of the course: whether all the paperwork was worth it for holes that nobody would see again. Rhoda pointed out the window at the old south wing across the link. "Somebody sealed the holes in that building in 1974," she said. "We found out in September what they used. Fifty years from now, somebody will open our ceiling. I want them to find what's on the label."
Common mistakes
MistakeStarting installation before the penetration list is complete.
InsteadBuild and walk the list first, matching every penetration to a system.
MistakeWaiting until the crew reaches an oversize opening to ask for an engineering judgment.
InsteadSend conditions that need an EJ to the manufacturer as soon as they are found.
MistakeLetting ceilings close on schedule rather than on inspection.
InsteadAgree and keep a hold point with the general contractor.
MistakeLeaving labels and records for the end of the job.
InsteadLabel, photograph and log each firestop as it is finished.
MistakeIgnoring damage by other trades because it is not your scope.
InsteadReport it at once, repair it if asked, and charge it properly.
Summary and key terms
- The Level 2 job began with a 212-item penetration list built from the drawings and checked on a floor walk with the mechanical foreman.
- A pre-installation meeting set the sampling plan, the hold point and the infection control conditions, and the engineering judgment request went out the same day.
- Installation followed the same steps for every penetration: read the listing, measure, clean, pack, seal, check, photograph, label, log.
- Vera witnessed 24 installations and made 7 destructive tests; six deficiencies and one open item were found, half of them labelling.
- The firestopping took about 5 in 100 more time than estimated before corrections, and Level 2's productivity was used to plan Level 3.
- Complete, searchable records, with IDs matching labels, photos and plans, are handed to the owner for the life of the building.
- Penetration list
- A list of every penetration of a rated assembly on a floor, with location, condition and system.
- Pre-installation meeting
- A meeting before work starts to agree systems, inspection, hold points and site conditions.
- Infection control zone
- An area near occupied hospital space where work must follow the hospital's infection control conditions.
- Open item
- An inspection item awaiting an action, such as acceptance of an engineering judgment, before it can be closed.
- Productivity
- Work done per unit of labour, such as crew-hours per penetration.
- Toolbox talk
- A short safety or quality briefing held with the crew at the start of a shift.
Practice problems
Work each problem on paper first, then reveal the answer to check.
Why did Rhoda walk the floor with Harcourt's foreman before starting?
Show answer
To check the drawn penetration list against what was actually installed, and find moved items and problem openings early.
Vera found 6 deficiencies in 212 penetrations. What share is that?
Show answer
6 ÷ 212 = 0.028, about 2.8 in 100.
A floor of 150 penetrations at 0.627 crew-hours each needs how many crew-hours?
Show answer
150 × 0.627 = 94 crew-hours.
Why was the fireproofing patch work charged to Harcourt?
Show answer
Harcourt's beam clamps caused the damage.
What change did the hospital's facilities manager ask for in the records?
Show answer
A column for the hospital's own room numbers, so maintenance staff can find each firestop later.
Lesson quiz · 5 questions
Score 60% or more to complete this lesson.
Create a free account to save your progress, take quizzes and earn a certificate.