
INS-330 · Lesson 1 of 12 · 25 min
How fire and smoke spread through buildings
▶ Video coming soon A video version of this lesson is on the way.
On Saturday morning, September 26, 2026, Rhoda Ingersoll set a clear plastic box on the bench in the training room above the Coldstream shop. Inside it, a cardboard wall divided the box into two rooms, and a short length of copper pipe passed through a ragged hole in the wall. She lit a stick of incense in the left-hand room, closed the lid, and waited. Within a minute a thin ribbon of smoke was curling through the gap around the pipe into the right-hand room. "That gap is about the size of the ones you will see on every job," she said. "In a real fire it is not incense, it is hot, poisonous gas under pressure, and the people in the next room are asleep in a hospital bed."
Rhoda is a journeyperson insulator who has run Coldstream's firestop crew since 2017. Firestopping and fireproofing are part of the insulator's trade, and Coldstream installs firestops wherever its own insulated pipe and duct pass through fire-rated walls and floors, and on whole floors when a mechanical contractor hires it to do the mechanical penetrations. Her Saturday-morning sessions in the fall of 2026 were for Devon Marsh, Tessa Moreau, Priya Lam and her own second-year apprentice, Nico Dellacroce.
This course is about the work Rhoda's crew does: sealing the holes and joints that other trades make in fire-rated construction so that the construction still does its job in a fire. It starts with how fire and smoke actually move through a building, because every rule that follows exists to stop one of those movements. It ends with a case study from October 2026: firestopping the mechanical penetrations on Level 2 of the Mountview Hospital addition.
Why buildings are divided into compartments
Modern building codes do not expect a building to be fireproof. Furniture, paper, plastics and people's belongings all burn. What the codes expect is that a fire will be contained: kept to the room or area where it starts long enough for people to get out or be moved to safety, and for firefighters to arrive and put it out. The main tool for that is compartmentation, dividing a building into separate spaces with walls and floors that resist fire for a set time.
Compartmentation works alongside two other strategies. Detection and suppression systems, such as smoke alarms, sprinklers and fire alarm systems, find a fire early and control it. Exits give people protected routes out. Each strategy backs up the others. Sprinklers sometimes fail or are shut off for maintenance; walls and floors sometimes have holes in them. Fire protection engineers call this layered approach defence in depth, and firestopping is one of its layers.
In a hospital, compartmentation matters even more than elsewhere. Many patients cannot walk, some are connected to equipment, and some are in surgery. Hospitals therefore rely on a defend-in-place strategy: instead of evacuating the whole building, staff move patients sideways into the next compartment on the same floor, behind a fire or smoke barrier, and wait there. If the barrier leaks smoke, that strategy fails.
How a fire grows in a room
A fire in a room usually goes through recognizable stages. Knowing them helps explain why the first few minutes matter so much, and why a small gap in a wall can be deadly long before the wall itself gives way.
- Ignition and growth. Something catches fire, such as a waste basket, a mattress or an electrical fault. Flames heat nearby fuel, and the fire spreads across surfaces. Hot smoke rises and collects under the ceiling in a layer.
- Flashover. As the hot layer thickens and its temperature rises, often to around 500 to 600 °C (930 to 1,110 °F), it radiates enough heat downward to ignite everything in the room at once. After flashover, nobody in the room survives, and the room is fully involved.
- Fully developed fire. The fire burns as fast as air reaches it. Temperatures can pass 900 °C (1,650 °F). Fire, hot gases and smoke push out through every opening: doors, windows, ducts and unsealed gaps around pipes and cables.
- Decay. As the fuel is used up, the fire dies down, unless the fire has spread to the next room.
Flashover can happen within a few minutes of ignition in a modern furnished room. The walls and floors around a fire-rated compartment are designed and tested to survive the fully developed stage for a set time, such as one or two hours. A firestop has to survive it too.
Smoke kills more people than flames
Most people who die in building fires are killed by smoke, not burns. Fire smoke is a mixture of hot gases, soot and toxic products of burning, including carbon monoxide and, from burning plastics and foams, hydrogen cyanide and other irritant gases. It cuts visibility so that people cannot find exits, and a few breaths of dense smoke can make a person collapse.
Smoke also moves much faster and farther than flame. It does not need a big hole. It travels through any gap where there is a pressure difference to push it, and in a fire there are several pressures pushing it at once.
- Heat expansion. Hot gas takes up more space than cool air, so a burning room pushes smoke outward through every gap.
- Buoyancy. Hot smoke is lighter than the cooler air around it and rises, pressing hard against the ceiling and the floor above.
- Stack effect. In a tall building in cold weather, warm inside air rises through shafts and stairs like a chimney, drawing smoke up with it. In summer the flow can reverse.
- Wind and the ventilation system. Wind on the outside of the building and fans inside it can push smoke into places far from the fire.
Because of these pressures, a gap of only a few millimetres around a pipe can carry a surprising volume of smoke into the next compartment. That is why firestop testing standards test under positive pressure, and why some firestops carry a separate rating for air and smoke leakage, which later lessons explain.
Worked problem
How much smoke can an unsealed gap pass?
A Harcourt pipefitter has passed an NPS 2 steel pipe (outside diameter 60.3 mm) through a 102 mm core in a floor and left the gap open. In a fire, the pressure difference across the floor can easily reach about 25 Pa. A simple estimate of flow through a sharp-edged opening is Q = C × A × √(2 × ΔP ÷ ρ), with a discharge coefficient C of about 0.65 and air density ρ of about 1.2 kg/m³. Estimate the flow through one gap, and through 40 such gaps on one floor.
Show solution
- Gap area = π ÷ 4 × (102² − 60.3²) = 0.7854 × (10,404 − 3,636) = 5,316 mm², or 0.005316 m².
- Velocity term √(2 × 25 ÷ 1.2) = √41.67 = 6.45 m/s.
- Flow Q = 0.65 × 0.005316 × 6.45 = 0.0223 m³/s, or about 22 L/s (80 m³ an hour).
- Forty such gaps: 40 × 22.3 = 892 L/s, close to 0.9 m³ of smoke every second.
Answer: About 22 L/s through one gap and close to 0.9 m³/s through forty, enough to fill a hospital corridor with smoke in minutes.
The estimate is rough. Real gaps are irregular, and pressures change as a fire grows. But the order of magnitude is right, and it explains why a fire engineer worries as much about a dozen unsealed pipe holes as about a door wedged open.
The routes out of a compartment
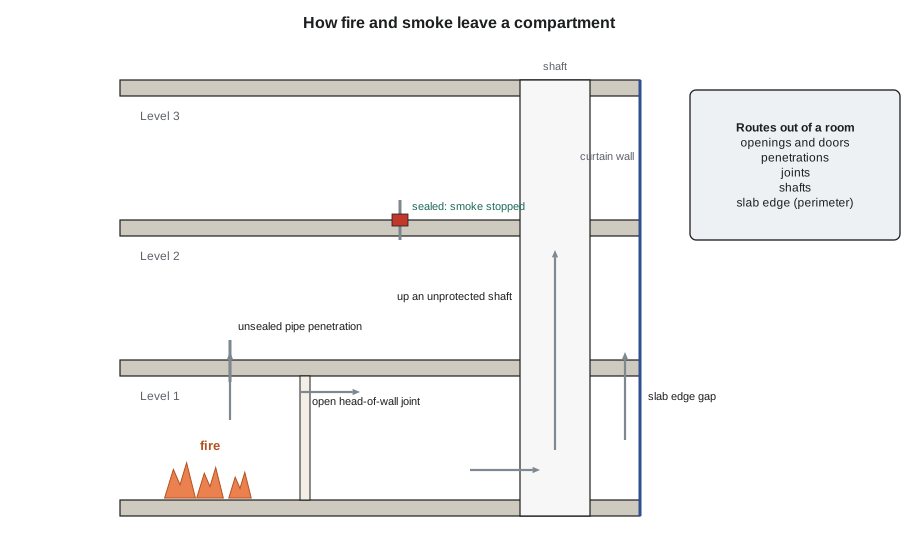
Fire and smoke leave a compartment by whatever routes they can find. Rhoda sketched them on the whiteboard as she talked, and the same routes appear on the figure above.
- Openings. Doors, windows and service openings. These are protected by closures, such as fire doors, fire dampers and fire shutters, which are tested and rated on their own. Firestoppers do not install fire doors, but they must leave the frames and dampers as tested.
- Penetrations. Holes made through a rated wall or floor for pipes, ducts, cables, conduit and other services. These are the firestopper's main work. A penetration that goes right through an assembly is a through-penetration; one that cuts only one face of a wall, such as an electrical box in a drywall face, is a membrane penetration.
- Joints. Linear gaps where one rated assembly meets another, such as the top of a wall under a floor slab, two walls meeting at a corner, or an expansion joint between two parts of a building. Joints often have to move as the building moves.
- The perimeter. The gap between the edge of a floor slab and the outside wall, especially a curtain wall of glass and metal panels. Fire can leap from floor to floor through this gap, and up the face of the building.
- Concealed spaces. Hollow spaces above ceilings, inside walls and in shafts. Fire can travel through them out of sight. Codes require some of these spaces to be divided with fire blocks or draft stops, which are related to firestops but serve a different purpose.
- Through the assembly itself. A rated wall or floor eventually fails if the fire lasts long enough, by collapsing, cracking, or getting so hot on the unexposed side that materials there ignite.
A compartment is only as good as its weakest route. A two-hour concrete floor with one unsealed core hole is, for smoke, not a two-hour floor at all.
What a firestop has to do
A firestop is a material, a device or, most often, a tested combination of both that seals an opening or joint in a fire-rated assembly so that the assembly keeps its rating. To do that, it has to meet several separate demands at once.
| Demand | What it means | How it is checked in a test |
|---|---|---|
| Stop flame | No flame or hot gas passes through to ignite things on the other side | Watch for flaming on the unexposed side; a cotton pad held at any crack must not ignite |
| Limit heat transfer | The unexposed side does not get hot enough to ignite combustibles that touch it | Thermocouples on the unexposed side, including on the penetrating item |
| Stay in place | The seal is not knocked out by the fire, by burning plastic pipe or by firefighting water | Hose stream applied right after the fire test |
| Limit smoke | Air and smoke leakage through the seal stay low | Optional air leakage test, at room temperature and when hot |
| Survive service | The seal stays intact through building movement, vibration, maintenance and time | Movement cycling for joints; product durability testing |
These demands explain why a firestop is a system and not just a product. The same red sealant can pass the test around a steel pipe in concrete and fail around a plastic pipe in a drywall wall, because the steel pipe conducts heat but stays in place, while the plastic pipe melts and leaves a hole. Each combination of wall or floor, penetrating item, annular space and materials is tested separately, and the tested combination is what the installer has to build.
Penetrating items behave differently
The thing passing through the hole matters as much as the hole. Rhoda grouped the common penetrants into families, because each family threatens a firestop in a different way.
- Metal pipe and conduit (steel, iron, copper). The metal stays in place, but it conducts heat right through the assembly. A copper pipe can carry enough heat to char wood or ignite insulation on the far side. Larger pipes and thinner walls carry heat differently from small, heavy ones.
- Plastic pipe (PVC, CPVC, ABS, PEX and others). It softens, burns and collapses in a fire, leaving an open hole the size of the pipe. Its firestop must close that hole, usually with an intumescent material that swells to fill it.
- Insulated pipe. The insulation can burn or melt, or it can shrink away and open a gap. Some insulations, such as glass fibre or mineral wool, survive and even help; others, such as some foam plastics, need special treatment. The insulation type and thickness are part of the tested system.
- Cables and cable trays. Bundles of cables have jackets that burn and gaps between the cables that leak smoke.
- Ducts. Large openings that may or may not have a fire damper. A duct with a fire damper is protected by the damper's own installation; a duct without one needs a tested system.
- Mixed groups. Several items in one large opening, which is the hardest case to seal well.
An insulator's own work, the insulation on pipe and duct, is therefore part of the firestop problem. A crew that insulates through a floor with the wrong material, or stops the insulation short of the floor where the system needs it continuous, can make a correct firestop impossible. That is one reason Coldstream likes to do the firestopping at its own penetrations.
Who is responsible for what
Firestopping crosses the lines between trades, which is where many problems start. On a typical job the responsibilities look like this:
- The designer (the architect or engineer) shows which walls and floors are rated, and for how long, on life safety or code drawings, and usually specifies the firestop products and how systems are to be selected.
- The trades that make the holes (pipefitters, plumbers, sheet metal workers, electricians) should cut or core openings no bigger than needed and keep their items in the right place within the opening. In many contracts each trade is responsible for firestopping its own penetrations, either itself or through a firestop subcontractor.
- The firestop installer selects or confirms the tested system for each condition, installs it exactly as tested, labels and records it.
- The inspector (the building official, the owner's inspector or, on some US projects, a special inspector) checks the work before it is covered.
- The owner keeps the records and maintains the firestops for the life of the building. Every new cable or pipe added later breaks a firestop that someone must repair.
At Mountview, Coldstream's subcontract with Harcourt Mechanical covers firestopping of all mechanical penetrations: pipe and duct. The electrical contractor has its own firestop subcontractor for cables and conduit, and the drywall contractor handles the joints at the tops of most walls. Rhoda's first rule, written on the whiteboard that morning, was the one she repeats on every job: "If it goes through a rated line and nobody has written down who seals it, it is ours until we find out otherwise."
Fire safety on the firestopper's own job
Firestop work has its own hazards. Coring and drilling concrete and masonry produce silica dust, which INS-230 covered: Coldstream drills with shrouded tools and HEPA extraction, or wet methods. Many firestop sealants and sprays contain solvents or irritants, so crews read the safety data sheet before using a product. Work at the underside of slabs means ladders, rolling scaffolds or elevating work platforms. And in occupied buildings such as hospitals, firestopping often happens near patients, which brings infection control and noise rules into play.
Above all, a firestopper must never treat a fire-rated assembly casually. Leaving an opening unsealed at the end of a shift, removing a firestop to pass a new cable and not replacing it, or covering an unsealed penetration with a ceiling all leave a hidden hole that may not be found until it matters.
Common mistakes
MistakeThinking a small gap does not matter because the wall is still standing.
InsteadSeal every gap; smoke moves through small gaps under fire pressure long before a wall fails.
MistakeTreating a firestop as a product that can be used anywhere.
InsteadUse the tested system for the exact wall or floor, penetrating item, annular space and materials.
MistakeIgnoring the insulation on a pipe that passes through a rated floor.
InsteadTreat the insulation as part of the firestop system and check that it matches the tested system.
MistakeAssuming another trade will seal a penetration.
InsteadFind out who is responsible for every penetration in a rated line and record it.
MistakeLeaving an opening unsealed overnight or covering it with a ceiling.
InsteadSeal or temporarily protect openings each day, and never close up a ceiling over unsealed work.
Summary and key terms
- Codes rely on compartmentation, along with detection, suppression and exits, to contain fires; hospitals depend on it to defend patients in place.
- A room fire grows to flashover in minutes, then pushes fire, hot gas and smoke out through every opening and gap.
- Smoke causes most fire deaths and moves through small gaps under pressure from heat, buoyancy, stack effect, wind and fans.
- Fire and smoke leave a compartment through openings, penetrations, joints, the perimeter, concealed spaces and, eventually, the assembly itself.
- A firestop must stop flame, limit heat transfer, stay in place, limit smoke and survive service, so it is a tested system rather than a single product.
- Metal, plastic, insulated, cable and duct penetrants each threaten a firestop differently, and the insulation is part of the system.
- Responsibility for firestopping must be clear for every penetration, from designer through the trades to the owner.
- Compartmentation
- Dividing a building into spaces separated by fire-rated walls and floors so that a fire is contained.
- Defend-in-place
- A strategy, used in hospitals, of moving occupants to a safe compartment on the same floor instead of evacuating the building.
- Flashover
- The point in a room fire when radiant heat ignites all the fuel in the room at once.
- Firestop
- A tested material, device or combination that seals an opening or joint in a fire-rated assembly so that it keeps its rating.
- Through-penetration
- An opening that passes completely through a wall or floor for a pipe, duct, cable or other item.
- Membrane penetration
- An opening that cuts through only one face of a wall or floor assembly.
- Stack effect
- The rise of warm air through the vertical spaces of a building, which can draw smoke upward.
- Closure
- A rated device, such as a fire door or fire damper, that protects an opening in a fire-rated assembly.
Practice problems
Work each problem on paper first, then reveal the answer to check.
Why does a defend-in-place strategy depend on firestopping?
Show answer
Patients wait in the next compartment on the same floor; if the barrier leaks smoke, they are not safe there.
Name four pressures that push smoke through gaps in a fire.
Show answer
Any four of heat expansion, buoyancy, stack effect, wind and the ventilation system's fans.
A gap passes about 22 L/s (46 cfm) of smoke. How much do 25 such gaps pass?
Show answer
25 × 22 = 550 L/s (25 × 46 = 1,150 cfm).
Why does a plastic pipe need a different firestop from a steel pipe?
Show answer
Plastic melts and leaves an open hole, so its firestop must expand to close the hole; steel stays in place but conducts heat.
Who keeps firestops working after a building opens?
Show answer
The owner, who must repair any firestop disturbed by later work.
Lesson quiz · 5 questions
Score 60% or more to complete this lesson.
Create a free account to save your progress, take quizzes and earn a certificate.