
HSE-372 · Lesson 2 of 12 · 20 min
Pre-demolition surveys and the engineering survey
Every safe demolition starts with finding out what is actually there. The Norwood Block looked simple from the street: a flat-roofed brick box with shop windows at grade and two rows of office windows above. The drawings in the City of Winnipeg archive showed a one-storey concrete-framed store with a basement, built in 1961. Nothing about that matched what the surveys found. The second floor had been added in 1978 on steel columns. A rear wall had been rebuilt after a truck hit it in the 1980s. The basement held a heating oil tank that had been abandoned in place, and the dry cleaner behind the main building had a concrete floor stained with decades of solvent.
This lesson covers the surveys that happen before demolition: the collection of existing information, the structural or engineering survey of the building and its neighbours, the survey of adjoining property, and how the results turn into a demolition plan. Lesson 3 covers the hazardous materials survey, which runs alongside the engineering survey and is just as important.
What the law requires
Part 33 (Demolition Work) of the Workplace Safety and Health Regulation requires the employer to develop safe work procedures for demolition before work begins and to make sure the structure, and any adjoining structure that could be affected, stays stable throughout the work. CSA S350, the Code of Practice for Safety in Demolition of Structures, which the Manitoba regulation makes enforceable, and its practices on surveys, planning and sequence apply as part of the regulation. In practice, a Manitoba demolition plan for a building like the Norwood Block is based on a written review of the structure by a competent person, and where stability depends on engineering judgment, such as removing load-bearing walls, columns, prestressed elements or anything that supports a neighbouring building, a professional engineer licensed in Manitoba prepares or approves the procedure.
The phrase competent person matters here. It means someone who, through training, knowledge and experience, can identify the hazards of the work and has the authority to correct them. For a small single-storey wood building, an experienced demolition superintendent may be the right competent person. For the Norwood Block, with a later steel addition on old basement walls, an engineer was needed.
Step 1: gather existing information
The survey starts at a desk. Gord Pelletier of Prairie Wrecking Ltd. and Helen Kowal of Morrow Structural Engineering Ltd. collected everything they could find before setting foot in the building.
- Original drawings and specifications, from the owner, the City of Winnipeg permit archive or the original architect's successor firm.
- Permit history. Every building permit since 1961, which revealed the 1978 addition and two later renovations.
- Previous reports. A 2009 roof condition report, a 2015 building condition assessment done when the property was sold, and the owner's asbestos inventory.
- Utility records. Service locations and sizes from the utilities and the City of Winnipeg.
- Neighbouring buildings. Drawings and age of the Halvorsen Building across the lane, and of the buried services under the lane.
- Site history. Fire insurance plans and old aerial photographs, which showed the dry cleaner's original boiler house and a fuel tank in the yard.
None of these is reliable on its own. The 1961 drawings were accurate for the original building but silent about the addition. The 2015 assessment said the roof was concrete when it was actually steel deck on open-web joists in the 1978 part. Each source is a clue to check on site.
Step 2: walk the building
Helen, Gord and Owen Hartley walked every room, roof and crawl space of the Norwood Block over two days, with flashlights, a ladder, a moisture meter, a hammer, a camera and the drawings. They looked for answers to a set of questions.
- What is the structural system? Concrete frame, steel frame, load-bearing masonry, wood frame, or a mix. The Norwood Block turned out to be a mix: a concrete frame for the original floor and basement, and a light steel frame for the 1978 floor, with brick veneer over both.
- What carries what? Which walls and columns are load-bearing, where beams bear, and how loads reach the foundation. Helen traced every column down to the basement.
- What is the condition? Corrosion of steel, especially at bearings and where water gets in; rot in wood; cracking and spalling in concrete; loose or deteriorated mortar in masonry; signs of past movement such as cracks, sagging floors or doors that stick.
- What has been changed? Openings cut through walls or slabs, removed columns, added loads such as rooftop equipment, filled-in windows.
- Are there special elements? Prestressed or post-tensioned concrete, cantilevers, transfer beams, long-span trusses, parapets, chimneys, canopies, signs and anything that could fall or release stored energy.
- How is it tied to the ground and the neighbours? Foundation type, basement walls retaining soil, and anything shared with or supporting a neighbouring structure.
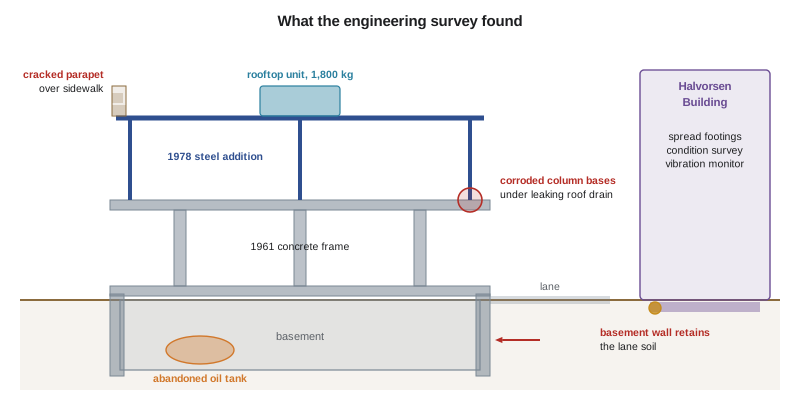
What the Norwood Block survey found
Helen's survey report ran to twenty-two pages. Its key findings shaped the whole demolition.
- The 1978 steel columns sat on steel plates grouted onto the top of the original concrete basement walls. Two of the column bases near a leaking roof drain had lost about a third of their plate thickness to corrosion.
- The rooftop air conditioning unit weighed about 1,800 kg (4,000 lb) and sat on two steel beams that framed into the 1978 columns. It had to be removed by crane before anything else.
- The brick parapet along the street was about 1.2 m (4 ft) high and had cracked mortar joints. It was a falling hazard over the public sidewalk and had to come down by hand, early, from inside a protected zone.
- The east basement wall retained the soil under the lane. Once the ground floor slab that braced its top was removed, the wall could rotate inward. It needed temporary bracing or backfilling as the slab came out.
- The Halvorsen Building, 6 m (20 ft) away across the lane, was on spread footings. Heavy vibration from breaking the Norwood foundations could crack its brick, so the plan needed vibration limits and monitoring.
- The floor of the dry cleaner had been patched with a thin concrete topping over the original slab, and the patches hid a floor drain and a pit that might hold solvent residue.
Step 3: survey the neighbours
Demolition can damage buildings next door through loss of support, vibration, falling debris and dust. Before work started, Tallgrass arranged a pre-construction condition survey of the Halvorsen Building. A surveyor photographed and recorded every existing crack in its east wall, its basement and its interior finishes on the side facing the lane, and installed crack monitors on three existing cracks and survey targets on the wall. The survey protects everyone: the neighbour has a record if the work causes damage, and the contractor has a record of damage that was already there.
Helen also set a vibration limit for the foundation breaking near the lane, expressed as a peak particle velocity measured at the Halvorsen Building's foundation, with a lower alert level that would trigger a review and a higher stop-work level. Prairie Wrecking Ltd. placed a vibration monitor against the Halvorsen footing during the noisiest work.
Step 4: turn the survey into a demolition plan
The survey is not useful unless it changes what happens on site. Gord wrote the demolition plan from Helen's findings, and Helen reviewed and approved the parts that depended on structural judgment. The plan covered:
- Scope and methods. Which parts come down by hand, which by machine, and which are cut and lifted out by crane.
- Sequence. The order of removal, from the rooftop unit and parapet first to the basement walls last, with the reason for each step.
- Temporary works. Shoring for the corroded column bases, bracing for the basement wall, and protection for the lane.
- Hold points. Places in the sequence where work stops until Helen or Gord inspects and signs off.
- Exclusion zones. Areas kept clear of people during each stage, especially during machine demolition.
- Equipment. Which machines, their size, where they work and how they get onto and off upper floors.
- Debris handling. Chutes, floor openings, loading areas and limits on how much debris can sit on a floor.
- Monitoring. Vibration and crack monitoring at the Halvorsen Building, and dust monitoring at the site boundary.
- Emergency response. What to do if a part of the structure moves unexpectedly or a worker is trapped.
The plan was kept on site. Every worker on the demolition was briefed on the parts that affected them, and every change to the sequence went back to Gord and, where it involved the structure, to Helen.
A survey completeness check
Owen uses a short program to check the survey against a list of items the plan must answer before demolition can start. Each item is either confirmed, with a reference to the report page, or still open.
# Survey checklist for the Norwood Block (invented data).
items = {
    "structural system identified": "p.3",
    "load paths traced to foundations": "p.5",
    "condition of steel, concrete, masonry": "p.7",
    "alterations and added loads": "p.9",
    "special elements (parapet, rooftop unit)": "p.11",
    "basement walls and retained soil": "p.14",
    "adjacent building condition survey": "p.16",
    "vibration limits for next building": "",
    "hazardous materials report received": "p.22",
}
open_items = [k for k, ref in items.items() if not ref]
done = len(items) - len(open_items)
print(f"Confirmed {done} of {len(items)} survey items")
for k in open_items:
    print("  still open:", k)
print("Ready for demolition planning sign-off:", "yes" if not open_items else "no")Confirmed 8 of 9 survey items still open: vibration limits for next building Ready for demolition planning sign-off: no
The check shows that the vibration limits were still open when Owen first ran it. Helen added them in a short addendum the next day, and only then did Carla sign off the plan for the start of demolition.
Worked problem
The roof drain and the column bases
Show solution
- During the walk-through, Helen sees rust staining down the face of a basement wall below a roof drain line that has been leaking for years.
- She scrapes back the grout at two column base plates and finds the plates thinned by corrosion and the anchor bolts heavily rusted.
- She asks: if these bases are weak now, what happens when the floor and roof around them are removed in the wrong order? A column that loses its lateral bracing before its load is removed could kick out at the base.
- Her report requires temporary steel shores beside both columns before any second-floor demolition, and a sequence that removes the roof and floor loads above these columns before the floor framing that braces them.
- Gord adds the shores and a hold point to the plan. The shores are inspected by Helen before demolition starts on the second floor.
Answer: Condition matters as much as structure. Corroded, rotted or cracked members can fail under loads they once carried easily, and the plan must account for them.
Common mistakes
MistakeUsing the original drawings as the survey.
InsteadDrawings are one source; the walk-through confirms the structure, its changes and its condition.
MistakeSurveying only the building being demolished.
InsteadSurvey adjoining structures, retained soil and buried services that the work could affect.
MistakeWriting the survey and filing it without changing the plan.
InsteadEvery survey finding should lead to a method, a sequence step, a temporary work, a hold point or a monitoring requirement.
MistakeLetting the crew change the sequence on the day because it looks easier.
InsteadChanges go back to the demolition supervisor and, where they affect the structure, to the engineer.
MistakeSkipping the condition survey of the neighbour to save money.
InsteadA recorded pre-construction survey protects both the neighbour and the contractor if damage is claimed.
Summary and key terms
- Manitoba requires safe work procedures and stability of the structure and adjoining structures, with CSA S350 practices enforceable through Part 33.
- The survey starts with existing information: drawings, permit history, past reports, utility records and site history.
- The walk-through identifies the structural system, load paths, condition, alterations, special elements and ties to the ground and neighbours.
- Adjoining buildings get a recorded condition survey, and vibration or movement limits where the work could affect them.
- The demolition plan turns survey findings into methods, sequence, temporary works, hold points, exclusion zones, debris handling, monitoring and emergency response.
- Competent person
- Someone who, through training, knowledge and experience, can identify the hazards of the work and has the authority to correct them.
- Load path
- The route by which loads travel from where they are applied, through beams, columns and walls, to the foundations.
- Condition survey
- A recorded inspection, usually with photographs, of the existing state of a building, often a neighbouring one, before work starts.
- Peak particle velocity
- A measure of ground or structure vibration used to set limits that protect nearby buildings.
- Hold point
- A step in a work plan where work must stop until a named person inspects and gives approval to continue.
- Temporary works
- Shoring, bracing, propping and other temporary structures that keep a building stable during construction or demolition.
Practice problems
Work each problem on paper first, then reveal the answer to check.
What does the Manitoba regulation require about stability during demolition?
Show answer
That the employer develops safe work procedures and keeps the structure and any affected adjoining structure stable, following CSA S350 practices.
Name four sources of existing information for a survey.
Show answer
Any four of original drawings, permit history, previous condition reports, the asbestos inventory, utility records, neighbouring building records, fire insurance plans and aerial photographs.
Why did the basement wall along the lane need bracing during demolition?
Show answer
It retained the soil under the lane, and removing the ground floor slab that braced its top would let it rotate inward.
What is the purpose of a condition survey of a neighbouring building?
Show answer
To record existing damage before work starts, protecting both the neighbour and the contractor if damage is later claimed.
What is a hold point and why does a demolition plan need them?
Show answer
A step where work stops until a named person inspects and approves; it makes sure critical stages, such as installing shores, are checked before the next step.
Lesson quiz · 5 questions
Score 60% or more to complete this lesson.
Create a free account to save your progress, take quizzes and earn a certificate.