
HSE-372 · Lesson 10 of 12 · 20 min
Interior strip-out and renovation in occupied buildings
The Halvorsen Building renovation looked like the easy job. No high-reach excavators, no collapsing walls, no street to protect. Tallgrass was gutting the second and third floors of a seven-storey 1974 office building down to the concrete and building new offices for a law firm. But the building stayed open the whole time. An insurance office worked on the first floor, an accounting firm on the fourth, a dental clinic on the fifth, and a small daycare ran in part of the ground floor. Every hazard of the renovation had to be controlled not just for the crew but for hundreds of people who would walk past the work every day without thinking about it.
This lesson covers interior demolition, often called strip-out or soft strip, and the extra planning that renovation in an occupied building needs: protecting exits and fire protection, controlling dust, noise and fumes, separating the work from the occupants, hot work, and communication.
What strip-out involves
Interior strip-out removes everything except the structure and, sometimes, the exterior envelope: ceilings and their grid, light fixtures, partitions, doors, flooring, millwork, washrooms, ductwork, piping, wiring and equipment. It is demolition, even if no structural member is touched, and it carries real hazards.
- Hazardous materials in ceilings, floors, walls and pipe insulation, which the survey must find first, as covered in lessons 3 to 5.
- Falling objects from ceilings, fixtures, ductwork and pipes as their supports are cut.
- Cuts and punctures from sheet metal, broken glass, drywall screws, wire and nails.
- Live services passing through the area to other floors, as covered in lesson 7.
- Manual handling of heavy debris, doors, toilets, sinks and equipment, often down stairs or in elevators.
- Silica and dust from cutting and breaking, as covered in lesson 6.
- Fire load from piled debris, and fire from hot work.
- Ladders and lifts used to reach high ceilings and ducts.
- Hidden structural changes, such as a partition that was quietly carrying a load, or a floor opening covered by carpet.
Even in strip-out, a hidden structural element can surprise the crew. Before removing any wall, the Halvorsen crew checked Helen's review of the floor plans: which walls were partitions and which were original load-bearing or shear walls. Two concrete block walls around the core were shear walls that stiffened the building against wind, and they stayed.
Keeping exits and fire protection working
Occupied buildings must keep their exits, fire separations and fire protection systems working throughout the renovation. Fire codes require this, and losing them is the fastest way a renovation becomes a disaster for the people who are not on the crew.
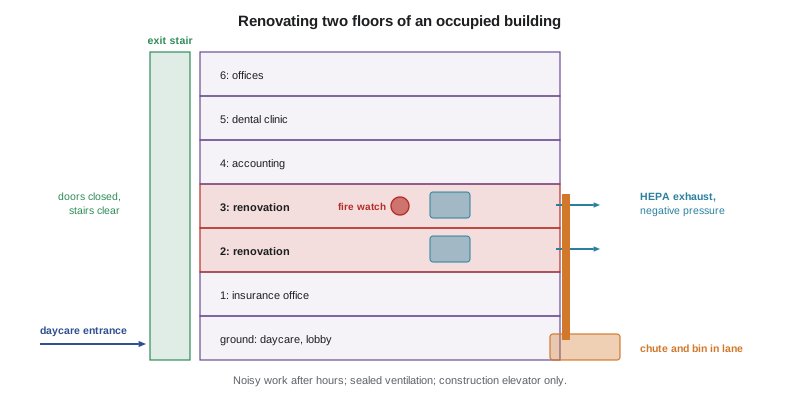
- Exits. The two exit stairs that served the second and third floors had to stay usable for the floors above. The renovation could not block, lock or store anything in them, and the exit doors from the renovation floors were kept closed and latched so that smoke from the work area could not enter the stairs. Temporary routes through the work area were marked and lit.
- Fire separations. The walls and doors between the renovation floors and the rest of the building, and the shafts that run through them, had to keep their fire resistance. Openings made for new services were firestopped as soon as the services were in.
- Sprinklers and alarms. The sprinkler system on the renovation floors stayed in service as long as possible. When heads or piping had to be taken out of service to remove the ceiling, the impairment procedure from lesson 7 applied: the building owner, monitoring company and fire department were notified, the impaired area was kept as small and short as possible, and a fire watch patrolled the area while protection was down.
- Smoke detectors. Detectors in the work area were covered during dusty work to prevent false alarms, but only under a written procedure with the building owner and the alarm company, and they were uncovered every evening.
- Fire safety plan. The building's fire safety plan was updated for the renovation, and the building owner told occupants about any changes to exit routes.
Separating the work from the occupants
The renovation plan separated the construction from the building's normal life as completely as possible.
- Separate access. Workers and materials entered through the rear loading dock on the lane, not the front lobby. One elevator was taken out of public service, its cab lined with protective panels, and keyed for construction use only, so occupants never shared it with debris carts.
- Debris route. Debris went out through a window opening on the lane side into an enclosed chute and a bin in the lane, under the lane closure permit, rather than through the building. Lesson 11 covers chutes.
- Containment. Dust barriers sealed to the slab above, negative pressure, sealed ventilation, walk-off mats and HEPA cleaning, as covered in lesson 6.
- Security. The renovation floors were locked to occupants, with signs at each stair door and elevator lobby.
- Protection of the floors above and below. Water used for coring and cleaning was captured, holes cored through slabs were done with someone below to catch slurry and stop anyone walking under, and vibration from breaking was limited.
Noise, vibration and odours
Strip-out is loud. Breaking concrete, cutting steel, removing ceiling grid and dropping debris down a chute disturb people on every floor. The plan scheduled the loudest work, such as breaking out old washroom floors and coring, for evenings and weekends, and allowed quieter work during business hours. Solvent-based adhesives, sealants and coatings were replaced with low-odour products where possible, and where odorous products were needed, they were used after hours with the work floor at negative pressure. The building manager gave tenants a weekly schedule of noisy work, and Owen gave the manager his phone number for complaints.
The daycare
The daycare on the ground floor needed special care. Young children are more vulnerable to dust, lead and noise than adults, and they cannot be relied on to stay away from hazards. The renovation was two floors above, but dust, noise and the debris route all needed attention.
The daycare had its own entrance on the street side, away from the lane and the loading dock. The renovation team agreed with the daycare operator that no construction traffic would use that entrance or its corridor, that dust monitors would be placed in the daycare's corridor, and that any work that could reach the daycare, such as electrical shutdowns or work in the shared ceiling space, would be done when it was closed. Health Canada advises that renovating buildings with lead paint where children spend time calls for extra care, and the specification required lead-safe work practices for any painted surfaces disturbed in shared areas.
Hot work in an occupied building
Cutting and grinding metal, welding, soldering and torch-applied roofing produce sparks and heat that can start fires in debris, insulation, ceiling spaces and wall cavities, sometimes hours after the work stops. Fires that start in renovations of occupied buildings are especially dangerous. The Halvorsen plan required a hot work permit for every hot work task:
- the area inspected and combustibles removed or covered with fire-resistant blankets within a set distance, commonly about 11 m (35 ft);
- openings in walls and floors covered so sparks cannot travel through them;
- a charged extinguisher at the work and a trained fire watch during the work and for at least 30 minutes afterward, with a final check later;
- smoke detectors in the area handled under the alarm procedure, and sprinklers in service;
- cold cutting methods used instead of hot work wherever possible.
Communication
The best controls fail if occupants do not know what is happening. Tallgrass and the building manager agreed a communication plan: a notice to all tenants before the work started explaining the schedule, the separate access and the contact numbers; weekly updates on noisy work and service shutdowns; at least 48 hours' notice of any shutdown of water, power, elevators or fire protection affecting occupied floors; and a named contact who answered complaints the same day.
A schedule check for noisy and dusty work
Owen uses a short program to check the week's task list against the agreed rule that loud or dusty tasks happen only outside business hours on weekdays.
# Check noisy or dusty tasks against business hours (invented schedule).
BUSINESS = (8, 18)      # 8 a.m. to 6 p.m. on weekdays
tasks = [
    ("Mon", 9, "remove ceiling grid", False),
    ("Mon", 19, "break out washroom floor", True),
    ("Tue", 10, "core slab for plumbing", True),
    ("Wed", 14, "frame new partitions", False),
    ("Sat", 9, "grind floor patches", True),
]
weekdays = {"Mon", "Tue", "Wed", "Thu", "Fri"}
problems = []
for day, hour, task, loud in tasks:
    in_hours = day in weekdays and BUSINESS[0] <= hour < BUSINESS[1]
    if loud and in_hours:
        problems.append((day, hour, task))
for day, hour, task in problems:
    print(f"Reschedule: {task} on {day} at {hour}:00 is loud or dusty during business hours")
print("Schedule OK" if not problems else f"{len(problems)} task(s) to move")Reschedule: core slab for plumbing on Tue at 10:00 is loud or dusty during business hours 1 task(s) to move
The check catches the slab coring planned for Tuesday morning. The crew moves it to Saturday, which also lets them close off the floor below without disturbing anyone.
Worked problem
Smoke in the stairwell
Show solution
- On a Thursday afternoon, a tenant on the fourth floor smells something burning in the east stair and calls the building manager.
- The manager calls Owen. A worker on the third floor had been cutting a steel duct hanger with an abrasive saw under a hot work permit, and the fire watch had seen nothing. But the stair door on the third floor had been propped open with a bucket for a delivery.
- Sparks had landed on cardboard packaging left just inside the stair, which smouldered. The fire watch found it as he made his rounds and put it out with an extinguisher within a minute.
- Owen stops all hot work, removes the packaging and checks the stair and the ceiling spaces with a thermal camera. The building manager tells the tenants what happened.
- The next morning, the permit form is changed to require stair doors to be checked closed and latched before every hot work task, and the crew is reminded that exit stairs are never storage or delivery routes.
Answer: In an occupied building, exit stairs and fire separations protect everyone above. Keep stair doors closed, keep stairs clear of material, and control hot work with permits and a fire watch.
Housekeeping and debris inside the building
Debris accumulates fast in a strip-out. Piles of ceiling tiles, drywall, wiring and ductwork block routes, hide floor openings, add fire load and create trip hazards. The Halvorsen crew cleared debris to the chute at least twice a shift, kept a clear route from every part of the work floor to the exit stairs, and never let debris pile against walls, columns or the dust barriers. Sharp debris such as sheet metal and broken glass went into separate bins, and nails and screws were picked up with magnetic sweepers.
Common mistakes
MistakePropping open exit stair doors for deliveries.
InsteadKeep exit doors closed and latched; use the construction route for materials.
MistakeStoring material or debris in exit stairs or corridors.
InsteadKeep exits completely clear at all times.
MistakeTaking sprinklers out of service without telling anyone.
InsteadFollow the impairment procedure: notify, limit the area and time, and post a fire watch.
MistakeRemoving every wall in a strip-out without checking which are structural.
InsteadConfirm which walls are partitions and which are load-bearing or shear walls before removal.
MistakeDoing the loudest, dustiest work during business hours.
InsteadSchedule it after hours and tell the tenants in advance.
Summary and key terms
- Interior strip-out is demolition and carries hazardous materials, falling objects, cuts, live services, manual handling, dust, fire and hidden structural risks.
- In occupied buildings, exits must stay clear and usable, fire separations intact, and fire protection in service or covered by an impairment procedure and fire watch.
- Separate the work from occupants with separate access and debris routes, a dedicated elevator, containment and security.
- Vulnerable occupants such as a daycare need their own protected route, dust monitoring and lead-safe practices where painted surfaces are disturbed.
- Hot work needs a permit, removal of combustibles, covered openings, an extinguisher and a fire watch, and occupants need clear, early communication.
- Strip-out
- Interior demolition that removes finishes, partitions, ceilings and services down to the structure; also called soft strip.
- Shear wall
- A wall that resists sideways forces such as wind and must not be removed without engineering review.
- Fire separation
- A wall, floor or door built to slow the spread of fire and smoke between parts of a building.
- Fire watch
- A trained person who watches for and responds to fire during and after hot work or while fire protection is impaired.
- Hot work permit
- A written authorization that sets the fire precautions required before cutting, welding or other spark-producing work.
- Child-occupied facility
- A building or part of one, such as a daycare, regularly used by young children, which needs extra protection from lead and dust.
Practice problems
Work each problem on paper first, then reveal the answer to check.
Why is interior strip-out still treated as demolition?
Show answer
It removes parts of an existing building and brings hazardous materials, falling objects, live services, dust and hidden structural risks.
What must be true of exit stairs during a renovation in an occupied building?
Show answer
They must stay clear and usable, with doors closed and latched, and never be used for storage or delivery.
Name three ways the Halvorsen renovation separated workers from occupants.
Show answer
Any three of separate access through the loading dock, a dedicated construction elevator, an external debris chute, containment, security on the work floors and after-hours noisy work.
How long should a fire watch continue after hot work ends?
Show answer
At least 30 minutes, with a final check later.
What advance notice did tenants get of shutdowns affecting them?
Show answer
At least 48 hours for shutdowns of water, power, elevators or fire protection.
Lesson quiz · 5 questions
Score 60% or more to complete this lesson.
Create a free account to save your progress, take quizzes and earn a certificate.