
HSE-372 · Lesson 11 of 12 · 21 min
Debris chutes, floor openings and falls during demolition
Demolition creates edges and holes faster than any other kind of construction work. Stairs come out. Floors are opened to drop debris. Roof decks are stripped. Walls that used to be guardrails come down. Elevator and service shafts are opened. And debris is always moving downward: through chutes, through floor openings, off the edge of the building and into bins. Falls from height and being struck by falling debris are two of the leading causes of serious injury in demolition, and both come from the same thing: material and people at an edge without protection.
This lesson covers how debris is moved down safely through chutes and floor openings, how the openings and edges that demolition creates are protected, and how workers are protected from falls during the Norwood Block demolition and the Halvorsen Building renovation.
Debris chutes
A debris chute is an enclosed tube or trough, often made of linked plastic or steel sections hung from the building, that carries debris from upper floors down to a bin at ground level. Chutes keep debris contained so it does not fall freely through the air.
Manitoba's regulation and CSA S350 require debris to be lowered in a way that protects workers and the public, and set out practice for chutes: enclosed construction strong enough for the debris, openings protected by guardrails and gates, the discharge end enclosed or protected so no one can be struck, and control of the area where the chute empties. Debris must not be dropped outside the building unless the area below is protected and kept clear.
Chute setup on the Halvorsen Building
The Halvorsen renovation needed to get the debris from the second and third floors out without carrying it through the occupied building. The plan:
- Mounting. A window opening on the lane side of each floor was removed, and a chute was hung from a steel frame anchored to the floor slab of the third floor, designed by the chute supplier for the chute's weight and the impact of debris. The frame was inspected before first use.
- Openings. At each floor, the chute had a hopper at the window opening. A guardrail and a hinged gate closed the opening when the chute was not being loaded, so nobody could fall out of the window.
- Discharge. The bottom of the chute ended a short distance above a covered bin in the closed lane, with a flexible skirt to keep dust in. The bin and the area around it were fenced, with a sign that read do not enter while the chute is in use.
- Control. A designated worker at the bin controlled the area, swapped bins and watched the chute. Loading stopped by radio signal whenever anyone needed to enter the bin area.
- Dust. A water mist at the hopper and the skirt at the bin kept dust down, and the bin was covered when not being loaded.
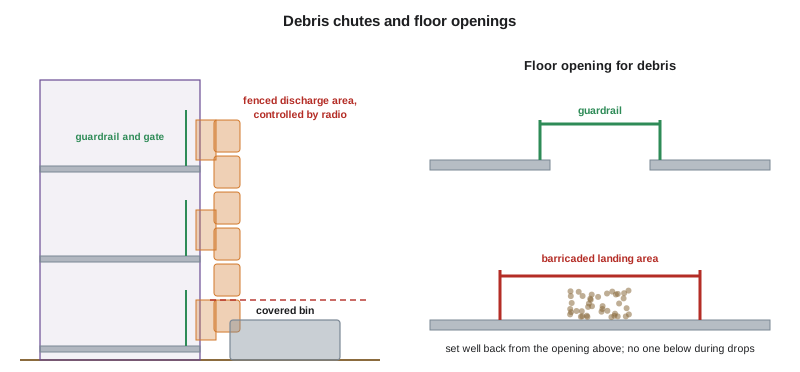
Floor openings for debris
In the Norwood Block, the second-floor debris was pushed down through openings cut in the floor rather than a chute, which is common on low buildings. Floor openings are efficient but create two hazards: workers falling through the opening, and debris falling onto anyone below.
Openings cut in floors for debris were limited in size by Helen's design so the remaining floor stayed stable, and the floor around them was not weakened further. Each opening had a guardrail on all sides except the side where debris was pushed in, and that side had a toe-stop and was closed with a removable rail when not in use. On the floor below, the landing area was barricaded well back from the opening above, with warning signs, and nobody worked below while debris was being dropped. Debris drops stopped before anyone removed debris from the landing area.
Falls from edges and openings
Manitoba's regulation requires fall protection where a worker could fall 3 metres or more, or where a fall from a lower height could cause serious injury, such as onto rebar, machinery or debris. The hierarchy applies: guardrails and covers first, then travel restraint, then fall arrest. Openings in floors and roofs must be covered or guarded, and covers must be secured and able to carry the expected load.
Demolition makes these rules harder to follow because edges move every day. The edge that was protected by an exterior wall yesterday is open today because the wall came down. The Norwood Block plan dealt with this in four ways.
- Plan the edges. The demolition sequence showed, for each stage, which edges would be open and how they would be protected. Guardrails were moved back ahead of the work, not after it.
- Remove stairs last on each level. Stairs were kept as the means of access until each floor was finished, and stairwells in use were lit and covered at least two floors below the work, so debris could not fall down them onto workers.
- Prefer machines to people at edges. Wherever possible, the edge work was done by the high-reach excavator from the ground, so no worker had to stand at the edge.
- Fall arrest where needed. Workers who had to be near an unprotected edge, such as when dismantling the parapet by hand, wore full-body harnesses tied off to anchors that an engineer confirmed would hold, with a rescue plan in place.
Roofs, skylights and fragile surfaces
Roofs being stripped are among the most dangerous places on a demolition. Old roof decks may be rotten or corroded, skylights and plastic panels can break under a person's weight, and roof edges are often unprotected. On the Norwood Block, the 1978 steel roof deck had corroded around the leaking drains. Workers stayed on planks laid across the joists, the skylights were covered with secured plywood covers, and the roof perimeter had a warning line and, near the street, a guardrail.
Elevator and service shafts
Shafts are openings that run through every floor. In the Halvorsen renovation, a disused dumbwaiter shaft was found behind a wall in the third-floor washroom. It was immediately covered with a secured plywood cover marked HOLE, and the dumbwaiter doors on every floor were fixed shut. In demolition, elevator shafts are guarded on every floor, and debris is never thrown down a shaft unless it has been converted into a chute with the controls described above.
Being struck by falling debris
Falling debris injures workers below, and anything that falls outside the building can hit the public. The rules that protect against it are simple to state.
- Never work below demolition in progress. If debris is being removed above, the area below is closed.
- Keep debris inside the building or in chutes. No throwing debris out of windows or off the roof.
- Use toeboards and screens at edges where material could be kicked or pushed off.
- Wear hard hats everywhere on site, and safety glasses because small debris flies.
- Protect the public with hoarding, covered walkways and closed sidewalks, as covered in lesson 12.
Checking the floor openings
Owen uses a short program to check the planned debris openings on the Norwood Block's second floor against the floor area, using 25 percent as an upper limit to start the conversation with the engineer, who set a lower limit for this floor.
# Floor opening check for debris disposal (invented dimensions).
floor_area_m2 = 30.0 * 18.0          # second floor
openings = [(3.0, 2.4), (3.0, 2.4), (2.4, 2.4)]   # planned openings, m
engineer_limit = 0.10                # the engineer allowed 10 percent for this weakened steel floor
rule_limit = 0.25                    # upper limit unless lateral supports stay in place

open_area = sum(a * b for a, b in openings)
share = open_area / floor_area_m2
print(f"Floor area {floor_area_m2:.0f} m2 ({floor_area_m2*10.764:,.0f} sq ft)")
print(f"Total openings {open_area:.1f} m2 ({open_area*10.764:,.0f} sq ft) = {share:.1%} of the floor")
print("Within the 25% upper limit:", share <= rule_limit)
print("Within the engineer's limit:", share <= engineer_limit)Floor area 540 m2 (5,813 sq ft) Total openings 20.2 m2 (217 sq ft) = 3.7% of the floor Within the 25% upper limit: True Within the engineer's limit: True
The openings are well within the 25 percent figure but slightly over the engineer's limit for this corroded floor. The crew drops the third opening and uses the chute for the debris from that end of the floor.
Worked problem
The open gate at the hopper
Show solution
- On the Halvorsen Building's third floor, Dev Sandhu is loading drywall scraps into the chute hopper at the window opening. The guardrail gate is open while he loads.
- He leans out to free a piece of stud that has jammed in the hopper. There is nothing between him and a 9 m (30 ft) drop to the lane except his own grip.
- His foreman sees him and calls him back. They close the gate and use a long pole to free the jam from inside the guardrail.
- At the next toolbox talk, the crew agrees the rules for the hopper: the gate closes whenever nobody is actively tipping debris in, nobody leans past the guardrail, and jams are cleared with a pole from behind the rail or by stopping the chute and calling the supplier.
- The chute supplier adds a second, lower rail inside the hopper so that loading is done over a rail instead of through an open gate.
Answer: Chute openings are edges. Close the gate when not loading, never lean past the rail, and clear jams from a protected position.
Access to working levels
Demolition workers still need a safe way to get to the level they are working on as stairs and floors are removed. On the Norwood Block, the east stair stayed in place until the second floor was finished, and it was the only route up. Other routes were closed and signed. The stairwell was lit, its handrails were checked every morning, and a protective canopy was built over the stair at ground level so that debris falling from the second floor could not reach anyone on the stairs. When the stair itself had to come out, the remaining work at height was done from an aerial work platform operated from the ground, rather than from ladders leaned against walls that were coming down.
Ladders still have a place, but they need firm footing, which is hard to find on a demolition. A ladder set on loose debris or leaned against a wall that may be removed later in the day is not secure. Where ladders were used, they were set on cleared, level ground, tied off at the top, and extended about 1 m (3 ft) above the landing, and they were removed before anyone worked on the wall they leaned against.
Rescue after a fall
A worker who falls and is caught by a harness is not safe until they are back on a working surface. Hanging in a harness can quickly become a medical emergency, as blood pools in the legs. Every use of fall arrest on the Norwood Block came with a written rescue plan: who would perform the rescue, with what equipment, and how quickly. For the parapet work, the rescue plan used an aerial work platform kept ready at ground level, with a trained operator on site whenever workers were tied off at the edge.
Common mistakes
MistakeThrowing debris out of a window into a bin below.
InsteadUse an enclosed chute, or drop debris only into a protected, barricaded area with no one below.
MistakeLeaving the chute hopper gate open between loads.
InsteadClose the gate whenever nobody is actively loading.
MistakeWorking under a floor opening while debris is being pushed through it.
InsteadKeep the landing area barricaded and stop dropping before anyone removes debris below.
MistakeMoving guardrails after a wall comes down.
InsteadPlan the edges and move protection ahead of the demolition.
MistakeWalking on an old roof deck or skylight without planks or covers.
InsteadTreat old decks and skylights as fragile; use planks, secured covers and edge protection.
Summary and key terms
- Debris must be lowered safely: enclosed chutes, guarded openings with gates, a controlled discharge area and no dropping outside unless the area below is protected.
- Floor openings for debris are sized by the engineer, guarded above, and have a barricaded landing area below with no one working under active drops.
- Fall protection is required at 3 m or more, or lower where a fall could cause serious injury, with guardrails and covers first.
- Demolition moves edges daily, so the plan sets edge protection for each stage, keeps stairs to the last, prefers machines at edges and uses fall arrest where needed.
- Never work below demolition in progress; keep debris inside the building or in chutes, and protect the public.
- Debris chute
- An enclosed tube or trough that carries debris from upper floors down to a bin.
- Hopper
- The funnel-shaped opening at the top or at each floor of a chute where debris is loaded.
- Landing area
- The area below a floor opening where dropped debris falls, kept barricaded while debris is dropped.
- Toeboard
- A low board at the bottom of a guardrail that stops tools and debris from being kicked off an edge.
- Hole cover
- A secured cover over a floor or roof opening, strong enough for the expected load and marked to show what it is.
- Roof warning line
- A rope or line set back from a roof edge to warn workers they are approaching it.
Practice problems
Work each problem on paper first, then reveal the answer to check.
Why are debris chutes used instead of dropping debris out of windows?
Show answer
They keep debris contained so it does not fall freely and strike workers or the public below.
What protects workers at each floor opening of a chute?
Show answer
A guardrail and gate that closes the opening when the chute is not being loaded.
How was the landing area below a debris floor opening protected?
Show answer
It was barricaded well back from the opening above, with signs, and nobody worked below while debris was dropped.
Why did the demolition plan keep the stairs until the end on each level?
Show answer
They were the means of access and escape, and stairwells in use were lit and covered below the work.
What should a worker do when debris jams in the chute hopper?
Show answer
Clear it from behind the guardrail with a pole, or stop the chute and get help; never lean past the rail.
Lesson quiz · 5 questions
Score 60% or more to complete this lesson.
Create a free account to save your progress, take quizzes and earn a certificate.