
FAT-320 · Lesson 8 of 12 · 20 min
HVAC shutdown and smoke control interfaces
Tamarind House is replacing two of its rooftop air handlers, and the mechanical contractor's controls technician, Kenji Mori, has rewired the fan controls. He calls Bramwell because the new units' duct smoke detectors are wired to the building automation system, not the fire alarm. 'They shut the fans down,' he says, 'but your panel doesn't know about them.' Sasha and Gerry go out the next morning. This lesson covers how a fire alarm system works with heating, ventilating and air conditioning equipment: stopping fans that would spread smoke, closing dampers, and, in buildings that have them, running smoke control systems that move smoke deliberately.
Why fans are stopped
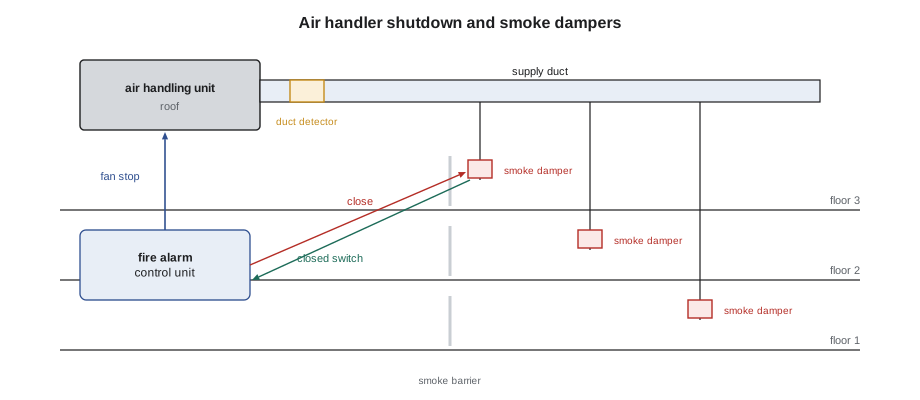
An air handling system moves large volumes of air through a building. In a fire, the same system can pick up smoke in one area and deliver it through the supply ducts to every space the unit serves, including exit corridors far from the fire. Codes therefore require many air handling systems to shut down automatically when smoke is detected, so that they stop spreading it. Duct smoke detectors, covered in Initiating and Notification Devices, sample the air in the duct for that purpose. The shutdown can also be started by the building's fire alarm system, for example when any detector in the area the unit serves operates.
In Canada, the National Building Code sets when air handling systems must shut down or be controlled on a fire alarm signal, and when duct smoke detectors are required, usually depending on the size of the system and the spaces it serves. The building's sequence of operation shows how the requirement is applied.
Where the duct detectors report
A duct detector in a building with a fire alarm system must be connected to the fire alarm system, so that its operation is reported and, where the code requires, sends a supervisory or alarm signal. A duct detector that only stops the fan through a building automation controller, as at Tamarind House, does its mechanical job but leaves the fire alarm, the monitoring centre and the fire department unaware of smoke in the duct. It is also unsupervised: if its wiring is cut, nobody knows.
Whether a duct detector's operation sounds a general alarm or sends a supervisory signal depends on the code and on the building's design. Many designs treat a duct detector as a supervisory signal where it is the only detection in the duct, because duct detectors are prone to unwanted alarms from dust and air movement.
Sasha's fix at Tamarind House is to connect each new duct detector to an addressable module on the fire alarm loop, program it as the design requires, and leave the shutdown to a fire alarm relay at the fan controller, so that the fire alarm both knows about the smoke and controls the response.
Fan shutdown and dampers
Fan shutdown is usually done through a relay at the fan's motor starter or variable-frequency drive, or through the building automation system with a fire alarm relay as its input. Either way, the relay must be close to the controlled equipment and the wiring to it supervised, and the shutdown must override the fan's normal controls: a fan that restarts because the automation system's schedule says it should be running has not been shut down.
Smoke dampers in ducts that pass through smoke barriers close on a signal from the fire alarm system or from their own detectors. Combination fire and smoke dampers close on heat as well. Many dampers have end switches that report their position, so the fire alarm or the smoke control panel can show that a damper has actually closed, not just that the signal was sent.
# Fan shutdown and damper response after a duct detector alarm (illustrative test log)
events = [("AHU-3 duct detector", 0.0), ("AHU-3 fan stop relay", 0.6), ("AHU-3 fan speed zero", 28.0),
          ("SD-3-1 close command", 0.7), ("SD-3-1 closed switch", 14.5), ("SD-3-2 close command", 0.7)]
limit_damper_s = 75     # design maximum time for dampers to close (illustrative)
seen = dict(events)
print(f"fan stopped at {seen['AHU-3 fan speed zero']:.0f} s")
for d in ["SD-3-1", "SD-3-2"]:
    t = seen.get(d + " closed switch")
print(f"{d}: {'closed at ' + format(t, '.1f') + ' s' if t is not None and t <= limit_damper_s else 'NO CLOSED SIGNAL - inspect damper and switch'}")fan stopped at 28 s SD-3-1: closed at 14.5 s SD-3-2: NO CLOSED SIGNAL - inspect damper and switch
In the test, damper SD-3-2 received its close command but never reported closed. On the roof, Kenji finds its actuator linkage disconnected after the air handler replacement. The damper is reconnected and the test repeated.
Smoke control systems
Some buildings go further than stopping fans: they use fans and dampers to manage smoke on purpose. Common arrangements are stair pressurization, which blows outside air into stairs so that smoke can't enter them; zoned smoke control, which exhausts the fire floor and pressurizes floors around it; and atrium exhaust, which pulls smoke out of a tall open space faster than it fills. These systems are designed by mechanical engineers and are often required for high buildings, large atriums and some hospitals.
In Canada, smoke control for high buildings and similar cases is set by the National Building Code, with its measures for keeping exits and floor areas free of smoke, and is often designed to recognised guides. The fire alarm system usually provides the inputs, by zone, and the signals that start the right sequence; a separate smoke control panel or the building automation system runs the fans and dampers.
The fire alarm technician's part is the interface: confirming that each fire alarm zone sends the right command to the smoke control system, and that the smoke control system reports back what it is doing, its faults and its status. The smoke control system's own acceptance and periodic testing is done with the mechanical contractor and often a special inspector.
# Smoke control: which sequence should each fire alarm zone start? (illustrative)
seq = {"floor 2": "exhaust 2, pressurize 1 and 3", "floor 3": "exhaust 3, pressurize 2 and 4",
       "atrium": "atrium exhaust, makeup air open", "stair A": "stair pressurization A"}
observed = {"floor 2": "exhaust 2, pressurize 1 and 3", "floor 3": "exhaust 2, pressurize 1 and 3",
            "atrium": "atrium exhaust, makeup air open", "stair A": "stair pressurization A"}
for zone, want in seq.items():
    got = observed[zone]
print(f"{zone:8s} {'ok' if got == want else 'WRONG: started ' + repr(got)}")floor 2 ok floor 3 WRONG: started 'exhaust 2, pressurize 1 and 3' atrium ok stair A ok
Stair pressurization and doors
Stair pressurization depends on doors. If the pressure is too low, smoke enters the stair when a door opens; if it is too high, people can't open the doors. Pressurization systems therefore have relief, variable speed fans or barometric dampers to hold the pressure within limits as doors open and close. The fire alarm usually starts the fans on any alarm, and the test confirms the fans start, the relief works, and the doors can still be opened.
# Stair pressure difference with doors closed and one door open (illustrative readings)
minimum_pa = 12.5
readings = {"stair A, doors closed": 38.0, "stair A, floor 5 door open": 14.0, "stair B, doors closed": 9.0}
for where, pa in readings.items():
print(f"{where:27s} {pa:5.1f} Pa ({pa / 249.1:.3f} in. water) {'ok' if pa >= minimum_pa else 'below minimum'}")stair A, doors closed 38.0 Pa (0.153 in. water) ok stair A, floor 5 door open 14.0 Pa (0.056 in. water) ok stair B, doors closed 9.0 Pa (0.036 in. water) below minimum
Stair B is below the minimum with its doors closed. The cause turns out to be a relief damper stuck open. That is the mechanical contractor's repair, recorded as a deficiency in the smoke control system.
Testing the interfaces
HVAC interfaces are tested with the building operator or the controls contractor watching the equipment. For each input in the sequence of operation, the test confirms that the right fans stop or start, the right dampers move and report their positions, and the status reaches the fire alarm and, where provided, the firefighter's control station. Where the building automation system is in the path, the test continues through it to the equipment, because a fire alarm relay that operates correctly into an automation input that was reprogrammed is still a failed shutdown. At the end, every unit is restored by the operator.
Worked problem
Tamarind House rooftops
The two new rooftop units at Tamarind House each serve three floors and have duct detectors wired only to the building automation controller. The design calls for the duct detectors to send a supervisory signal and for the fire alarm to stop the unit. What does the finished interface look like, and how is it tested?
Show solution
- Each duct detector connects to an addressable monitor module on the fire alarm loop, programmed as supervisory, with remote test stations where the detectors are hard to reach.
- A fire alarm control relay at each unit's controller, within about a metre, stops the fan through a hard-wired interlock that the automation schedule can't override.
- The test operates each duct detector with test smoke: supervisory at the panel and at the monitoring centre, fan stops, dampers close and report, and nothing else in the building changes.
- The units' record drawings and the sequence of operation are updated.
Answer: The fire alarm must know about every duct detector, and its shutdown must override the fan's normal controls.
Firefighter control of smoke systems
In buildings with smoke control, firefighters need to see what the system is doing and be able to change it. A firefighter's smoke control panel, usually at the fire department entrance or in the central control room, shows the status of fans and dampers by zone and has switches to override them. Its switches take priority over the automatic sequence and over every other control. The fire alarm technician's interface tests include confirming that the automatic sequence starts from the right fire alarm zones, and that the panel's status lights match what the equipment is really doing. The mechanical contractor tests the overrides with the fans and dampers.
# Status shown at the firefighter's panel versus the equipment (illustrative check)
shown = {"AHU-1": "off", "AHU-2": "off", "stair A fan": "on", "SD-2-1": "closed", "SD-2-2": "closed"}
actual = {"AHU-1": "off", "AHU-2": "off", "stair A fan": "on", "SD-2-1": "closed", "SD-2-2": "open"}
for item in shown:
print(f"{item:12s} panel {shown[item]:7s} actual {actual[item]:7s} {'ok' if shown[item] == actual[item] else 'MISMATCH'}")AHU-1 panel off actual off ok AHU-2 panel off actual off ok stair A fan panel on actual on ok SD-2-1 panel closed actual closed ok SD-2-2 panel closed actual open MISMATCH
A panel that shows a damper closed when it is open is worse than no indication at all, because firefighters will trust it. Mismatches are traced to the end switch, its wiring or the panel's programming.
Coordination with the mechanical trades
HVAC interfaces involve several trades: the mechanical contractor who installs the fans and dampers, the controls contractor who programs the building automation, the electrical contractor who wires the motor starters and drives, and the fire alarm contractor. Each owns part of the path. The sequence of operation shows the whole of it, and the commissioning plan says who tests what. Bramwell's practice on new work is to agree, in writing and before rough-in, where the fire alarm relays will be, what each one does, how each damper reports, and which side tests each function, so that nothing falls between the trades.
Periodic testing follows the same division. The fire alarm annual inspection tests the fire alarm's outputs to the HVAC equipment and confirms the equipment responds; the mechanical systems' own inspections test the fans, dampers and smoke control in more detail. The results are shared so that each report shows the whole function.
When the mechanical and fire alarm reports disagree, for example the fire alarm report says a fan stopped and the mechanical report says its damper didn't close, the owner should see both and know that the function as a whole did not pass.
Common mistakes
MistakeWiring duct detectors only to the building automation system.
InsteadConnect them to the fire alarm so they are reported and supervised.
MistakeAccepting a close command as proof a damper closed.
InsteadCheck the position switch or look at the damper.
MistakeLetting an automation schedule restart a stopped fan.
InsteadThe shutdown must override normal controls.
MistakeTesting smoke control without the mechanical contractor.
InsteadTest the interface together; the mechanical side is theirs.
MistakeIgnoring pressure readings in stairs.
InsteadToo low lets smoke in; too high traps people behind doors.
Summary and key terms
- Air handlers are stopped on smoke so they don't spread it.
- Duct detectors in buildings with a fire alarm system report to it and are supervised.
- Fan shutdown relays are near the equipment and override normal controls.
- Dampers report their positions; a command isn't proof of closure.
- Smoke control systems take fire alarm inputs by zone and report their status back.
- Duct smoke detector
- A detector that samples air in a duct.
- Smoke damper
- A damper that closes to stop smoke passing through a barrier.
- Smoke control
- Using fans and dampers to manage smoke movement deliberately.
- Stair pressurization
- Supplying air to a stair so smoke can't enter it.
- End switch
- A switch that reports a damper's position.
Practice problems
Work each problem on paper first, then reveal the answer to check.
Why are air handlers stopped in a fire?
Show answer
So they don't spread smoke through the building.
A duct detector stops the fan through the automation system only. What is missing?
Show answer
The fire alarm doesn't know about it and it isn't supervised.
How do you know a damper actually closed?
Show answer
Its position switch reports closed, or you see it.
Stair pressure is too high. What problem follows?
Show answer
Doors may be too hard to open.
Who tests the smoke control system's own fans and dampers?
Show answer
The mechanical contractor, often with a special inspector.
Lesson quiz · 5 questions
Score 60% or more to complete this lesson.
Create a free account to save your progress, take quizzes and earn a certificate.