
DCE-410 · Lesson 3 of 12 · 26 min
Zoning, official plans and development permits
Owning land does not give the right to build a data centre on it. In Canada, land use is controlled by municipalities under authority delegated by the provinces: each province has a planning statute that sets out what municipalities must plan for, how they make land use decisions, and how those decisions can be appealed. A data centre developer must show that the project conforms to the municipality's long-range plan and complies with its zoning rules, or obtain amendments, and then obtain approval of the detailed site design. This lesson explains that hierarchy, the approvals a data centre typically needs, the issues that planners and councils focus on, and how to plan a realistic approvals schedule.
The planning hierarchy
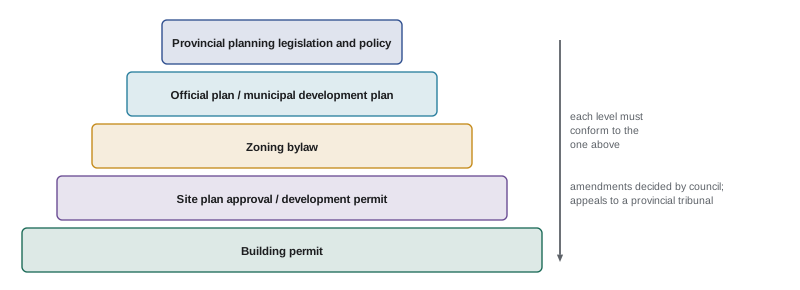
Land use control in Canada works through a hierarchy of documents:
- Provincial legislation and policy: for example, Ontario's Planning Act and Provincial Planning Statement, Alberta's Municipal Government Act, British Columbia's Local Government Act, and Québec's Act respecting land use planning and development. Provincial policies on employment lands, farmland protection, natural heritage and infrastructure must be respected by municipal decisions.
- The official plan (in Ontario; called a municipal development plan in Alberta, an official community plan in British Columbia and a schéma d'aménagement and plan d'urbanisme in Québec): the municipality's long-range policy document, designating areas for employment, residential, agricultural and other uses. A project must conform to it, or an official plan amendment is required.
- The zoning bylaw: the legally binding rules for each parcel, specifying permitted uses, building height, lot coverage, setbacks, parking, landscaping and other standards.
- Site plan control or development permits: approval of the detailed design of a specific project, covering building placement, access, grading and stormwater, landscaping, lighting and the appearance of the buildings.
How zoning treats data centres
Many zoning bylaws written before the data centre boom do not mention data centres at all, so planners must decide whether a data centre falls under an existing defined use, such as "warehouse", "light industrial", "office" or "utility", or requires a new definition. The answer affects which zones permit it and which standards apply. Increasingly, municipalities are adding specific definitions and standards for data centres, including requirements for noise studies, generator screening, building design and setbacks from homes. Where the zoning does not permit a data centre on a site, the developer applies for a zoning bylaw amendment (rezoning), and for an official plan amendment if the designation does not support it. Small deviations from standards, such as a height a few metres over the limit, can be handled by a minor variance from the committee of adjustment (in Ontario) or a development variance permit (in British Columbia).
Typical zoning standards that data centres must meet or negotiate include:
- Height limits, which affect multi-storey data centres and rooftop equipment.
- Setbacks and buffers from property lines, roads and especially residential areas, sometimes 50 to 150 m or more for generator yards and mechanical equipment.
- Screening of generators, cooling equipment and substations with walls, berms and landscaping.
- Architectural design requirements, to avoid long blank walls facing roads and neighbours.
- Lighting, signage, parking and landscaping standards.
- Noise limits at property lines, set by the zoning or by a separate noise bylaw or ordinance.
- Lot coverage and impervious area limits, which interact with stormwater management.
Noise
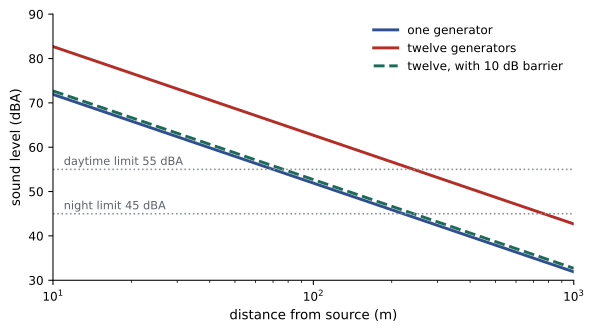
Noise is the most common complaint from neighbours of data centres. The main sources are cooling equipment (chillers, dry coolers and their fans), which run continuously, and generators, which run for tests and outages. Continuous hum at night is particularly disturbing even when it is below typical limits, and tonal components (a distinct pitch from fans or transformers) are more annoying than broadband noise of the same level. Planners commonly require an acoustic study showing predicted levels at the nearest homes, by day and night, with and without generators running.
For a point source in a free field, sound pressure level falls by 6 dB for each doubling of distance:
Several sources combine on an energy basis, \(L = 10\log_{10}\sum 10^{L_i/10}\), so ten identical sources are 10 dB louder than one. Barriers, berms and enclosures add attenuation, typically 5 to 15 dB when they block the line of sight.
Worked problem
Generator noise at a property line
A generator enclosure produces 75 dBA at 7 m. The nearest home is 150 m away, and the night-time limit at the property line is 45 dBA. What level reaches the home from one generator? From 12 generators running together in a test? How much additional attenuation is needed?
Show solution
- One generator: \(75 - 20\log_{10}(150/7) = 75 - 26.6 = 48.4\) dBA.
- Twelve generators: \(48.4 + 10\log_{10}12 = 48.4 + 10.8 = 59.2\) dBA.
- Required attenuation: \(59.2 - 45 = 14.2\) dB if tests run at night.
Answer: One generator would already exceed the night limit by 3 dB, and twelve by 14 dB. Typical solutions are scheduling tests in the daytime, when limits are higher, testing one generator at a time, higher-performance enclosures and silencers, a sound wall or berm, and moving the generator yard farther from the homes.
The approval process
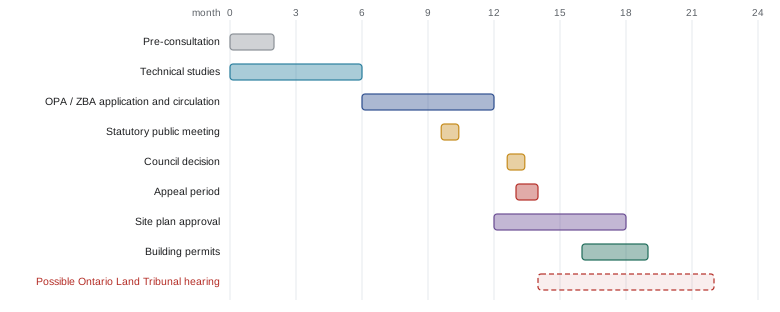
A typical Canadian approval sequence for a data centre on land that needs rezoning is:
- Pre-consultation: meetings with municipal planning staff to identify required studies and issues. Many municipalities require pre-consultation before an application is considered complete.
- Application for an official plan amendment and/or zoning bylaw amendment, with supporting studies: planning justification report, traffic, noise, servicing and stormwater, environmental impact, archaeology, and sometimes visual impact and heritage.
- Circulation to departments and agencies (conservation authority, province, utilities, school boards, Indigenous communities), and revisions in response to comments.
- A statutory public meeting with notice to neighbours, followed by a staff report and a council decision.
- An appeal period: in Ontario, decisions can be appealed to the Ontario Land Tribunal; other provinces have similar bodies, such as municipal government boards or subdivision and development appeal boards in Alberta.
- Site plan approval or a development permit for the detailed design, often with a site plan agreement securing landscaping, servicing and other works with financial guarantees.
In Ontario, the Planning Act sets timelines after which an applicant can appeal for non-decision, and recent reforms have sought to speed up approvals and limit third-party appeals, but complex rezonings still typically take 9 to 18 months, and longer if appealed.
Other land use approvals
- Agricultural land: provinces protect farmland strongly. British Columbia's Agricultural Land Reserve and Québec's protection of agricultural land (administered by the Commission de protection du territoire agricole, CPTAQ) require separate approval to use designated farmland for other purposes, which is rarely granted for industrial uses. Ontario's provincial policy similarly protects prime agricultural areas.
- Consolidating or dividing parcels: data centre campuses often assemble several parcels, requiring consolidation, subdivision or lot line adjustments.
- Road access: new entrances onto highways require approval from the road authority, and traffic studies may require turn lanes or signals, especially during construction.
- Airports: tall buildings, stacks and cranes near airports need clearance from the aviation authority to protect flight paths.
- Transmission lines and substations: new high-voltage lines and substations serving the site may need separate approvals from the provincial energy regulator, such as the Ontario Energy Board's leave to construct or the Alberta Utilities Commission, often obtained by the utility.
Working with planners and councils
Successful developers treat the approval process as a design input rather than an obstacle. Early, candid meetings with planning staff reveal the issues that will matter, and studies that address them directly, such as a noise study showing compliance at night with all equipment running, or a traffic plan for construction, make approval easier to grant. Elected officials respond to their constituents, so community engagement before a formal application (Lesson 10) is usually worthwhile. Proposals that offer real design improvements, such as greater setbacks, landscaped berms, architectural treatment, quieter equipment and limits on generator testing hours, often reach approval faster than those that argue for the minimum.
Worked problem
Estimating an approvals critical path
Studies take 5 months. The rezoning application then needs 4 months of review, 1 month to the public meeting, 2 months to the council decision and a 1-month appeal period. Site plan approval takes 6 months but can start 2 months before the council decision. Building permits take 3 months after site plan approval. When can construction start, without appeals? What if an appeal adds 8 months?
Show solution
- Council decision: \(5 + 4 + 1 + 2 = 12\) months; appeal period ends at 13 months.
- Site plan: starts at month 10, ends at month 16. Building permits: months 16 to 19.
- With an appeal adding 8 months after month 13, site plan cannot be finally approved before the zoning is in force (month 21), so site plan ends about month 21 and permits at month 24.
Answer: About 19 months without appeals and about 24 months with one. Early works, such as site clearing or the substation, are sometimes permitted earlier under separate approvals, but investors should treat appeal risk as a real schedule contingency.
Lesson 4 covers the land agreements and due diligence that run alongside zoning, and Lesson 6 develops the noise, visual and traffic studies that councils most often ask for.
Common mistakes
MistakeAssuming a data centre is permitted wherever warehouses are.
InsteadCheck the definitions; many jurisdictions now treat data centres as a distinct use with special standards or processes.
MistakeModelling generator noise one unit at a time.
InsteadCombine sources: ten identical units are 10 dB louder; test schedules matter.
MistakeScheduling construction from the council or board decision.
InsteadAllow for appeal periods, site plan approval and building permits after the decision.
MistakeArguing for the minimum standards.
InsteadAddressing neighbours' concerns with design improvements often shortens approval.
MistakeOverlooking farmland protection or aviation clearances.
InsteadIdentify every separate approval in due diligence.
Summary and key terms
- Provinces delegate land use control to municipalities through planning statutes; official plans set long-range policy.
- Zoning bylaws set permitted uses and standards; amendments, minor variances and site plan approval adjust and implement them.
- Many jurisdictions now define data centres as a distinct use with specific standards, and some have restricted approvals.
- Common standards: height, setbacks and buffers, screening, design, lighting, noise and lot coverage.
- Noise falls 6 dB per doubling of distance; n identical sources add 10 log n dB; barriers add 5 to 15 dB.
- Approvals involve pre-consultation, studies, circulation, a public meeting, a council decision and appeal rights (for example to the Ontario Land Tribunal).
- Other approvals: farmland, parcel changes, road access, aviation and transmission siting.
- Treat approvals as a design input and plan for appeal risk in the schedule.
- Official plan / comprehensive plan
- A municipality's long-range land use policy document.
- Zoning
- Legally binding rules on land use and development standards for each parcel.
- Rezoning
- An amendment to the zoning that changes the permitted uses or standards.
- Special exception / conditional use
- A use allowed only after a discretionary review and public hearing.
- By right
- Permitted without discretionary approval if standards are met.
- Variance
- Permission to deviate slightly from a zoning standard.
- Site plan approval
- Approval of the detailed layout and design of a development.
- Entitlements
- The collection of land use approvals needed to build.
- Setback
- Required distance between a building or equipment and a property line.
- Acoustic study
- A study predicting noise levels at sensitive receptors.
- Appeal
- A challenge to a land use decision before a tribunal or court.
- Critical path
- The sequence of dependent activities that determines the earliest completion date.
Practice problems
Work each problem on paper first, then reveal the answer to check.
Why must a project conform to the official plan or comprehensive plan as well as the zoning?
Show answer
The plan sets policy; zoning implements it. A rezoning inconsistent with the plan is likely to be refused or overturned without a plan amendment.
What is the practical difference between a by-right use and a special exception?
Show answer
By right needs only administrative approvals; a special exception requires a public hearing and a discretionary decision with conditions.
A chiller produces 70 dBA at 10 m. What level reaches 320 m away?
Show answer
70 − 20 log(32) = 70 − 30.1 = 39.9 dBA.
Four identical sources each give 42 dBA at a home. What is the combined level?
Show answer
42 + 10 log 4 = 48 dBA.
Name four supporting studies typically required for a data centre rezoning.
Show answer
Planning justification, traffic, noise, servicing/stormwater, environmental, archaeology/cultural resources, visual impact.
Why are tonal noises a particular concern?
Show answer
They are more noticeable and annoying than broadband noise of the same level, and some limits apply penalties for tones.
Give three design measures that can ease approval near homes.
Show answer
Larger setbacks, berms and landscaping, sound walls, quieter equipment, daytime-only generator testing, architectural treatment.
In the critical path example, what is the effect of starting site plan review only after the council decision?
Show answer
Site plan ends at month 18 instead of 16, and permits at month 21, delaying construction by 2 months.
Why might farmland be unavailable even if a municipality supports a project?
Show answer
Provincial or state farmland protection may require separate approvals that are rarely granted for industrial uses.
Which approvals might the utility, rather than the developer, obtain?
Show answer
Siting and construction approvals for new transmission lines and substations.
Lesson quiz · 5 questions
Score 60% or more to complete this lesson.
Create a free account to save your progress, take quizzes and earn a certificate.