
CON-240 · Lesson 9 of 12 · 35 min
Foundations and retaining structures
Every load in a building ends up in the ground. Foundations spread those loads into soil or rock that can carry them without excessive settlement, and retaining structures hold back soil where the ground level changes. Foundations are also where design assumptions meet the real site: the geotechnical report predicts what the soil will be, but the excavation reveals what it actually is. Constructors are often the first to see the difference, and their decisions about excavation, dewatering, bearing surfaces and backfill directly affect how the foundations perform. This lesson explains how foundations and retaining walls work and what constructors must check.
CON-130 covered soils, site investigation and earthworks. This lesson builds on it with structural behaviour.
The geotechnical report and the foundation design
Foundation design starts with the geotechnical investigation: boreholes or test pits, laboratory testing and a report that describes the soil and groundwater and recommends foundation types and design values. Key values for constructors include the allowable or factored bearing pressure for footings, the pile or caisson capacity, the groundwater level, the earth pressure coefficients for walls and shoring, and recommendations for excavation, dewatering, subgrade preparation and backfill.
In Canada, foundation design follows Part 4 of the National Building Code and the Canadian Foundation Engineering Manual, using limit states design with factored geotechnical resistance at ultimate limit state (ULS) and a serviceability limit state (SLS) bearing pressure for settlement.
The engineer's design assumes the soil at the bearing level matches the report. If the excavation reveals softer soil, fill, organic material, groundwater or rock at a different level, the geotechnical engineer must be called to review before concrete is placed. Most specifications require the geotechnical engineer or a qualified technician to inspect and approve every footing subgrade before forms and reinforcing are placed.
Shallow foundations
Shallow foundations transfer load to soil near the surface. They are the most economical choice where competent soil exists at a reasonable depth.
| Type | Description | Use |
|---|---|---|
| Spread (pad) footing | Square or rectangular concrete pad under a column | Individual columns |
| Strip (wall) footing | Continuous footing under a wall | Bearing walls, foundation walls |
| Combined footing | One footing under two or more columns | Columns close together or near a property line |
| Raft (mat) foundation | A thick slab under the whole building | Weak soils, heavy loads, basements below groundwater |
| Slab-on-grade with thickened edges | A floor slab thickened under walls | Light buildings |
A footing works by spreading the column or wall load over enough area that the pressure on the soil stays within the allowable value. The basic relationship is:
Worked problem
Sizing a spread footing
A column carries a service load of 1,200 kN. The geotechnical report gives an SLS bearing pressure of 200 kPa. Ignoring footing weight, what footing area and square size are needed?
Show solution
- Area = P ÷ q = 1,200 ÷ 200 = 6.0 m².
- Square size = √6.0 ≈ 2.45 m, so about 2.5 m × 2.5 m.
- Footing self-weight and soil above add load; the designer includes them.
Answer: About 6 m², or 2.5 m square.
Worked problem
Bearing pressure when the soil is weaker than expected
The same footing (2.5 m × 2.5 m, 1,200 kN) is excavated and the technician finds soft clay with an estimated capacity of 120 kPa. What is the actual pressure and what must happen?
Show solution
- Pressure = 1,200 ÷ 6.25 = 192 kPa.
- This exceeds 120 kPa.
- Stop. The geotechnical and structural engineers must redesign: deeper excavation to better soil, a larger footing, lean-mix concrete replacement or piles.
Answer: About 192 kPa on soil good for 120 kPa: stop and redesign.
Subgrade protection matters as much as design. Footing subgrades disturbed by equipment, softened by rain or groundwater, or frozen will settle. Common controls include excavating the final layer by hand or with a smooth-edged bucket, placing a mud slab (lean concrete) on sensitive soils, keeping excavations dry, and protecting subgrades and new footings from frost.
In Canada, footings must be placed below the depth of frost penetration or protected against frost heave, with typical minimum depths of about 1.2 m in southern Ontario and much more in northern regions; check local codes and the geotechnical report. Never place concrete on frozen ground, and protect new footings from freezing.
Deep foundations
Deep foundations transfer load through weak upper soils to stronger soil or rock below, or carry load by friction along their length. They are used where shallow soil is weak, loads are heavy, scour or expansive soil is present, or uplift and lateral loads must be resisted.
| Type | Installation | Notes |
|---|---|---|
| Driven piles | Steel H-piles, pipe piles or precast concrete piles driven by a hammer | Noise and vibration; capacity confirmed by driving records and dynamic testing |
| Drilled shafts (caissons) | Large-diameter holes drilled and filled with reinforced concrete | High capacity; base cleanliness and concrete placement are critical |
| Auger cast piles (CFA) | Continuous flight auger drilled and grouted as it is withdrawn | Low vibration; monitored placement |
| Helical piles | Steel shafts with helices screwed into the ground | Light loads, underpinning, quick installation |
| Micropiles | Small drilled and grouted piles | Underpinning, restricted access |
Pile capacity comes from end bearing at the tip and skin friction along the shaft. Driven piles are often accepted based on driving resistance (blows per unit penetration) and dynamic testing with a pile driving analyser; drilled shafts are accepted based on the soil or rock observed at the base and the shaft's integrity. Load tests may be required. Pile caps tie groups of piles together under columns and must be built to tolerance, since piles out of position create eccentric loads.
Worked problem
Pile group with an out-of-position pile
A pile cap with 4 piles carries 2,400 kN, with piles designed for 600 kN each. One pile is driven 150 mm out of position. Why must the engineer review it?
Show solution
- Design load per pile = 2,400 ÷ 4 = 600 kN, so there is no spare capacity.
- With one pile shifted, the group centroid moves away from the column, and the piles nearest the column take more than 600 kN.
- The engineer may require a larger cap, an extra pile or a revised reinforcement layout.
Answer: The eccentricity overloads some piles; report out-of-tolerance piles for engineering review.
Retaining walls and earth pressure
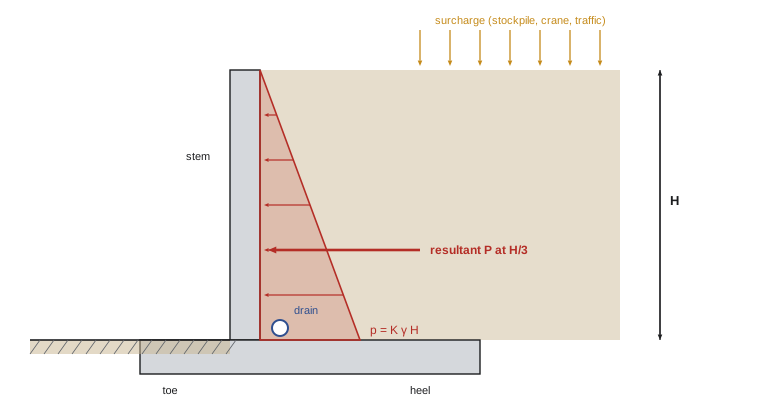
A retaining wall holds back soil where the ground level changes. Soil pushes sideways on the wall with a pressure that increases with depth, much like water but smaller. The lateral earth pressure depends on soil type, whether the wall can move, groundwater and surcharge loads on the ground behind the wall.
- Active pressure develops when the wall can move slightly away from the soil, as with a free-standing cantilever wall. It is the lowest pressure.
- At-rest pressure applies when the wall cannot move, as with a basement wall braced by floors.
- Passive pressure is the resistance of soil when a wall is pushed into it, as at the toe of a wall or in front of a soldier pile embedment.
Worked problem
Earth pressure on a basement wall
A basement wall retains 3.0 m of granular backfill with unit weight 20 kN/m³ and an at-rest coefficient K₀ = 0.5. What is the pressure at the base and the total force per metre of wall?
Show solution
- Pressure at base p = K γ H = 0.5 × 20 × 3.0 = 30 kPa.
- Total force P = ½ × 30 × 3.0 = 45 kN per metre of wall, acting at 1.0 m above the base.
- Groundwater or a surcharge from equipment behind the wall would add considerably more.
Answer: 30 kPa at the base, 45 kN/m in total.
Construction issues for retaining and basement walls are among the most common causes of foundation problems:
- Backfilling basement walls before the floor slab and ground floor are in place. A basement wall designed to be propped at top and bottom by floors acts as a cantilever if backfilled first, and can crack or fail. Backfill only when the design allows, or brace the wall temporarily.
- Compacting backfill with heavy equipment close to the wall, which raises the pressure far above design values. Use light compaction equipment near walls.
- Drainage. Hydrostatic pressure from water trapped behind a wall can double the load. Weep holes, drainage board and perimeter drains must be installed and kept clear.
- Surcharges. Stockpiles, cranes, trucks and material storage behind a wall add pressure. Keep them back or have the engineer check.
Worked problem
Surcharge from a stockpile
A 10 kPa surcharge from stored materials is placed behind the 3.0 m wall above (K₀ = 0.5). What additional force does it add per metre?
Show solution
- Uniform surcharge pressure = K q = 0.5 × 10 = 5 kPa over the full height.
- Additional force = 5 × 3.0 = 15 kN per metre, acting at mid-height.
- That is a third more than the 45 kN/m from soil alone.
Answer: 15 kN/m extra, about a third more load.
Underpinning and work next to existing buildings
When excavating next to an existing building, its footings may be undermined. Underpinning extends the existing foundation down to below the new excavation level, typically in short alternating sections (pins) so that the building is never unsupported over a long length. Underpinning, shoring and monitoring of adjacent structures are engineered and need careful sequencing, condition surveys of neighbouring buildings before work, and settlement and vibration monitoring during work.
Groundwater and dewatering
Groundwater affects foundations in several ways. Water in an excavation softens subgrades and can cause the base of an excavation in sand or silt to boil or heave if the water pressure below exceeds the weight of soil above. Dewatering lowers the water table so that work can proceed in the dry, using sumps, wellpoints or deep wells. Dewatering itself can cause problems: lowering the water table under neighbouring buildings can cause settlement, especially in soft clays or where old timber piles may decay when exposed to air.
Permanent groundwater also pushes upward on basement slabs and outward on walls. A basement below the water table must either resist the uplift with its weight, tie-down anchors or tension piles, or relieve it with permanent drainage. During construction, an incomplete basement may not yet be heavy enough to resist uplift, so dewatering must continue until enough weight is in place, as set by the engineer.
Worked problem
Uplift on a basement slab
A basement slab is 2.5 m below the groundwater table once dewatering stops. What upward water pressure acts on it, and how thick would a concrete slab have to be to balance it by weight alone?
Show solution
- Water pressure = 9.81 × 2.5 ≈ 24.5 kPa upward.
- Concrete at 24 kN/m³ would need 24.5 ÷ 24 ≈ 1.0 m of thickness to balance it, without any safety factor.
- That is why dewatering is maintained until the building above provides enough weight, or tie-downs or drainage are designed.
Answer: About 24.5 kPa upward; dewatering continues until enough weight is in place.
Common mistakes
MistakePouring footings without a subgrade inspection.
InsteadHave the geotechnical engineer or technician approve every bearing surface before forming and pouring.
MistakePlacing concrete on frozen or softened subgrade.
InsteadProtect subgrades from frost and water; remove disturbed soil and re-inspect.
MistakeBackfilling basement walls before the floors are in.
InsteadBackfill only when the design allows, or brace the wall temporarily.
MistakeCompacting with heavy rollers next to walls.
InsteadUse light equipment near walls and follow the compaction specification.
MistakeStoring materials or parking cranes behind retaining walls.
InsteadKeep surcharges back or have the engineer check the added pressure.
Summary and key terms
- Foundations spread loads to soil or rock; the geotechnical report sets the design values.
- Footing area equals load divided by allowable bearing pressure.
- Every subgrade must be inspected, and differences from the report referred to the engineers.
- Deep foundations carry load by end bearing and friction; out-of-position piles need review.
- Earth pressure increases with depth; groundwater and surcharges add significantly.
- Backfilling sequence, compaction near walls and drainage are critical construction issues.
- Bearing pressure
- The pressure a footing applies to the soil.
- Spread footing
- A concrete pad that spreads a column load into the soil.
- Raft foundation
- A thick slab supporting the whole building.
- Pile
- A long slender foundation element carrying load to deeper soil or rock.
- Drilled shaft
- A cast-in-place concrete pile in a drilled hole, also called a caisson.
- Pile cap
- A concrete block tying a group of piles together under a column.
- Active pressure
- Earth pressure when a wall moves slightly away from the soil.
- At-rest pressure
- Earth pressure on a wall that cannot move.
- Surcharge
- Additional load on the ground surface behind a wall.
- Underpinning
- Extending an existing foundation to a lower level.
Practice problems
Work each problem on paper first, then reveal the answer to check.
A 900 kN column on 150 kPa soil needs what footing area?
Show answer
6 m².
Who approves a footing subgrade before concrete?
Show answer
The geotechnical engineer or a qualified technician.
What is the difference between active and at-rest pressure?
Show answer
Active pressure applies when the wall can move away; at-rest applies when it cannot.
K = 0.33, γ = 18 kN/m³, H = 4 m. Base pressure?
Show answer
0.33 × 18 × 4 ≈ 24 kPa.
Why is backfilling a basement wall before the floors are in risky?
Show answer
The wall acts as a cantilever instead of being propped, and can crack or fail.
Name two ways pile capacity is confirmed.
Show answer
Driving records, dynamic testing, load tests, base inspection of drilled shafts.
Why must water not build up behind a retaining wall?
Show answer
Hydrostatic pressure adds greatly to the load.
What is underpinning?
Show answer
Extending existing foundations down below a new excavation.
Why is frost a concern for footings?
Show answer
Frozen soil heaves and later settles; footings must be below frost or protected.
Where does the resultant of a triangular earth pressure act?
Show answer
At one third of the height above the base.
Lesson quiz · 5 questions
Score 60% or more to complete this lesson.
Create a free account to save your progress, take quizzes and earn a certificate.