
CON-240 · Lesson 6 of 12 · 31 min
Steel structural systems and erection stability
Structural steel is fast, light for its strength and largely prefabricated. Members arrive cut, drilled and ready to bolt or weld, and a skilled erection crew can frame several floors in a week. That speed comes with a particular risk: a steel frame is at its most vulnerable while it is being erected, before the floors, bracing and connections that make it stable are complete. Many of the worst steel failures have happened during erection, not in service. This lesson explains how steel buildings work, how they are connected and braced, how composite floors are built, and what constructors must do to keep a partly erected frame stable.
Steel as a structural material
Structural steel is strong and ductile: it yields and stretches a long way before it breaks, giving warning and redistributing load. It is equally strong in tension and compression, although slender compression members are limited by buckling. Its weaknesses are loss of strength at high temperature, which is why fire protection is needed, and corrosion, which is why exposed steel is painted or galvanized.
In Canada, structural steel design follows CSA S16 (the 2024 edition is the current one), and common shapes are rolled to CSA G40.20/G40.21, typically grade 350W (yield strength 350 MPa). Wide-flange shapes are designated by nominal depth in millimetres and mass in kilograms per metre, such as W310x60.
| Shape | Typical use | Notes |
|---|---|---|
| Wide-flange (W) | Beams, girders, columns | The workhorse shape; efficient in bending about the strong axis |
| Hollow structural section (HSS) | Columns, braces, trusses | Square, rectangular or round tubes; good in compression and torsion |
| Angle (L) | Bracing, lintels, connections | Single or double angles |
| Channel (C) | Edge beams, stair stringers | Open on one side; can twist under load |
| Open-web steel joist | Roof and floor framing | Light shop-fabricated trusses; need bridging before loading |
| Steel deck | Roof and floor decks | Corrugated sheet; formwork and reinforcing for composite slabs |
How steel frames are put together
A typical steel building has columns at a regular grid, girders spanning between columns, and beams or joists spanning between girders, carrying a steel deck. The connections between these members decide how the frame behaves.
Simple (shear) connections, such as shear tabs, double angles or end plates bolted through the web only, transfer vertical shear but allow the beam end to rotate. They are cheap and quick, but a frame made only of simple connections has no lateral stiffness and needs bracing or walls for stability.
Moment connections, with flanges welded or bolted to the column, transfer bending as well as shear and stop the joint from rotating. Moment frames resist lateral load through bending of beams and columns but are more expensive and heavier.
Most steel buildings use simple connections for gravity framing and a separate lateral system: braced frames (diagonal steel braces in selected bays), moment frames in selected bays, or concrete cores and shear walls. The lateral system is only effective once it is complete and connected to the floors that deliver load to it. Until then, the frame relies on temporary bracing.
Bolting and welding
Most field connections are bolted, because bolting is fast and easy to inspect; welding is done mostly in the shop. High-strength bolts are used in two broad ways:
- Snug-tight bearing connections, where the bolts are tightened by an ironworker with a spud wrench and the joint carries load by the bolts bearing against the holes.
- Pretensioned or slip-critical connections, where bolts are tightened to a specified minimum tension, using turn-of-nut, calibrated wrench, twist-off tension-control bolts or direct tension indicators, so the plates clamp together. Slip-critical joints carry load by friction and are used where slip would be harmful, such as in braced frames subject to reversals or oversized holes.
In Canada, high-strength bolting follows CSA S16 with ASTM F3125 bolts (grades A325 and A490), and field welding follows CSA W59 with welders and companies certified to CSA W47.1.
Field welding needs qualified welders, appropriate weather protection, preheat in cold conditions, fire watch and inspection. Special inspection or third-party inspection of bolting and welding is normally required by the building code and specifications.
Worked problem
Counting bolts in a connection
A beam end reaction is 180 kN (factored). Each 20 mm A325 bolt in single shear has a factored shear resistance of about 75 kN with threads excluded. How many bolts are needed in the shear tab, and what does an inspector check?
Show solution
- Bolts needed = 180 ÷ 75 = 2.4, so at least 3 bolts.
- The detailer will usually show 3 or 4 bolts after checking bearing, block shear and the tab itself.
- The inspector checks bolt grade markings, diameter, number, hole type, snug-tightness or pretension, and that threads are excluded from the shear plane if the design assumed it.
Answer: At least 3 bolts; the shop drawings govern, and the field checks are grade, size, number and tightening.
Composite floors
Most steel floors are composite: a concrete slab is poured on a steel deck, and shear studs welded through the deck to the beams make the slab and beam act together. The slab becomes the compression flange of a deeper, stiffer beam, allowing lighter steel. Composite action exists only after the concrete hardens. During the pour, the bare steel beam and deck carry the wet concrete, workers and equipment on their own.
Construction issues for composite floors include:
- Beam deflection under wet concrete. Unshored beams sag during the pour; designers may camber beams (curve them upward in the shop) or specify the slab be placed to a constant thickness, which adds concrete, or to a level top, which thins the slab at mid-span.
- Deck as formwork. Deck must be fastened (puddle welds, screws or powder-actuated pins) to supports as specified before it is used as a working platform, and its span limits for wet concrete must not be exceeded.
- Concentrated loads. Piling bundles of rebar or deck on unbraced beams or unfinished deck can overload them.
- Shear stud quality. Studs are bend-tested and inspected; wet or galvanized deck can cause poor welds.
Worked problem
Deflection under wet concrete
A 9 m simply supported composite beam supports a 3 m width of 140 mm normal-weight slab (about 3.3 kPa including deck and ponding) and a 1.0 kPa construction live load. What line load does the bare steel beam carry during the pour?
Show solution
- Load per square metre = 3.3 + 1.0 = 4.3 kPa.
- Line load = 4.3 × 3 = 12.9 kN/m, plus beam self-weight.
- The steel beam alone must carry this, with no help from the slab, so construction-stage checks often govern beam size or camber.
Answer: About 12.9 kN/m on the bare steel beam during the pour.
Erection stability
A partly erected steel frame is a collection of members held together by a few bolts, with no floors, no permanent bracing and often only part of the lateral system. Wind, out-of-plumb columns, crane impacts and unbalanced loads can topple it. The erector is responsible for stability during erection, using temporary bracing, guys and an erection sequence planned so that each stage is stable.
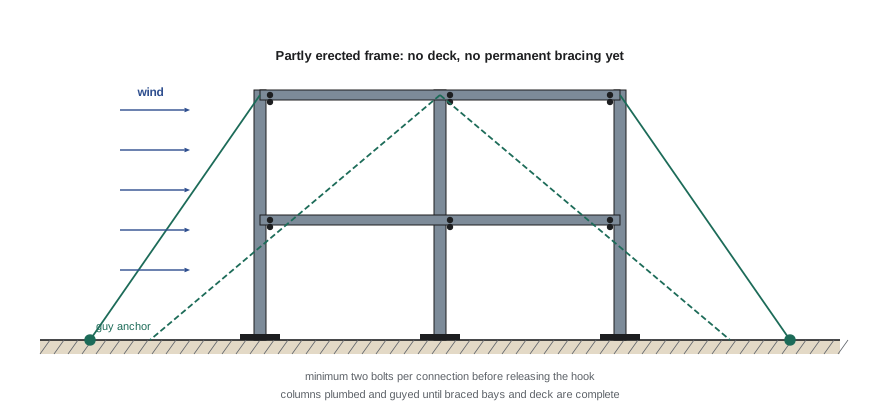
In Canada, CSA S16 requires the erector to provide temporary bracing to keep the structure stable during erection, and provincial regulations, such as Ontario's construction regulation, set rules for erection including connecting members and bracing. Erection procedures are usually prepared or reviewed by an engineer for complex structures.
Common erection stability controls include:
- Anchor rods correctly located, embedded and grouted, with levelling nuts or shims as designed; columns plumbed and guyed until braced.
- Minimum bolting before releasing the crane hook, and full bolting of connections as erection proceeds.
- An erection sequence that closes braced bays early, so stable 'boxes' form and the rest of the frame can be tied to them.
- Temporary cables or braces sized for wind and construction loads, kept in place until permanent bracing, deck and diaphragm are complete.
- Wind limits for erection, and securing loose bundles of deck and joists at the end of each shift.
- Bridging on joists, and not placing loads on joists or deck until they are attached and bridged.
Worked problem
Wind on a partly erected frame
An unbraced two-storey frame line presents an exposed area of 8 m² of steel and attached materials per bay. With a design wind pressure for temporary works of 0.5 kPa and a force coefficient of 2.0 for the members, what lateral force must the temporary guys in that bay resist?
Show solution
- Force = q × Cf × A = 0.5 × 2.0 × 8 = 8 kN.
- The guys must resist this horizontal force in both directions, so the erection engineer sizes cables and anchors with a safety factor.
- Deck bundles landed on the frame add area and weight; include them.
Answer: About 8 kN per bay, before safety factors.
Worked problem
Is the concrete ready for steel?
Footings were specified at 30 MPa. Seven-day cylinders average 21 MPa. Is the footing at the 75 per cent level often used as a benchmark before setting columns?
Show solution
- 75 per cent of 30 = 22.5 MPa.
- 21 MPa is below 22.5 MPa.
- Wait for later results, or have the engineer of record confirm in writing that the footing can support erection loads.
Answer: Not yet: 21 MPa is below 22.5 MPa.
Light steel, joists and cold-formed framing
Open-web steel joists and joist girders are efficient but slender and unstable until bridging is installed. Workers walking on unbridged joists, or landing bundles of deck on them, have caused many falls and collapses. Joist manufacturers specify bridging rows, and some joists need erection bridging bolted in before the hoisting cable is released.
Cold-formed steel framing (light gauge studs and joists) is common for infill walls, mid-rise load-bearing walls and trusses. It relies on bracing, blocking and sheathing for stability, and its thin sections are easily damaged by careless handling or cutting. Load-bearing cold-formed systems are engineered and must be built to the shop drawings, including strap bracing and hold-downs.
Inspection and hold points for steel
Steel erection proceeds quickly, so inspection has to keep pace. A practical inspection and test plan for a steel frame sets hold points at the stages where errors become hard to correct: anchor rod survey before columns are set, column plumbness before connections are fully bolted, bolting and welding inspection before deck is laid over connections, and shear stud and deck fastening inspection before the slab is poured. Each hold point names who inspects, what records are kept and who releases the work.
Survey records matter as much as structural inspection. Columns out of plumb throw beams out of line, create eccentric loads and make cladding and curtain wall difficult to fit. Erection tolerances are set in the specifications, typically based on the AISC Code of Standard Practice in the United States and CSA S16 and the CISC Code of Standard Practice in Canada, and the erector checks plumb as each tier is completed, before connections are finally tightened.
Non-conformances, such as misaligned holes, short bearing, missing stiffeners or reamed or slotted holes made in the field, must be reported to the engineer rather than fixed by the crew with a torch. Field modifications such as enlarging holes, cutting flanges or adding welds can reduce capacity or create brittle conditions, so they need written engineering approval.
Common mistakes
MistakeReleasing the crane hook after a single bolt.
InsteadInstall at least the minimum bolts required (two per connection for US OSHA) wrench-tight before releasing the load.
MistakeRemoving temporary guys once beams are in.
InsteadKeep temporary bracing until the permanent lateral system, deck and diaphragm are complete and approved.
MistakeLanding deck bundles on unbridged joists.
InsteadInstall bridging and attach joists first; land bundles only where the erection plan allows.
MistakeSetting columns on green footings.
InsteadConfirm concrete strength (for example 75 per cent) or obtain the engineer's written approval before erection.
MistakeAssuming a composite beam is composite during the pour.
InsteadThe bare steel beam carries wet concrete; follow camber, shoring and pour sequence requirements.
Summary and key terms
- Steel is strong and ductile but needs fire and corrosion protection.
- Simple connections allow rotation; moment connections resist it.
- Most steel buildings use separate lateral systems that work only when complete.
- High-strength bolts are snug-tight or pretensioned; welding needs qualified welders and inspection.
- Composite floors act compositely only after the concrete hardens.
- Partly erected frames are vulnerable and rely on temporary bracing and a planned sequence.
- Joists need bridging before they are loaded or walked on.
- Shear connection
- A connection that transfers shear but allows rotation.
- Moment connection
- A connection that transfers bending and shear and resists rotation.
- Braced frame
- A frame that resists lateral load through diagonal braces.
- Slip-critical connection
- A bolted joint that carries load by friction from pretensioned bolts.
- Composite beam
- A steel beam connected to a concrete slab by shear studs so they act together.
- Shear stud
- A headed steel stud welded to a beam to connect it to the slab.
- Camber
- An upward curve built into a beam to offset deflection.
- Bridging
- Bracing between joists that prevents buckling and rollover.
- Erection bracing
- Temporary bracing or guys that keep a partly erected frame stable.
- Anchor rod
- A rod cast into a foundation to anchor a column base plate.
Practice problems
Work each problem on paper first, then reveal the answer to check.
What is the difference between a shear connection and a moment connection?
Show answer
A shear connection allows rotation; a moment connection resists it and transfers bending.
Why is a partly erected steel frame vulnerable?
Show answer
Its permanent bracing, deck and connections are incomplete, so it relies on temporary bracing.
When does a composite beam begin to act compositely?
Show answer
After the concrete has hardened enough.
What must be installed before loading open-web joists?
Show answer
Bridging, as specified by the manufacturer and regulations.
A beam reaction is 150 kN; each bolt resists 60 kN. Minimum bolts?
Show answer
150 ÷ 60 = 2.5, so 3 bolts.
75 per cent of a 25 MPa footing is?
Show answer
18.75 MPa.
Name two ways to pretension high-strength bolts.
Show answer
Turn-of-nut, calibrated wrench, twist-off tension-control bolts or direct tension indicators.
What does cambering a beam do?
Show answer
It curves the beam upward to offset deflection under dead load.
Which standard governs field welding in Canada?
Show answer
CSA W59, with companies certified to CSA W47.1.
Why are braced bays often erected first?
Show answer
They form stable units to which the rest of the frame can be tied.
Lesson quiz · 5 questions
Score 60% or more to complete this lesson.
Create a free account to save your progress, take quizzes and earn a certificate.