
CON-240 · Lesson 12 of 12 · 33 min
Structural problems on site, case studies and the temporary works plan
This final lesson brings the course together. It covers how to recognize and respond to structural warning signs on site, how changes and substitutions can quietly alter a structure, and what major failures teach constructors. It ends with a capstone: assembling a temporary works plan for a typical concrete building. Throughout the course, the message has been that constructors are not structural designers, but they make many decisions every day that affect structural safety. Knowing when to stop and call an engineer is the most important structural skill a construction manager can have.
Recognizing structural warning signs
Structures usually give warning before they fail, especially ductile steel, reinforced concrete and wood structures. Constructors who know what to look for can stop work and get help before a problem becomes a collapse. Common warning signs include:
- New or growing cracks in concrete, particularly diagonal cracks near supports (shear), wide cracks at mid-span soffits (bending), cracks radiating around columns in flat slabs (punching) or cracks that open over hours or days.
- Visible sagging, deflection or ponding, especially if it is increasing.
- Shores or reshores that are bowed, kicked out, crushing their heads or mudsills, or that suddenly become tight or loose.
- Formwork that bulges, leaks grout, or has ties that stretch or break during a pour.
- Steel members that are twisted, buckled or bent, bolts that are sheared or missing, and welds that are cracked.
- Sounds: cracking, popping, creaking or groaning from formwork, shoring or the structure.
- Settlement or tilting of walls, columns, cranes or excavation support, and cracks in neighbouring buildings.
- Water leaking through slabs, rust staining and spalling concrete, which indicate long-term deterioration in existing structures.
Some cracking is normal: concrete shrinks and almost always has fine shrinkage cracks. The key questions are where the crack is, how wide it is, whether it is changing, and whether it matches a structural mechanism. Crack monitoring with simple gauges or marked ends and dated widths turns impressions into evidence.
Worked problem
Crack width monitoring
A diagonal crack near the support of a transfer beam is 0.3 mm wide on Monday, 0.5 mm on Wednesday and 0.8 mm on Friday, while reshores above remain in place. What is the trend and what should happen?
Show solution
- The crack width has grown by about 0.5 mm in four days, more than doubling.
- A growing diagonal crack near a support suggests a shear problem, which can fail with little warning.
- Stop loading above, keep people clear, add shoring only as the engineer directs, and get the engineer of record on site immediately.
Answer: A widening shear crack is a stop-work signal; get the engineer immediately.
The response: stop, secure, report
When a structural concern appears, the response should be the same every time:
- Stop the work that may be adding load or affecting the structure, and stop loading the area.
- Secure the area: move people out of the zone that could be affected by a collapse and barricade it.
- Do not try to fix the problem by improvisation, such as adding random shores or removing load in a way that could make things worse, unless directed by a competent person.
- Report immediately to the superintendent, the temporary works coordinator and the engineer responsible: the engineer of record for permanent structure, the temporary works engineer for formwork and bracing.
- Document with photographs, measurements, times, weather and the activities underway.
- Resume only after the engineer has assessed the situation and given written direction.
Many collapses had precursors that workers noticed but did not escalate, or that were reported but not acted upon. A culture in which anyone can stop work for a structural concern, without blame, is one of the strongest structural safety controls a constructor can build.
Changes, substitutions and requests for information
Structures are often altered by small decisions on site: a different bar size because the right one was not delivered, a larger opening for ductwork, a missing bolt, a shorter bearing, a different hanger, a cored hole through a beam, a change in pour sequence. Each can matter. Constructors control these by following a formal process:
- Requests for information (RFIs) to the engineer for anything unclear or in conflict.
- Substitution requests for any product or detail different from the documents, with the engineer's written acceptance.
- Shop drawing review, where the engineer reviews fabricators' drawings for conformance with the design intent. Shop drawings should never be used to change the structural design without the change being clearly flagged.
- Field reviews and non-conformance reports when work is found not to match the documents.
In Canada, the engineer of record's field reviews are required by provincial engineering regulations and the building code for most Part 4 buildings, and the engineer issues letters of assurance or general reviews at completion.
Case study: Hyatt Regency walkways, Kansas City, 1981
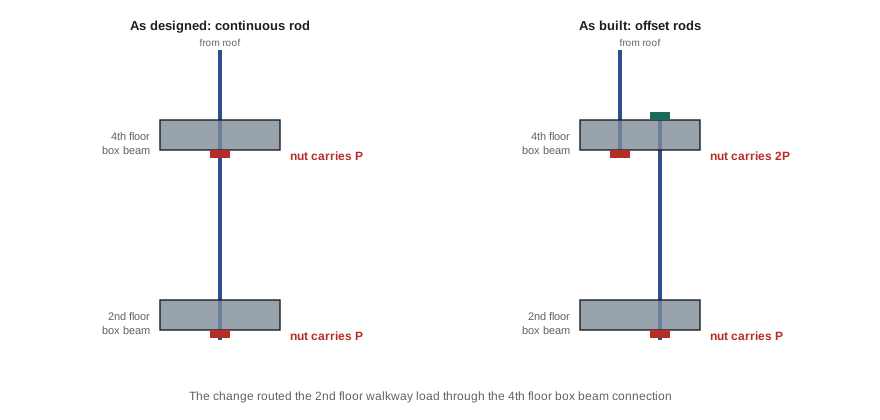
On 17 July 1981, two suspended walkways in the atrium of the Hyatt Regency hotel in Kansas City, Missouri collapsed during a crowded event, killing 114 people. The original design hung both the second- and fourth-floor walkways from continuous rods running from the roof. During fabrication, the detail was changed to two sets of rods: one from the roof to the fourth-floor walkway, and a second from the fourth-floor walkway down to the second. This change, which was not properly reviewed, doubled the load on the connection at the fourth-floor box beams, which was already weak in the original design.
Worked problem
Why the change doubled the load
Each walkway imposes a load P = 90 kN on each hanger location. In the original detail, how much load does the nut under the fourth-floor box beam carry? In the as-built detail?
Show solution
- Original: the rod is continuous, so the fourth-floor nut carries only its own walkway, P = 90 kN; the second-floor load passes up the rod to the roof.
- As built: the lower rod hangs from the fourth-floor box beam, so the fourth-floor nut carries its own walkway plus the second-floor walkway, 2P = 180 kN.
- The connection, already marginal, was asked to carry twice its intended load.
Answer: 90 kN as designed, 180 kN as built: the load doubled.
The lessons for constructors are that a seemingly convenient detail change can alter a load path entirely, that shop drawing changes need explicit engineering review, and that responsibility must be clear. The engineers of record lost their licences, and the case is now taught in engineering ethics courses across North America.
Case study: Skyline Towers, Bailey's Crossroads, 1973
On 2 March 1973, a residential tower under construction in Fairfax County, Virginia partially collapsed, killing 14 workers. Investigations by the National Bureau of Standards (now NIST) found that shores had been removed too early from a recently cast upper floor, before the concrete had gained enough strength, triggering a progressive collapse down through the building and into the parking garage. Skyline Towers is one of the classic cases behind today's rules for stripping, reshoring and strength testing in Lessons 5 and 10.
Case study: Algo Centre Mall, Elliot Lake, Ontario, 2012
On 23 June 2012, part of the rooftop parking deck of the Algo Centre Mall in Elliot Lake, Ontario collapsed into the mall, killing two people. The deck had leaked for decades since the mall opened in 1980. The Elliot Lake Commission of Inquiry, led by Commissioner Paul Bélanger, reported in 2014 that long-term water infiltration had corroded a steel beam-to-column connection until it failed. The inquiry found repeated failures in maintenance, inspection and engineering assessments, and made recommendations on building maintenance standards, the role of engineers and emergency response.
Worked problem
Section loss from corrosion
A steel connection plate was originally 12 mm thick. After years of leakage, it is measured at 5 mm in the worst area. What percentage of the original cross-section is left, and what does that mean for capacity?
Show solution
- Remaining = 5 ÷ 12 ≈ 42 per cent, so about 58 per cent has been lost.
- Capacity in tension or bearing is roughly proportional to remaining thickness, so the plate has well under half its original strength.
- Any original safety margin is gone; the area must be shored, closed and assessed by an engineer.
Answer: About 42 per cent remains: shore, close and assess.
For constructors working on renovations, additions and repairs, Elliot Lake is a reminder that existing structures may be deteriorated in ways that are hidden behind finishes, and that rust staining, leaks and spalling are structural warnings, not cosmetic issues.
Case study: Champlain Towers South, Surfside, Florida, 2021
On 24 June 2021, much of the Champlain Towers South condominium in Surfside, Florida collapsed in the early morning, killing 98 people. The 12-storey reinforced concrete building was completed in 1981. NIST launched an investigation under the National Construction Safety Team Act. Public reports from the investigation have pointed to the pool deck and its connections to the building as the likely area where the collapse began, and have examined design, construction, long-term water damage, corrosion and maintenance. Check NIST's final report for its conclusions.
The collapse led Florida to adopt mandatory milestone structural inspections for condominium buildings three storeys and higher and to require structural integrity reserve studies. For constructors, the lessons include the importance of drainage and waterproofing details at slabs, the long-term consequences of construction quality such as cover and slab slopes, and taking reported deterioration seriously.
Case study: Hard Rock Hotel, New Orleans, 2019
On 12 October 2019, the upper floors of the Hard Rock Hotel under construction in New Orleans partially collapsed, killing three workers and injuring many others. The building had a steel frame with composite concrete floors. Investigations and OSHA citations focused on the structural steel framing and connections at the upper floors, the floor design and loading during construction, and the processes for design review and inspection. The collapse also damaged the tower cranes, which had to be demolished in a controlled way, and recovering the victims took months.
The lessons for constructors include the need to treat partly built structures as vulnerable, to confirm that connections and members are installed as designed and inspected, to control construction loads, and to escalate concerns when deflections or cracking appear.
Common threads
| Case | Phase | Main structural issue | Constructor lesson |
|---|---|---|---|
| Hyatt Regency (1981) | In service | Connection detail change doubled the load | Review every detail change; shop drawings are not a design channel |
| Skyline Towers (1973) | Construction | Premature shore removal | Strip only on confirmed strength; reshore as designed |
| Algo Centre Mall (2012) | In service | Corroded connection from long-term leakage | Treat leaks and rust as structural warnings |
| Champlain Towers South (2021) | In service | Under investigation: pool deck and long-term deterioration | Drainage, waterproofing, cover and maintenance matter |
| Hard Rock Hotel (2019) | Construction | Upper floor framing and connections during construction | Partly built structures are vulnerable; inspect and escalate |
Across these failures, common threads are changes that were not properly reviewed, warning signs that were noticed but not acted upon, unclear responsibility, and pressure to keep going. These are management problems as much as engineering ones, which is why they belong in a course for construction managers.
Capstone: the temporary works plan
A temporary works plan, sometimes called a construction engineering plan, collects every structural decision that the constructor controls for a project. For a typical eight-storey cast-in-place concrete residential building with a two-level underground parking garage, the plan would include:
- A temporary works register listing every item (excavation shoring, crane foundation, formwork systems, reshoring, scaffolds, hoists, hoarding, bracing) with its designer, drawing reference, status and inspection records.
- The temporary works coordinator and the process for design briefs, design checks, permission to load and permission to strike.
- Excavation and shoring design, monitoring points and trigger levels for movement of the shoring and neighbouring buildings.
- Tower crane foundation design, ground or structure checks for mobile crane setups, and crane mat details.
- Formwork and shoring drawings, pour rate limits, and the reshoring scheme, with strength criteria for stripping and the testing method (field-cured cylinders or maturity).
- A construction loading plan for each floor.
- Wind limits and bracing for walls, panels, hoarding and enclosures, and a high-wind procedure.
- Inspection and test plan, hold points for engineer review, and the procedure for responding to structural concerns.
Worked problem
Capstone check: pour day
On pour day for level 5, the plan says: maximum wall pour rate 1.5 m/h; level 4 stripped and reshored only at 70 per cent of 35 MPa; two levels of reshores. Maturity data show level 4 at 26 MPa, and the pump operator proposes pouring the 3 m core walls in 1 hour. What should the superintendent decide?
Show solution
- Level 4 strength: 70 per cent of 35 = 24.5 MPa required; 26 MPa measured, so stripping and reshoring were acceptable.
- Wall pour: 3 m in 1 hour is 3 m/h, double the 1.5 m/h limit, so the forms would see much higher pressure than designed.
- Decision: proceed with the slab, but pour the core walls in lifts over at least 2 hours, or get the formwork engineer to approve the faster rate in writing.
Answer: Slab pour may proceed; slow the wall pour to the design rate or get written approval for the change.
The plan is a living document. It is reviewed at the start of each phase, updated whenever methods change, and used as the basis for daily supervision. Done well, it turns structural knowledge into routine site control.
A final reminder: this course gives construction managers enough structural literacy to plan, coordinate and recognize problems. It is not training in structural design. Structural design of permanent and temporary works must be done by qualified professional engineers in accordance with the applicable codes and regulations.
Common mistakes
MistakeTreating a growing crack as cosmetic.
InsteadMeasure and monitor cracks; a growing crack in a structural location is a stop-work signal.
MistakeImprovising fixes with extra shores.
InsteadSecure the area and get the engineer's direction; ad hoc shoring can make things worse.
MistakeChanging a structural detail through the shop drawings without flagging it.
InsteadSubmit changes as clear requests for the engineer's written acceptance.
MistakeIgnoring leaks and rust in existing structures.
InsteadReport leaks, staining and spalling for structural assessment.
MistakeKeeping the temporary works plan in a drawer.
InsteadUse it daily, update it when methods change, and enforce permission to load and strike.
Summary and key terms
- Structures usually give warnings: cracks, deflection, distress in shoring, sounds, settlement.
- The response is stop, secure, report, document and resume only on the engineer's direction.
- RFIs, substitutions, shop drawing review and non-conformance reports control changes.
- Hyatt Regency, Skyline Towers, Elliot Lake, Surfside and the Hard Rock Hotel show the cost of unreviewed changes, early stripping, deterioration and ignored warnings.
- A temporary works plan gathers every structural decision the constructor controls.
- Construction managers need structural literacy, not structural design authority.
- Progressive collapse
- A collapse that spreads from an initial local failure through the structure.
- RFI
- Request for information: a formal question to the design team.
- Shop drawings
- Fabricator drawings reviewed by the engineer for conformance.
- Non-conformance report
- A record that work does not match the contract documents.
- Special inspection
- Inspection of critical structural work required by the IBC.
- Temporary works plan
- A plan that collects every temporary structure and structural decision on a project.
- Section loss
- Reduction in a member's cross-section, usually from corrosion.
- Hold point
- A stage at which work stops until an inspection or approval is complete.
- Crack monitoring
- Recording crack widths and lengths over time to detect movement.
- Stop-work authority
- The right of any worker to stop work for a safety concern.
Practice problems
Work each problem on paper first, then reveal the answer to check.
Name three structural warning signs on site.
Show answer
Growing cracks, increasing deflection, bowed shores, bulging forms, buckled steel, unusual sounds, settlement.
What are the steps of the response to a structural concern?
Show answer
Stop, secure, report, document and resume only on the engineer's direction.
What caused the Hyatt Regency walkway collapse?
Show answer
A hanger rod detail change that doubled the load on a weak connection.
What caused the Skyline Towers collapse?
Show answer
Shores removed too early from a young concrete floor.
What did the Elliot Lake inquiry find?
Show answer
Long-term leakage corroded a steel connection until it failed.
A plate went from 10 mm to 6 mm. What fraction remains?
Show answer
60 per cent.
Why are shop drawings not a channel for design changes?
Show answer
Changes can slip through without proper engineering review.
Name four items in a temporary works plan.
Show answer
Register, coordinator process, excavation shoring, crane foundations, formwork and reshoring, loading plan, wind procedures, inspection plan.
A wall pour limit is 1.5 m/h. A 4.5 m wall must take at least how long?
Show answer
3 hours.
What is the most important structural skill of a construction manager?
Show answer
Knowing when to stop and call an engineer.
Lesson quiz · 5 questions
Score 60% or more to complete this lesson.
Create a free account to save your progress, take quizzes and earn a certificate.