
BLR-340 · Lesson 6 of 12 · 24 min
Pattern development review
Joanne takes a second night for pattern development, because it is the part of layout that apprentices find hardest to recall on paper. "In the shop you have the drawing, the plate and all day," she says. "On the exam you have two minutes and one number to find. So you need to know which method fits which shape, and the one formula that goes with it." Pattern development was taught in BLR-310: parallel-line development for cylinders and elbows, radial-line development for cones, triangulation for transitions and eccentric shapes, intersections, nozzles and heads. This lesson reviews each method with the calculation an exam is likely to ask.
Choosing the method
Every sheet-metal and plate pattern uses one of three methods, and the shape decides which. Parallel-line development is used for shapes whose surface lines are all parallel: cylinders, prisms, elbows made from cylinders, and cylinders cut at an angle. Radial-line development is used for shapes whose surface lines all meet at a single point: right cones and pyramids, whole or truncated. Triangulation is used for everything else: transitions such as square-to-round, eccentric cones whose apex is not over the centre, and twisted or irregular shapes. A common exam question describes a fitting and asks which method should be used to develop it.
| Shape | Method | Why |
|---|---|---|
| Cylinder cut at an angle, elbow gore | Parallel-line | Surface lines are parallel |
| Right cone, truncated right cone | Radial-line | Surface lines meet at the apex |
| Square-to-round transition | Triangulation | No common apex, no parallel lines |
| Eccentric cone | Triangulation | The apex is not over the centre |
| Tee or lateral intersection | Parallel-line, with ordinates from both pipes | Both members are cylinders |
Parallel-line development
In parallel-line development the cylinder's circumference is unrolled into a straight stretchout line, divided into equal spaces, usually 12 or 16, and a line is drawn up from each division. The length of each line is taken from the side view, where the same element of the cylinder is shown at its true length. Connecting the ends of the lines with a smooth curve gives the cut line. For a cylinder cut at an angle θ to the square, the length at each element is the radius times one minus the cosine of the element's angle around the pipe, times the tangent of the cut angle. As with rolled shells, the stretchout for plate is taken on the mean diameter, but for pipe cut-backs the outside diameter is often used for the template wrapped around the pipe.
Elbows are built from gores, which are cylinders cut at an angle at both ends. A segmented 90-degree elbow made of n pieces has two end pieces, each half a gore, and n minus 2 full gores; the angle of each half gore is 90 divided by twice the number of joints, and the number of joints is one less than the number of pieces. A four-piece 90-degree elbow has three joints, so each joint turns 30 degrees and each end piece is cut at 15 degrees. BLR-310 lesson 2 works through elbows.
Worked problem
Gores in a segmented elbow
A five-piece 90-degree elbow is to be made from rolled duct. How many joints are there, what angle does each joint turn, and at what angle is each end piece cut?
Show solution
- Five pieces have four joints.
- The elbow turns 90 degrees in four joints: 22.5 degrees each.
- Each joint is shared by two pieces, so each piece's end is cut at half the joint angle: 11.25 degrees.
- The three middle pieces are full gores cut at 11.25 degrees at both ends; the two end pieces are half gores with one square end.
Answer: Four joints of 22.5 degrees; every cut is at 11.25 degrees to the square.
Radial-line development of cones
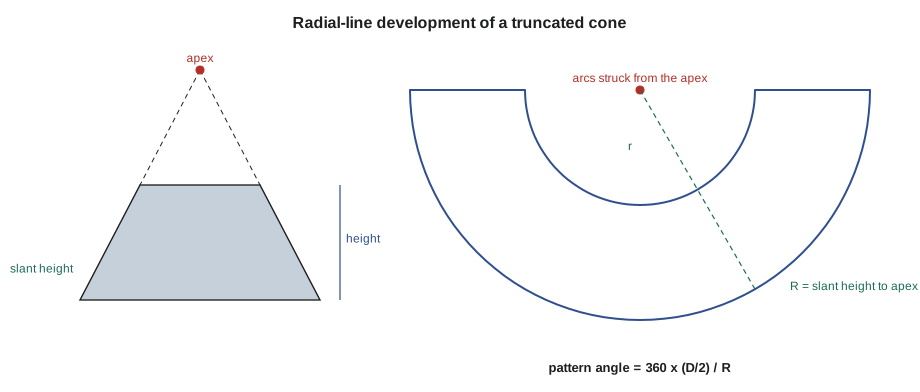
A right cone develops into a sector of a circle. The radius of the sector is the cone's slant height, measured from the apex to the base along the surface, and the length of the sector's arc is the circumference of the base. The angle of the sector is therefore 360 degrees times the base radius divided by the slant height. A truncated cone, cut off parallel to the base, develops into a band between two arcs with the same centre: the outer radius is the slant height of the whole cone to the apex, and the inner radius is that minus the slant height of the truncated part. Because the apex of a large, flat cone can be far off the plate, the large radius is often too long to swing with a trammel, and the pattern is then laid out by calculating chord lengths or by triangulation instead.
Here θ is the pattern angle, D the base diameter and R the slant height to the apex. For plate, D is the mean diameter at the large end. The code below develops a truncated cone with a 1,200 mm (48 in) large end, a 600 mm (24 in) small end and a height of 520 mm (20 3/4 in), then works the ordinates for a 45-degree cut on a pipe.
import math
# Pattern review: right cone development and ordinates for a 45 degree cut on a cylinder
D, d, H = 1200, 600, 520     # large end, small end (mean diameters) and height of a truncated cone
U = "mm"
slant = math.hypot((D - d) / 2, H)
R = slant * D / (D - d)            # radius of the large arc, to the cone's apex
r = R - slant
angle = 360 * (D / 2) / R
print(f"slant height {slant:.1f} {U}; pattern radii {R:.1f} and {r:.1f} {U}")
print(f"pattern angle {angle:.2f} degrees; large arc {math.pi * D:.1f} {U}")

# 45-degree cut on a pipe: ordinates at 12 equal spaces around the circumference
OD = 168.3
cut = 45
print(f"stretchout {math.pi * OD:.1f} {U}; ordinate step {math.pi * OD / 12:.1f} {U}")
for k in range(0, 7):
    y = (OD / 2) * (1 - math.cos(math.radians(30 * k))) * math.tan(math.radians(cut))
print(f"line {k:2d}: ordinate {y:.1f} {U}")slant height 600.3 mm; pattern radii 1200.7 and 600.3 mm pattern angle 179.90 degrees; large arc 3769.9 mm stretchout 528.7 mm; ordinate step 44.1 mm line 0: ordinate 0.0 mm line 1: ordinate 11.3 mm line 2: ordinate 42.1 mm line 3: ordinate 84.1 mm line 4: ordinate 126.2 mm line 5: ordinate 157.0 mm line 6: ordinate 168.3 mm
The pattern angle comes out at almost exactly 180 degrees, so the cone develops into a half-ring with radii of 1,200.7 and 600.3 mm, and could be cut from one plate wide enough for the large radius. That is not a coincidence: a cone whose slant height equals its base radius has a half apex angle of 30 degrees, and its pattern is always a half circle. For the 45-degree cut on NPS 6 pipe, with an outside diameter of 168.3 mm, the ordinates rise from zero at the heel to 168.3 mm at the throat, equal to the outside diameter, as they must for a 45-degree cut.
Triangulation
Triangulation divides the surface into triangles whose sides are true lengths, then lays the triangles out flat one after another. Each true length is found from two views: the plan view gives the horizontal distance between the two points, and the side view gives their difference in height; the true length is the square root of the sum of the two squares. A true-length diagram, with the horizontal distances laid along a base line and the height set up at one end, gives all the lengths quickly. Square-to-round transitions are made from four flat triangles at the sides of the square and four curved corner sections, each divided into triangles from the corner of the square to points around the round. BLR-310 lesson 5 works a full square-to-round.
Worked problem
A true length
In the plan view of a square-to-round transition, the distance from a corner of the square to a point on the round is 420 mm (16 1/2 in). The transition is 600 mm (24 in) high. What is the true length of that line?
Show solution
- The plan distance is the horizontal component and the height is the vertical one.
- True length = √(plan² + height²).
- √(420² + 600²) = √(176,400 + 360,000) = 732 mm (√(16.5² + 24²) = √(272.25 + 576) = 29.12 in).
Answer: 732 mm (29 1/8 in). The plan distance alone would be the commonest wrong answer.
Intersections and nozzles
When one cylinder joins another, the line where they meet is found from the two views. For a tee, the branch's ordinates are found by dividing the branch's circumference into equal spaces and measuring, in the end view of the main pipe, how far each element of the branch runs before it meets the main pipe's surface. For an equal tee the cut on the branch forms a saddle whose depth equals the radius; for a smaller branch the saddle is shallower. A lateral, which joins at an angle, combines the intersection with an angled cut. The opening in the main pipe or shell is laid out by unrolling the main pipe's surface and plotting the same points on it. BLR-310 lessons 6 and 7 cover intersections, and lesson 8 covers nozzles.
Nozzles on vessel shells are laid out from the vessel's reference lines: the orientation of each nozzle is given in degrees around the shell from a datum, usually 0 degrees at the north or plant north, and its elevation from a reference line such as the bottom seam or the tangent line of the bottom head. A radial nozzle points at the vessel's centre line; a hillside nozzle is offset from the centre line but parallel to a radial line, and its opening in the shell is longer in the direction of the offset. A tangential nozzle is offset as far as the shell's edge. The arc length around the shell from the datum to the nozzle's centre line is the mean or outside circumference times the angle divided by 360, depending on whether the mark is made on the inside or the outside.
Worked problem
Locating a nozzle on the shell
Nozzle N3 on a vessel with an outside diameter of 2,432 mm (97 1/4 in) is at 135 degrees from the 0-degree datum. How far around the outside of the shell, measured from the datum, is its centre line?
Show solution
- The outside circumference is π × 2,432 = 7,640 mm (π × 97.25 = 305.52 in).
- 135 degrees is 135/360, or 0.375, of the circumference.
- 0.375 × 7,640 = 2,865 mm (0.375 × 305.52 = 114.57 in).
Answer: 2,865 mm (114 9/16 in) measured around the outside from the datum.
Heads
Vessel heads are formed by specialist manufacturers, but boilermakers lay out their fit, their nozzles and the cuts for openings in them, and the exam expects you to know the common types. A 2:1 semi-elliptical head has a depth, inside, of one quarter of its inside diameter. A flanged and dished head, also called torispherical, has a crown radius usually equal to its outside diameter and a knuckle radius of 6 percent of the diameter, the minimum the code allows for this type, or 10 percent in some designs. A hemispherical head has a depth of half its diameter and is the strongest shape for a given thickness. Heads have a straight flange, a short cylindrical part at their edge, and the seam to the shell is made there, with the tangent line, where the curve meets the straight flange, used as the reference for dimensions. BLR-310 lesson 9 covers heads.
| Head type | Inside depth | Notes |
|---|---|---|
| 2:1 semi-elliptical | D/4 | Most common for pressure vessels |
| Flanged and dished (torispherical) | About 0.17 D | Crown radius about D, knuckle 6 % or 10 % of D |
| Hemispherical | D/2 | Strongest; thinnest for the pressure |
| Flat | None | Needs much greater thickness; used for small or low-pressure covers |
Templates and CNC files
Patterns are made as templates on sheet metal or heavy paper for hand cutting, or as CNC files for plasma and oxyfuel cutting tables. Either way, the pattern must allow for the kerf, the width of material removed by the cut, which is about 2.5 mm on 10 mm plate (3/32 in on 3/8 in plate) for plasma and more for oxyfuel; the torch follows the line offset by half the kerf on the waste side. CNC files are drawn from the dimensions, and the first part from any new file is checked by hand against the drawing, because a file drawn on the wrong diameter or without the kerf will cut every part wrong. In BLR-310 lesson 12, Kiera's hand check caught a CNC file for a column cone drawn on the inside diameter, which would have left the large end 63 mm (2 3/8 in) short.
Traps in pattern questions
Joanne's traps: using the vertical height instead of the slant height for a cone's pattern radius; using the plan distance instead of the true length in triangulation; using the inside diameter for a plate pattern's arc; forgetting that a segmented elbow's end pieces are half gores; measuring a nozzle's arc on the inside circumference when the mark is on the outside; and forgetting the kerf.
Common mistakes
MistakeSwinging a cone pattern with the vertical height.
InsteadUse the slant height to the apex.
MistakeUsing the plan length of a triangulation line.
InsteadFind the true length from the plan length and the height.
MistakeCutting every elbow piece at the full joint angle.
InsteadEach cut is half the joint angle; end pieces are half gores.
MistakeDrawing a CNC file without the kerf.
InsteadOffset the cut path by half the kerf, on the waste side, and check the first part.
Summary and key terms
- Parallel lines for cylinders, radial lines for cones, triangulation for everything else.
- A segmented 90-degree elbow's joints share the 90 degrees; each cut is half a joint angle.
- A cone's pattern radius is its slant height; the pattern angle is 360 times the base radius over the slant height.
- True length is the square root of the plan length squared plus the height squared.
- Nozzle positions are measured in degrees from a datum and converted to arc length on the surface marked.
- A 2:1 head is a quarter of its diameter deep; a hemispherical head half.
- Parallel-line development
- Developing a shape whose surface lines are parallel, such as a cylinder, from a stretchout.
- Radial-line development
- Developing a shape whose surface lines meet at an apex, such as a cone, from arcs about the apex.
- Triangulation
- Developing a surface by dividing it into triangles whose true lengths are found and laid out flat.
- Slant height
- The distance from a cone's apex to its base, measured along its surface.
- Gore
- One segment of a segmented elbow, a cylinder cut at an angle at both ends.
- Hillside nozzle
- A nozzle offset from the vessel centre line but parallel to a radial line.
Practice problems
Work each problem on paper first, then reveal the answer to check.
What method develops an eccentric cone?
Show answer
Triangulation, because its surface lines do not meet over the centre.
A right cone has a base diameter of 1,000 units and a slant height of 1,000 units. What is its pattern angle?
Show answer
360 × 500 / 1,000 = 180 degrees.
A six-piece 90-degree elbow: how many joints, and at what angle is each cut?
Show answer
Five joints of 18 degrees; each cut is at 9 degrees.
How deep, inside, is a 2:1 semi-elliptical head on a shell with an inside diameter of 2,000 units?
Show answer
500 units, a quarter of the diameter.
Lesson quiz · 5 questions
Score 60% or more to complete this lesson.
Create a free account to save your progress, take quizzes and earn a certificate.