
BAS-110 · Lesson 8 of 12 · 23 min
Ventilation, outdoor air and indoor air quality
▶ Video coming soon A video version of this lesson is on the way.
On Tuesday, October 20, Callie sat at the back of Tilden Hall's lecture hall T-120 during a first-year chemistry lecture, with a borrowed handheld carbon dioxide meter on the seat beside her. The hall seated 120 students in 140 square metres of tiered seating, and AHU-2, the older of Tilden's two air handlers, served it along with the rest of the lecture wing. The college had complained for years that the hall was stuffy by the end of a long lecture. In 2019, Quillon had added a carbon dioxide sensor in the hall's return air and a demand-controlled ventilation sequence. Prakash wanted Callie to see whether it was working, and to understand why it mattered.
This lesson explains why buildings need outdoor air, how much they need, how ventilation rates are set and measured, how carbon dioxide is used to control ventilation, and how a building's pressure and its filters affect the air people breathe. Indoor air quality is one of the main reasons buildings have mechanical ventilation at all, and a controls technician who understands it can save a great deal of energy without making anyone less healthy.
Why buildings need outdoor air
People, furnishings, cleaning products and processes give off contaminants: carbon dioxide and moisture from breathing, odours, volatile organic compounds from paints, carpets and furniture, particles, and microorganisms. Outdoor air dilutes them and the exhaust removes them. Without enough ventilation, contaminants build up and people feel stuffy, tired and headachy, and can be more likely to catch airborne infections. With too much ventilation, the building wastes energy heating, cooling and dehumidifying air it did not need, which, as lesson 2 explained, is often its largest single load. Ventilation control is a balance between health and energy, and the controls decide where the balance falls every minute of the day.
Ventilation works alongside two other strategies. Source control removes or reduces contaminants where they are made, with exhaust hoods in laboratories and kitchens, exhaust fans in washrooms and low-emission materials. Air cleaning removes particles and some gases from recirculated air with filters and, in some buildings, other technologies. A well-designed building uses all three. ASHRAE Standard 241, published in 2023, sets out how to combine ventilation, filtration and air cleaning to control infectious aerosols, and many owners now plan for it, especially in schools and health care.
Standards and codes for ventilation
The main North American standard for commercial ventilation is ASHRAE Standard 62.1, Ventilation and Acceptable Indoor Air Quality. Ontario's Building Code requires ventilation systems in Part 3 buildings to be designed to ASHRAE 62.1, in the edition it references, and also sets its own requirements for exhaust and for some special occupancies. The Ontario Occupational Health and Safety Act and its regulations add exposure limits for workplace contaminants. For the controls technician, the design ventilation rates come from the engineer's drawings and sequence, which were based on the standard; the technician's job is to make sure the system delivers them.
ASHRAE 62.1 offers more than one way to set ventilation rates. The one used most often is the ventilation rate procedure, which gives a required outdoor airflow for each type of space, based on how many people are in it and how large it is. The idea is that people produce some contaminants and the building itself produces others, so the required airflow has a part for each.
Worked problem
Ventilation for the lecture hall
The engineer's design for T-120 used the standard's rates for a lecture classroom: 3.8 L/s for each person plus 0.3 L/s for each square metre of floor. The hall seats 120 in 140 m². What breathing-zone outdoor airflow does it need when full?
Show solution
- People part: 3.8 × 120 = 456 L/s.
- Area part: 0.3 × 140 = 42 L/s.
- Total: 456 + 42 = 498 L/s.
Answer: About 500 L/s when full. With 40 students it needs only 3.8 × 40 + 42 = 194 L/s, which is what demand-controlled ventilation takes advantage of.
The breathing-zone airflow is then adjusted for how well the air distribution system delivers outdoor air to where people breathe, called the zone air distribution effectiveness. Cool air supplied from ceiling diffusers mixes well and counts fully; warm air supplied from the ceiling tends to stay near the ceiling and counts for less. For a multiple-zone air handler serving many rooms, the standard also requires a calculation of the system's ventilation efficiency, because the room needing the highest fraction of outdoor air sets the requirement for the whole system. Those calculations belong to the engineer. What the technician must know is that the minimum outdoor airflow programmed at the air handler, and the minimum airflows at the VAV boxes, come from them and should not be changed casually.
Carbon dioxide as a ventilation indicator
Carbon dioxide is not a dangerous contaminant at the levels found in offices and classrooms, but it is a good indicator of how much outdoor air each person is getting, because people breathe it out at a fairly steady rate. Outdoor air today has a concentration of a little over 420 parts per million (ppm). Indoors, the concentration rises above outdoors by an amount that depends on how many people there are, how active they are and how much outdoor air the space gets. At steady state, the rise is roughly the carbon dioxide each person exhales divided by the outdoor airflow per person.
Worked problem
Steady-state carbon dioxide in the full hall
A seated adult exhales about 0.0052 L/s of carbon dioxide. When T-120 is full and receives its 498 L/s of outdoor air, each of the 120 people gets about 4.15 L/s. About how far above outdoors will the carbon dioxide level settle?
Show solution
- Rise ≈ exhaled CO₂ per person ÷ outdoor air per person.
- 0.0052 ÷ 4.15 = 0.00125, or about 1,250 ppm.
- With outdoor air at about 420 ppm, the hall settles near 1,670 ppm.
Answer: About 1,250 ppm above outdoors after enough time at full occupancy. In a 50-minute lecture the room may not reach steady state, which is why short classes rarely get that high.
That number surprises people who have heard that carbon dioxide should stay under 1,000 ppm. The figure of 1,000 ppm, or 700 ppm above outdoors, came from older editions of ASHRAE 62 as a rough indicator of a ventilation rate of about 7.5 L/s per person, which was the rule then. Current editions of 62.1 do not set a carbon dioxide limit at all, and rooms designed to today's rates for dense occupancies like lecture halls can legitimately run higher at full occupancy. A carbon dioxide reading is a check on ventilation, not a health limit in itself. Many owners, including Harcastle, still choose to control lecture halls to keep carbon dioxide nearer 1,000 ppm because people find the rooms more comfortable, and they accept the extra energy.
Demand-controlled ventilation
Demand-controlled ventilation, or DCV, varies the outdoor air to a space according to how many people are actually there. In a lecture hall, gymnasium, auditorium or meeting room, occupancy swings from empty to full and back many times a day, so supplying full design outdoor air all the time wastes a great deal of energy. DCV uses a signal that tracks occupancy, most often carbon dioxide, sometimes occupancy sensors or a count from people counters or the room booking system, to reset the outdoor air between a minimum for the building-related part and a maximum for full occupancy. Energy codes require DCV in many high-occupancy spaces above certain sizes.
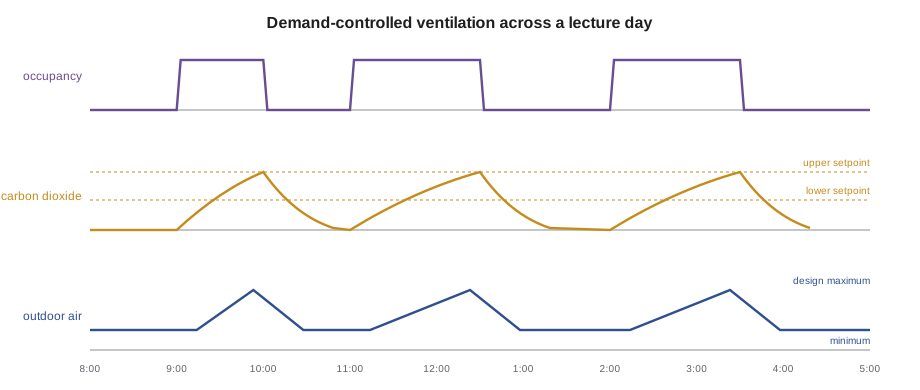
At T-120, the DCV sequence reset the outdoor air between a minimum when carbon dioxide was below 700 ppm and the full design rate when it reached 1,000 ppm. During the lecture Callie watched, her handheld meter read 1,120 ppm at the back of the hall after 40 minutes, while the BAS sensor in the return read only 760 ppm, and the outdoor air was still close to minimum. Something was wrong. When Prakash checked the return sensor against his calibrated meter after the lecture, it read 330 ppm low. It was a 2019 sensor whose automatic baseline correction had drifted, a common failure. BAS-120 covers how to check and calibrate carbon dioxide sensors.
Fixing the sensor was half the job. The other half was a weakness in the design: a single carbon dioxide sensor in a return duct serving several spaces reads an average, and in a lecture hall with tiered seating the air near the top rows was stuffier than the return. Prakash recommended a second sensor in the hall itself, at seated head height away from doors and supply diffusers, with the sequence using the higher of the two. Harcastle approved both changes, and the new sensor was installed on October 22.
Building pressure and infiltration
An air handler that brings in outdoor air must also exhaust or relieve about the same amount, or the building pressure changes. A building slightly positive, with a little more air coming in through the air handlers than going out through exhausts and relief, keeps unconditioned outdoor air from leaking in through doors, windows and cracks. A negative building pulls in cold drafts in winter and hot, humid air in summer, makes entrance doors hard to open and can pull flue gases back down chimneys. A building that is too positive pushes doors open and drives warm, moist indoor air out through the walls in winter, where it can condense and damage the envelope.
Controls manage building pressure with relief dampers, relief fans or return fan tracking. A common sequence measures the building's static pressure against outdoors with a sensor at a reference point, usually a slightly positive setpoint of a few pascals, and modulates the relief damper or fan to hold it. Tall buildings complicate this, because the stack effect makes the lower floors negative and the upper floors positive in winter regardless of what the air handlers do. Vestibules, revolving doors and careful separation of floors help. Lesson 3 introduced relief and return fans; BAS-230 covers their sequences.
Measuring outdoor air
A ventilation system cannot be trusted unless the outdoor airflow is known. Older air handlers set minimum outdoor air by a fixed damper position, chosen when the system was balanced. That position delivers the right airflow only at the fan speed and pressures that existed at the time. On a VAV system, when the supply fan slows down at part load, the pressure in the mixing box rises and a fixed damper position lets in less outdoor air, just when the building is still occupied. Airflow measuring stations at the outdoor air intake, using arrays of thermal or pressure sensors, let the controls hold the outdoor airflow itself rather than a damper position. Where there is no station, the mixed air calculation from lesson 3 gives a useful seasonal check.
| Method | How it works | Strengths | Weaknesses |
|---|---|---|---|
| Fixed minimum damper position | Damper held at a set position | Cheap, simple | Outdoor air varies with fan speed and pressure |
| Airflow measuring station | Sensors measure outdoor airflow directly | Accurate if installed and maintained well | Cost; needs straight duct and cleaning |
| Temperature calculation | Fraction from outdoor, return and mixed temperatures | No extra hardware | Only works when temperatures are well apart |
| Carbon dioxide balance | Fraction from outdoor, return and supply carbon dioxide | Works year-round | Needs accurate, calibrated sensors |
Filters and air cleaning
Lesson 3 described how filters are rated and monitored. For indoor air quality, the key points are that filters only work if air passes through them, not around them through gaps in the rack; that higher-efficiency filters, MERV 13 and up, remove a large share of the fine particles from smoke and the small respiratory droplets that carry infections; and that filters must be changed before they load so much that airflow falls. During wildfire smoke events, which have become common in southern Ontario, many owners close outdoor air dampers to their minimum and run their filtered recirculation as high as they can. That is a controls decision, and some buildings now have a smoke-event mode in their sequences.
Some buildings add other air cleaning, such as ultraviolet germicidal lamps on coils or in upper rooms, or portable filtration units in particular rooms. Technologies that generate ozone or other by-products should be treated with caution, and any air cleaner should have independent test data showing what it removes. ASHRAE's position documents and Standard 241 give guidance.
Common mistakes
MistakeTreating 1,000 ppm of carbon dioxide as a legal limit.
InsteadUse carbon dioxide as an indicator of ventilation per person, set by the design and the owner's choice.
MistakeTrusting a carbon dioxide sensor that has never been checked.
InsteadCheck it against a calibrated meter; drift is common.
MistakeMeasuring carbon dioxide only in a shared return duct.
InsteadMeasure in the space, at breathing height, for spaces with demand-controlled ventilation.
MistakeRaising VAV minimums or AHU minimum outdoor air without a reason.
InsteadUse the design ventilation rates; extra outdoor air costs energy.
MistakeRelying on a fixed minimum damper position on a VAV system.
InsteadMeasure outdoor airflow or check it seasonally; it falls as the fan slows.
MistakeIgnoring building pressure.
InsteadHold a slightly positive pressure with relief or return controls.
Summary and key terms
- Outdoor air dilutes contaminants from people and the building; too little harms health, too much wastes energy.
- Ventilation rates come from ASHRAE 62.1 and the codes, through the engineer's design.
- The ventilation rate procedure adds a per-person and a per-area part.
- Carbon dioxide indicates outdoor air per person; it is not a health limit in itself.
- Demand-controlled ventilation varies outdoor air with occupancy and saves a great deal in dense spaces.
- Carbon dioxide sensors drift and must be checked; place them in the space for DCV.
- Buildings should be held slightly positive with relief or return fan control.
- Fixed damper positions do not hold outdoor airflow on VAV systems; measure it.
- Ventilation
- Supplying outdoor air to a space and removing indoor air to dilute and remove contaminants.
- Ventilation rate procedure
- An ASHRAE 62.1 method that sets outdoor airflow from occupancy and floor area.
- Breathing zone
- The part of a room where people breathe, roughly between knee and head height.
- Demand-controlled ventilation (DCV)
- Varying outdoor air with the actual number of people in a space.
- Parts per million (ppm)
- A unit of concentration used for carbon dioxide.
- Building pressure
- The pressure inside a building relative to outdoors.
- Airflow measuring station
- An array of sensors that measures airflow in a duct or intake.
- Stack effect
- Pressure differences in tall buildings caused by warm indoor air rising.
Practice problems
Work each problem on paper first, then reveal the answer to check.
A meeting room for 20 people of 50 m² uses rates of 2.5 L/s per person and 0.3 L/s per square metre. What outdoor air does it need when full?
Show answer
2.5 × 20 + 0.3 × 50 = 50 + 15 = 65 L/s.
Why does a full lecture hall's carbon dioxide rise above 1,000 ppm even when ventilated to design?
Show answer
Dense occupancies get less outdoor air per person under current rates, so the steady-state rise can exceed 1,000 ppm.
What is the most common carbon dioxide sensor fault?
Show answer
Calibration drift.
Why does a fixed minimum damper position let in less outdoor air at part load on a VAV system?
Show answer
As the supply fan slows, the mixing box pressure rises and less air is drawn through the same opening.
Why should a building be held slightly positive?
Show answer
To stop unconditioned outdoor air leaking in through doors, windows and cracks.
Lesson quiz · 5 questions
Score 60% or more to complete this lesson.
Create a free account to save your progress, take quizzes and earn a certificate.