
ARCH-420 · Lesson 4 of 12 · 21 min
Schedules
Ingrid has taken on the schedules for the east wing, and at the start of the fourth week she pins up her first door schedule with some pride: thirty-one doors, every one with a mark, a size, a material and a hardware set. Brandt reads it for two minutes, then asks three questions. Which doors are on an accessible route and what clear width do they give? Which doors are in fire separations, and does each have a rated frame and a closer? And why do door 112 and door 122 share a mark on the plan? Ingrid finds the answers, but only by going back to the plans for each one. Brandt's point is that a schedule is not a list. It is a database laid out on paper, and it is only as useful as the questions it can answer without sending the reader somewhere else.
What schedules are for
A schedule is a table that describes a family of similar items, each identified by a mark that appears on the drawings. Doors, windows, room finishes, wall types, plumbing fixtures, lighting fixtures, mechanical equipment and hardware sets are all commonly scheduled. Schedules exist because some information is repetitive and tabular by nature. Thirty-one doors, each with ten attributes, would clutter the plans with three hundred notes; on a schedule they occupy one sheet, sorted and checkable. The plan shows where each item is and carries only its mark; the schedule carries the attributes; the specification carries the requirements common to all items of the family, such as the materials, standards, finishes and installation.
The split between plan, schedule and specification follows the principle from Lesson 1: say each thing once, where the reader will look for it. Under CCDC 2 the schedules of materials and finishes rank above the drawings and below the specifications, so a conflict between the door schedule and a note on a plan would be resolved in the schedule's favour, and a conflict between the schedule and the specification in the specification's favour. Brandt's advice is not to rely on that order but to make sure each attribute appears in only one of the three places.
Door schedules
The door schedule is the most demanding schedule in most sets, because doors sit at the meeting point of so many requirements: circulation, security, accessibility, fire separation, acoustics and the envelope. A typical schedule gives, for each door, its mark; the room it serves; its size; the door type, referring to elevations of each type showing glazing and panels; the door material and finish; the frame type and material; the fire-resistance rating; any acoustic rating; the hardware set; and remarks. Each door type and frame type is drawn as a small elevation on the schedule sheet, and the head, jamb and sill details of each frame type are referenced from there.
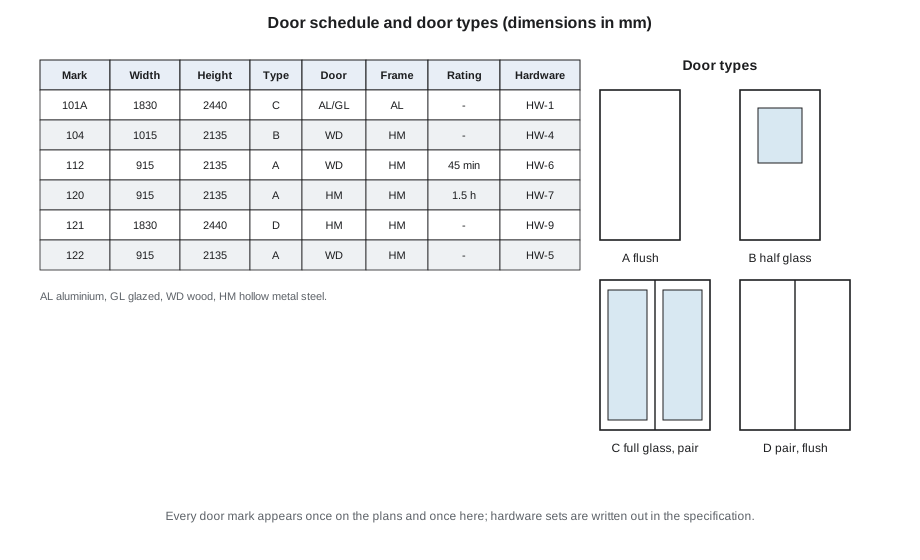
Marks should follow a system that tells the reader where the door is. The most common is to number each door after the room it opens into: door 112 serves room 112, and if the room has more than one door they become 112A and 112B. Room-based numbering makes doors easy to find on the plan and keeps numbers stable when doors are added elsewhere. Ingrid's duplicate mark arose because the plan had been copied from an earlier version in which room 122 was part of room 112. Brandt adds that marks must be unique across the whole building, not just the wing, which is why the team agreed in week one to use the room numbers already set in Design Studio VI.
Fire ratings deserve particular care. A door in a fire separation must carry a label showing it was tested as an assembly, with its frame and hardware, under the standard the code references, and the closure rating required depends on the rating of the separation. A stair door in a one-hour separation, for example, typically requires a 45-minute closure, and a door in a two-hour separation a 1.5-hour closure. The schedule must state the required rating for each rated door, and the hardware set for that door must include a closer and positive latching, because a door that does not close and latch is not a closure. The building official will check this column line by line.
Accessibility is the other column the official reads. A door on an accessible route must give a minimum clear width, measured between the face of the open door and the stop on the opposite jamb, which is less than the leaf width. It also needs clear floor space beside the latch, a threshold low enough to roll over and hardware that can be operated without grasping or twisting. Brandt asks Ingrid to add a column for clear width and a mark for doors with power operators, so that the official and the hardware supplier can check them without measuring the plans.
# Check the door schedule: unique marks, ratings with closers, accessible widths,
# and count doors per hardware set for the specification.
doors = [  # mark, leaf width mm, rating, hardware set, on accessible route
    ("101A", 1830, None, "HW-1", True), ("104", 1015, None, "HW-4", True),
    ("112", 915, "45 min", "HW-6", True), ("120", 915, "1.5 h", "HW-7", True),
    ("121", 1830, None, "HW-9", False), ("122", 915, None, "HW-5", True),
    ("112", 915, None, "HW-5", True), ("123", 815, None, "HW-5", True),
]
closer_sets = {"HW-1", "HW-6", "HW-7", "HW-9"}   # sets that include a closer
stops = 50          # leaf width minus clear width, mm (hinges and stop)
min_clear = 850     # minimum clear width on an accessible route, mm
marks = [d[0] for d in doors]
for m in sorted(set(marks)):
    if marks.count(m) > 1:
        print(f"mark {m} is used {marks.count(m)} times")
for mark, w, rating, hw, acc in doors:
    if rating and hw not in closer_sets:
        print(f"door {mark}: rated {rating} but set {hw} has no closer")
    if acc and w < 1500 and w - stops < min_clear:
        print(f"door {mark}: clear width {w - stops} mm is below {min_clear} mm")
counts = {}
for d in doors:
    counts[d[3]] = counts.get(d[3], 0) + 1
print("doors per hardware set:", dict(sorted(counts.items())))mark 112 is used 2 times
door 123: clear width 765 mm is below 850 mm
doors per hardware set: {'HW-1': 1, 'HW-4': 1, 'HW-5': 3, 'HW-6': 1, 'HW-7': 1, 'HW-9': 1}The check finds the duplicate mark and a narrow door, 123, that Ingrid had sized from an old furniture layout. It also produces something the specification needs: the number of doors in each hardware set. The hardware section will list each set with its components, and the supplier will multiply by these counts. When the counts in the specification and the schedule disagree, the supplier will price one and the contractor will build the other.
Window, wall type and finish schedules
Window schedules work like door schedules but are usually organized by type rather than by individual opening, because buildings repeat a small number of window types many times. Each type is drawn as an elevation with its overall size, the arrangement of fixed and operable units, the glazing type and any special requirements such as safety glazing or bird-friendly patterns, with references to head, jamb and sill details. The plans and elevations carry only the type tag. The saw-tooth glazing of the makerspace will be a single type repeated six times, and the clerestory of the multipurpose wing another.
Wall types are usually shown not as a table but as a sheet of small sections, one per type, each with a tag that appears on the plans. Each wall type section shows the layers, the overall thickness, the fire and acoustic ratings and the tested assembly that achieves them, the height the wall runs to and any special notes such as deflection heads under the CLT floor. A wall type sheet is one of the most efficient drawings in a set: one tag on a plan points to a complete description of a wall.
Room finish schedules list each room with the finishes of its floor, base, walls and ceiling and the ceiling height, using short codes such as CPT-1 for a carpet, RF-2 for a resilient floor or PT-3 for a paint. The codes are defined in a finish legend and in the specification sections that cover each material. A finish schedule that names products directly instead of codes will drift from the specification as soon as a product changes. Some offices prefer finish plans, floor plans shaded and tagged by finish, because finish changes often happen in the middle of a room rather than at its walls; others use both.
Schedules from the model
In a building information model, schedules are generated from the properties of the elements: every door object knows its mark, size, type and fire rating, and the schedule is a filtered, sorted view of those properties. This removes a whole class of error, because the schedule and the plan cannot disagree about which doors exist. It does not remove the need for checking. A door whose rating property was never filled in will appear in the schedule with a blank rating, and a schedule that is perfectly consistent with a wrong model is still wrong. Joon-ho shows the team how to add calculated columns to the model's door schedule, such as clear width, and conditional formatting that highlights any rated door without a closer, so that the checks in the code above run every time the schedule is opened.
Brandt adds one warning from experience. Schedules are among the last things finished and the first things changed. The door hardware is often decided after the rest of the set, and the finish selections may change during construction. The team should agree early who owns each schedule, which properties are mandatory, and when each is frozen for issue.
Worked problem
Finding the hardware for a rated stair door
Door 120 is the ground-floor door into the east stair. The stair enclosure is a one-hour fire separation. Using the schedule and the principles in this lesson, list what its line in the schedule and its hardware set must contain.
Show solution
- Mark and location: 120, from the corridor into the east stair, swinging in the direction of exit travel.
- Size and type: a single 915 by 2135 mm flush door, type A, in a hollow metal frame.
- Rating: a 45-minute closure, labelled, with a labelled frame.
- Hardware set: hinges, a latch or panic hardware suited to the occupancy, a closer, a smoke seal if required and a stop, with no hold-open device unless it releases on alarm.
- Accessibility: a clear width of at least 850 mm and a pull-side clear space beside the latch.
Answer: The schedule line and the hardware set together must make the door a closing, latching, labelled assembly that people can open easily.
Exercise 4: building the east wing schedules
- Complete the door schedule for the east wing using room-based marks, and add clear-width and power-operator columns.
- Draw the door and frame types and reference their details.
- Prepare a wall type sheet for the six interior wall types in the wing, with ratings and the tested assemblies that achieve them.
- Draft the room finish schedule using codes defined in a finish legend.
Self-check
- Is every mark unique in the building, and does every item on the plans appear in its schedule?
- Does every rated door have a labelled frame, a closer and positive latching?
- Do the counts per hardware set match the specification?
- Have I used codes rather than product names in the finish schedule?
Equipment and fixture schedules
Other disciplines schedule their items the same way. The plumbing drawings carry a fixture schedule listing each fixture type with its manufacturer or performance, its connections and its accessibility features; the electrical drawings carry a lighting fixture schedule and panel schedules; the mechanical drawings schedule every fan, unit, pump and diffuser with its capacity. Architects rarely draw these, but they must read them, because the schedules carry information the architectural drawings depend on: the mounting height of a lavatory on an accessible route, the size of a recessed light that must fit the ceiling system, the weight of a rooftop unit that the roof framing must carry. In the east wing the makerspace equipment schedule matters most. The dust collector, the kiln and the laser cutters each need power, ventilation, floor space and access, and some will be supplied by the owner and installed by the contractor. The schedule must say who supplies, who installs and who connects each item, using a consistent set of abbreviations defined in the legend.
Brandt adds a habit from his own office: before each issue, print every schedule in the set, from every discipline, and read them side by side with the architectural plans. Items that appear in one schedule and nowhere on the plans, or on the plans with no line in any schedule, are found in minutes this way, and they are among the most common causes of questions from bidders.
Common mistakes
MistakeTreating a schedule as a list rather than a checkable table.
InsteadInclude the columns the readers need, such as clear width and rating, so they can check without returning to the plans.
MistakeReusing a mark in two places.
InsteadUse a building-wide system such as room-based numbering and check for duplicates at every issue.
MistakeGiving rated doors hardware without closers.
InsteadCheck every rated door against the hardware sets that include closers and latching.
MistakeNaming products in the finish schedule.
InsteadUse finish codes defined in a legend and in the specifications.
MistakeAssuming a model-generated schedule is correct.
InsteadCheck mandatory properties and add calculated checks to the schedule views.
Summary and key terms
- Schedules describe families of similar items, each identified by a mark on the drawings.
- The plan shows where, the schedule shows each item's attributes and the specification gives the common requirements.
- Door schedules must support checks of accessibility, fire ratings and hardware.
- Windows are usually scheduled by type, walls by type sections and finishes by codes.
- Model-generated schedules remove inconsistency but still need mandatory properties and checks.
- Schedule
- A table describing a family of similar items, each identified by a mark on the drawings.
- Mark
- The unique identifier of an item, such as a door number, shown on the plans and in the schedule.
- Hardware set
- A numbered group of hardware items specified together and assigned to doors in the schedule.
- Clear width
- The width of a door opening measured from the face of the open door to the opposite stop.
- Wall type
- A tagged description of a wall assembly with its layers and ratings, used throughout the plans.
Practice problems
Work each problem on paper first, then reveal the answer to check.
Why do offices often number doors after the room they serve?
Show answer
It makes doors easy to find and keeps numbers stable when doors are added elsewhere.
What must the hardware set of a rated door include?
Show answer
A closer and positive latching, with labelled components suitable for the rating.
Why are windows usually scheduled by type?
Show answer
Because a few types repeat many times, so describing each type once is more efficient.
What is the risk of naming products directly in a finish schedule?
Show answer
The schedule drifts from the specification when a product changes.
What does a model-generated schedule not protect against?
Show answer
Missing or wrong properties in the model, which appear in the schedule as blanks or errors.
Lesson quiz · 5 questions
Score 60% or more to complete this lesson.
Create a free account to save your progress, take quizzes and earn a certificate.