
ARCH-420 · Lesson 2 of 12 · 21 min
Drawing sets and organization
In the second week Brandt brings in two sets of drawings for buildings of about the same size and asks the students to find the same thing in each: the detail of the parapet at the north wall. In the first set Wren finds it in under a minute. She opens the cover sheet, reads the index, sees that wall sections are on the A-300 sheets, finds the north wall section, follows the callout bubble to sheet A-502 and lands on the detail. In the second set, Joon-ho gives up after ten minutes. The sheets are numbered 1 to 64 in the order they happened to be drawn, the index lists titles but not contents, two sheets share the same number after a revision, and the parapet appears in three slightly different versions on three different sheets. Brandt asks which set the estimators would rather price, and which office they would rather work for.
The lesson of the exercise is that a drawing set is an information system before it is a collection of drawings. Readers do not read a set from front to back. They search it, jumping from an index to a plan to a section to a detail to a schedule and back, and every jump depends on a convention they can trust. Organization is what makes those jumps fast and reliable. It is also what makes a set maintainable: when something changes, a well-organized set tells you exactly which sheets must change with it.
Sheet sizes and the title block
A drawing set is printed on sheets of a single size so that it can be bound, stored and flipped through. Canadian offices commonly use the ISO A1 sheet, 841 by 594 mm, or its larger sibling A0, though many still use the imperial sheets of 24 by 36 inches and 30 by 42 inches that dominate across the border, and the size is often set by the owner's standards. Half-size prints are common for review, which is one reason Brandt insists that every drawing carry a graphic scale bar as well as a written scale: a written scale is wrong the moment the sheet is reduced, while a bar scale shrinks with the drawing.
Every sheet carries a title block, usually a vertical strip along the right edge of the sheet so that the sheet number is visible when the set is bound on the left and flipped. The title block identifies the project and its location, the owner, the consultant and the engineers with their contact information, the professional seal of the person responsible, the sheet title and sheet number, the date and purpose of each issue, the revisions made since the first issue, and often a key plan showing which part of the building the sheet covers. On the Rail Yard Commons, where the east wing is only part of the building, the key plan will matter: a small diagram of the whole building with the east wing shaded tells a reader in a second where the sheet sits.
The seal is not decoration. In Manitoba, drawings for most buildings must be sealed by an architect registered with the Manitoba Association of Architects, and by professional engineers for the engineering disciplines, and the seal tells the building official and the contractor who took professional responsibility for the work on that sheet. Sheets issued for review but not for construction should say so plainly, so that no one builds from a drawing that was never meant to be built from.
Sheet numbers that mean something
The most important convention in a set is the sheet number, because every reference in the documents points to one. Brandt teaches the system of the United States National CAD Standard, whose seventh version was published in 2024 and which is also widely used by Canadian firms, though Canadian practice varies more from office to office. A sheet number such as A-101 has three parts. The first letter is the discipline designator: A for architectural, S for structural, M for mechanical, and so on. The second position can hold a second letter for a sub-discipline, such as AD for architectural demolition; when there is none, a hyphen fills the space. The first digit is the sheet type, and the last two digits are a sequence number within that type.
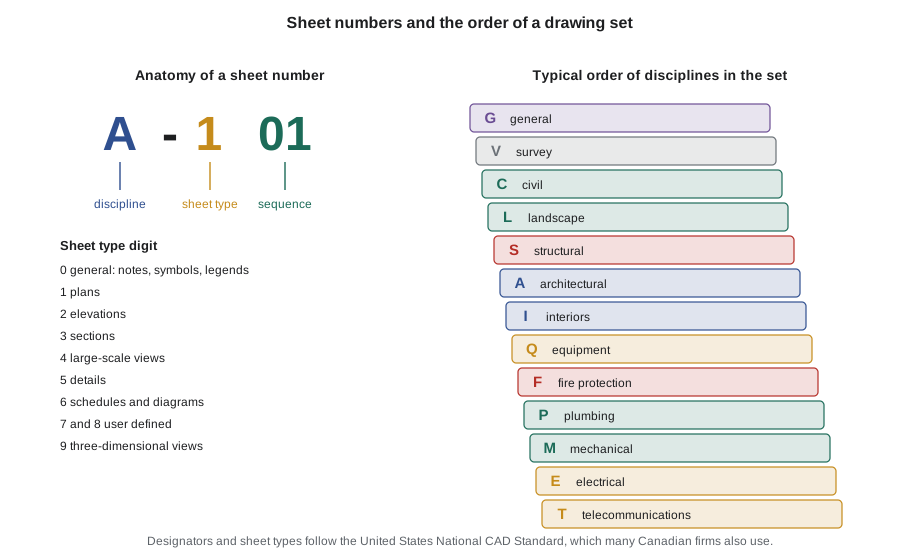
The sheet type digit is what makes the system powerful. Zero is for general information such as symbols, legends and general notes; one is for plans; two for elevations; three for sections; four for large-scale views such as enlarged plans of stairs and washrooms; five for details; six for schedules and diagrams; seven and eight are left for the office to define; and nine is for three-dimensional views. A reader who sees a reference to A-501 knows before turning to it that it is an architectural detail. A reader looking for the door schedule goes straight to the A-600 sheets. Over a career, these conventions save more hours than any software.
The order of disciplines in the set follows the same logic as the order of construction and the order in which readers need information: general sheets first, then survey and civil, landscape, structural, architectural, interiors, equipment, fire protection, plumbing, mechanical, electrical and telecommunications. Within each discipline, sheets run in order of type and then sequence. The architectural sheets of the east wing package will therefore run A-101, A-102, A-121, A-201, A-301, A-311, A-401, A-501 and A-601, with general sheets G-001 and G-002 at the front.
Brandt adds two practical rules. Leave gaps in the sequence so that sheets can be added without renumbering: if the ground floor plan is A-101 and the upper floor plan is A-102, a mezzanine added in design development can become A-103 without disturbing anything. And never renumber a sheet after it has been issued. Every reference, transmittal, question and shop drawing that mentions the old number will become ambiguous. If a sheet is removed, its number is retired and the index says so.
The general sheets
The general sheets at the front of the set are the set's front door. The cover sheet carries the project name, address, owner, design team and a rendering or key plan, and, most importantly, the sheet index: a list of every sheet in the set with its number, title and the date of its latest revision. Brandt asks the students to treat the index as a contract document in its own right. When a bidder signs a tender form that lists the documents received, the index is how both parties know what the set contained.
The second general sheet usually carries the abbreviations, symbols and general notes that apply throughout the set, and on many public projects a project data block and code summary: the building's occupancy, area, height, construction type, sprinkler system and required fire separations, which Lesson 10 develops. General notes are where weak sets hide their weaknesses. Notes such as 'contractor to verify all dimensions' or 'provide all items necessary for a complete installation' sound protective but say almost nothing, and some of them shift the consultant's own duties onto the contractor in ways that courts may not accept. Brandt asks the students to write general notes that state a convention the reader needs, for example 'dimensions are to face of framing unless noted otherwise', and nothing else.
Issues and revisions
A set is issued many times: for owner review at the end of each design phase, for permit, for tender, for construction, and, after completion, as a record set. Each issue has a date and a purpose, and the purpose is printed on every sheet. The set that goes out for tender is not the set that is built; it will be revised by addenda during tendering and by instructions and change orders during construction. Each revision is recorded in the title block with a number, a date and a short description, and each changed area is marked on the drawing with a cloud and a small triangle carrying the revision number, so that a reader can find what changed without comparing every line.
Revisions are where organization pays off most. When the stair door in the east core changes from a single door to a pair, the change touches the ground floor plan, the enlarged stair plan, the door schedule, the hardware specification and perhaps the life safety plan. A set with clear sheet numbers and a disciplined reference system makes that list easy to compile; a set without them guarantees that one of the five will be missed.
# Build a sheet index and check the numbering against the conventions.
import re
sheets = [
    ("G-001", "Cover, sheet index, project data"), ("G-002", "Code summary, life safety plan"),
    ("A-101", "Ground floor plan, east wing"), ("A-102", "Upper floor and roof plan, east wing"),
    ("A-121", "Reflected ceiling plans"), ("A-201", "Exterior elevations"),
    ("A-301", "Building sections"), ("A-311", "Wall sections"),
    ("A-401", "East core enlarged plans, stair"), ("A-501", "Details"),
    ("A-601", "Door, window and finish schedules"), ("A-601", "Room finish schedule"),
    ("S-201", "Framing plans"), ("M-101", "Mechanical plans"), ("A-1O2", "Roof plan"),
]
order = "GVCLSAIQFPMET"
types = {"0": "general", "1": "plans", "2": "elevations", "3": "sections", "4": "large-scale views",
         "5": "details", "6": "schedules", "9": "3D views"}
pat = re.compile(r"([A-Z])([A-Z-])(\d)(\d\d)")
seen, problems = set(), []
for num, title in sheets:
    m = pat.fullmatch(num)
    if not m:
        problems.append(f"{num}: does not match the pattern (letter, letter or hyphen, three digits)")
        continue
    if num in seen:
        problems.append(f"{num}: used twice ({title})")
    seen.add(num)
    if m.group(3) not in types:
        problems.append(f"{num}: sheet type {m.group(3)} is not defined for this office")
valid = sorted((n for n in seen if pat.fullmatch(n)), key=lambda n: (order.index(n[0]), n))
print("Sheet index, in set order:")
for n in valid:
    t = next(t for s, t in sheets if s == n)
    print(f"  {n}  {types[n[2]]:<18} {t}")
print("Problems found:")
for p in problems:
print(" " + p)Sheet index, in set order: G-001 general Cover, sheet index, project data G-002 general Code summary, life safety plan S-201 elevations Framing plans A-101 plans Ground floor plan, east wing A-102 plans Upper floor and roof plan, east wing A-121 plans Reflected ceiling plans A-201 elevations Exterior elevations A-301 sections Building sections A-311 sections Wall sections A-401 large-scale views East core enlarged plans, stair A-501 details Details A-601 schedules Door, window and finish schedules M-101 plans Mechanical plans Problems found: A-601: used twice (Room finish schedule) A-1O2: does not match the pattern (letter, letter or hyphen, three digits)
The code is short, but the problems it finds are exactly the ones that cause trouble in real sets: a sheet number used twice, and a letter O typed where a zero was meant. Wren decides to run a check like this every time the index is regenerated. Joon-ho notes that their modelling software can generate the index automatically from the sheets in the model, which removes the risk of the index and the set disagreeing, but not the risk of two sheets being given the same number in the first place.
Worked problem
Numbering a sheet added late
During design development the team adds a sheet of enlarged plans and interior elevations for the makerspace's dust-collection room. The existing large-scale sheets are A-401 (east core) and A-411 (washrooms). What number should the new sheet take, and what must change elsewhere?
Show solution
- Identify the sheet type: enlarged plans and interior elevations are large-scale views, type 4.
- Choose an unused sequence number that leaves room for later additions: A-421.
- Add the sheet to the index on G-001 with its title and issue date.
- Add references from the ground floor plan on A-101 to the enlarged plan on A-421, and from A-421 back to any details on the A-500 sheets.
- Record the new sheet in the issue log so that the next transmittal lists it.
Answer: A-421, with the index, the plan reference and the issue log updated; no existing sheet is renumbered.
Exercise 2: organizing the east wing set
- Draft the sheet index for the east wing package, with numbers, titles and scales, following the conventions in this lesson.
- Design a title block for the package with a key plan, seal space, issue block and revision block.
- Write no more than eight general notes, each stating a convention the reader needs.
- Exchange indexes with another student and find a sheet in their set from its title alone.
Self-check
- Does every sheet number tell the reader its discipline and type?
- Have I left gaps for sheets that may be added?
- Does the index match the set exactly, including revision dates?
- Do my general notes state conventions rather than shift responsibility?
Common mistakes
MistakeNumbering sheets in the order they were drawn.
InsteadUse discipline, type and sequence so that a reader can predict where information lives.
MistakeRenumbering sheets after they have been issued.
InsteadRetire a number when a sheet is removed and add new sheets in the gaps.
MistakeRelying on a written scale alone.
InsteadAdd a graphic scale bar so that reduced prints can still be measured.
MistakeWriting general notes that transfer the designer's duties.
InsteadWrite notes that state conventions, and put requirements where they belong in the specifications.
MistakeLetting the index drift from the set.
InsteadGenerate or check the index at every issue and treat it as part of the contract.
Summary and key terms
- A drawing set is an information system that readers search rather than read in order.
- Every sheet carries a title block with the project, team, seal, sheet number, issue dates and revisions.
- National CAD Standard sheet numbers combine a discipline designator, a sheet type digit and a sequence number.
- Sets run in a standard order of disciplines, and within each discipline by sheet type and sequence.
- Issues and revisions are dated, described and clouded so that every change can be found.
- Title block
- The area of each sheet that identifies the project, team, sheet, issue dates, revisions and professional seal.
- Discipline designator
- The letter at the start of a sheet number that identifies the discipline, such as A or S.
- Sheet type designator
- The digit after the discipline designator that identifies the kind of drawing, such as 1 for plans or 5 for details.
- Sheet index
- The list of every sheet in the set with its number, title and latest revision date.
- Revision cloud
- A scalloped outline drawn around a changed area, tagged with the revision number.
Practice problems
Work each problem on paper first, then reveal the answer to check.
What kind of drawing would you expect on sheet S-301?
Show answer
A structural section.
Why should a set leave gaps in its sheet sequence?
Show answer
So that sheets added later can be numbered without renumbering existing sheets.
What information belongs in a title block?
Show answer
The project, owner, design team, seal, sheet title and number, issue dates and purposes, revisions and often a key plan.
Why is a graphic scale bar useful?
Show answer
It stays correct when the sheet is printed at reduced size.
A sheet has been deleted from the set. What should happen to its number?
Show answer
It is retired and the index notes that the sheet was removed; the number is not reused.
Lesson quiz · 5 questions
Score 60% or more to complete this lesson.
Create a free account to save your progress, take quizzes and earn a certificate.