
ARCH-301 · Lesson 8 of 12 · 23 min
Accessibility
Daniel Achterberg, the accessibility consultant who uses a power wheelchair, meets the class at the bus stop at the hub corner in week eight. He asks the students to walk with him to the site of the Commons and to describe, as they go, what each of their buildings would ask him to do. Callum describes the route: off the bus, along the avenue sidewalk, past the shops, to the main entrance at the west end of the bar, through a vestibule with power-operated doors, into the commons. Achterberg asks how far it is. About 150 m, Callum says. And when the snow has been piled into a bank along the curb, where is the gap? Callum does not know. 'That is the question your building will answer for me every day from November to March,' Achterberg says. 'The code will not ask it. I will.'
Accessibility as a design criterion
In the codes course the students learned the requirements: Section 3.8 of the National Building Code and the CSA B651 standard it references, now in its 2023 edition. Hartmann wants this lesson to be about something else: using those requirements as the floor, not the ceiling, of a design for a building whose users will include many people with disabilities. The brief's requirement that every public route be free of steps is one example. The Commons' users will include older adults taking literacy classes, newcomers with young children in strollers, people using wheelchairs, walkers and canes, people who are blind or have low vision, people who are Deaf or hard of hearing, and people with cognitive and sensory differences for whom a noisy, confusing building is as much a barrier as a step.
Achterberg describes the idea of universal design, which Ronald Mace and his colleagues set out in the 1990s: design that is usable by all people, to the greatest extent possible, without the need for adaptation or specialized design. A ramp that everyone uses is better than a ramp at the side of a stair that only wheelchair users take. A main entrance with power doors and no vestibule threshold is better than a side entrance marked with a symbol. A building whose plan can be understood at a glance helps people with cognitive disabilities, visitors who do not read the local language and tired parents equally. 'If I need a separate route,' he says, 'the building has already told me I am a special case.'
Arriving
The accessible route begins well before the door. From the bus stop, the route along the avenue sidewalk is the city's responsibility, but the building must meet it with an entrance at the same level, and the site plan should show where snow will be stored so that it never blocks the curb ramp at the drop-off or the path to the door. Callum's drop-off is on Pell Street, beside the small parking area; he adds a curb ramp, a level loading zone beside the accessible parking stall and a sheltered path to a side door into the commons. The main entrance, facing the bus stop, gets a deep canopy on its own posts, the separate structure Ortega asked for, which keeps snow off the doors and gives a dry place to wait. The vestibule is long enough that a person in a wheelchair, or a parent with a stroller, can be fully inside it with the outer doors closed before the inner doors open.
The National Building Code requires that a share of a building's pedestrian entrances be accessible, and CSA B651 sets the details: clear widths, level landings, power door operators where required, and thresholds no higher than a small bevelled lip. Achterberg asks Callum to make every public entrance of the Commons accessible, including the gathering room's door to the park and the multipurpose room's doors to the terrace, because each is the main entrance for someone. Callum agrees, and finds that the only difficult one is the gathering room, whose deck steps down toward the creek.
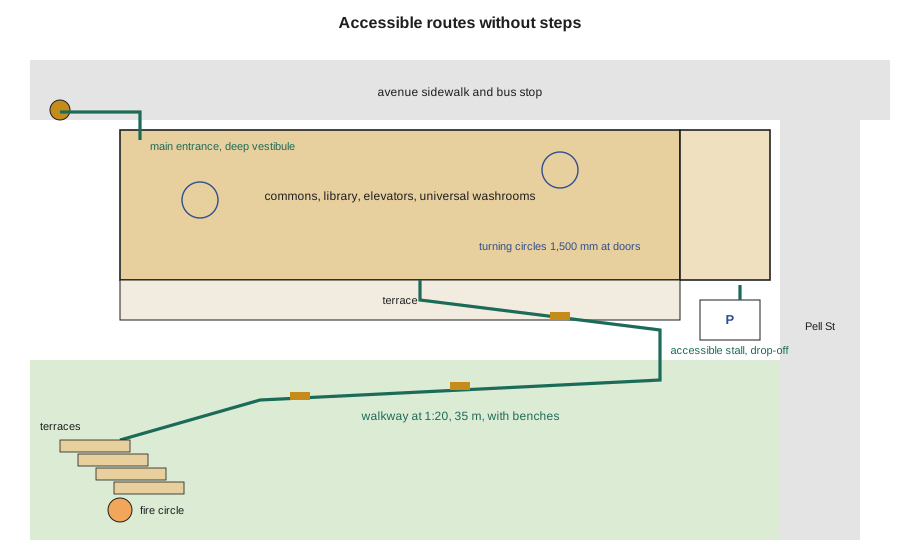
Down to the park
The level difference between the terrace and the park path is 1.75 m. It can be crossed by a ramp at the steepest slope allowed, 1 in 12, with landings, or by a walkway at a slope of 1 in 20 or less, which the standards do not treat as a ramp and which needs no ramp handrails or intermediate landings. The script below compares the two, and also checks the accessible parking for the small lot on Pell Street.
# From the terrace to the park path: a ramp or a gently sloped walkway?
rise = 1.75                         # level difference (m)
landing = 1.5                      # length of each intermediate landing (m)
max_rise = 0.75                       # greatest rise between landings on a ramp (m)
ramp_runs = -(-rise // max_rise)      # number of sloped runs (rounded up)
ramp_slope = 12
ramp = rise * ramp_slope + (ramp_runs - 1) * landing
walk = rise * 20                      # a walkway at 1:20 needs no handrails or landings of a ramp
print(f"ramp at 1:12: {ramp_runs:.0f} runs, total length {ramp:.1f} m including landings")
print(f"walkway at 1:20: {walk:.1f} m, no ramp handrails or landings required")

# Accessible parking for the small lot on Pell Street
stalls = 20
def accessible(total):
    return max(1, -(-total // 25))     # study value patterned on a city by-law: 1 per 25 stalls
need = accessible(stalls)
print(f"{stalls} stalls -> {need} accessible, at least one of them with a wide access aisle")ramp at 1:12: 3 runs, total length 24.0 m including landings walkway at 1:20: 35.0 m, no ramp handrails or landings required 20 stalls -> 1 accessible, at least one of them with a wide access aisle
The ramp is shorter, but it needs three sloped runs with landings between them and handrails on both sides, and many people find a 1 in 12 slope tiring or frightening, especially in winter. The walkway is longer but usable by everyone without effort, and on the long south side of the bar there is room for it. Callum lays it out as a gentle path along the terrace's edge, with benches at intervals, planting between it and the building, and a heated surface for the first 10 m from the park door, where meltwater from the roof would otherwise freeze. Steps with handrails run beside it for those who want the short way. 'Now the path is the way people go,' Achterberg says, 'and the stairs are the shortcut. That is the right way round.'
The gathering room's deck is resolved the same way. Instead of steps down to the creek, the deck becomes a series of broad, nearly level terraces, each a little lower than the last, linked by short sloped surfaces at 1 in 20, so that everyone can reach the fire circle at the bottom. The advisory circle, consulted by Natarajan, likes the change: a gathering place, they say, should not have a top and a bottom where some people cannot go.
Inside the building
Inside, the accessible route must reach every public space and, on the upper floor, the elevator must reach it too. Callum's elevator is in the west core, close to the main entrance. Achterberg asks where the second elevator is. The code does not require one in a building of this size, but if the only elevator is out of service, the upper floor's classrooms and the settlement agency are unreachable for anyone who cannot use stairs. Callum considers a second elevator in the east core and asks Natarajan; she agrees that the city's public buildings should have two, and the east core is enlarged to take it. The cost is real, about 1% of the construction budget by Callum's estimate, and the review panel will ask about it.
The washrooms are a second focus. Achterberg asks Callum to provide, on each floor, at least one universal washroom: a single room with a toilet, a sink and a change table, large enough for a person using a wheelchair and an assistant, with a door that locks from inside and opens outward or slides. In the childminding area and near the gathering room he asks for an adult change table, which allows people who cannot use a standard toilet to be changed with dignity. Callum rearranges the washroom blocks in both cores to include universal rooms and a mix of single-occupancy rooms that anyone can use, which also solves a question the settlement agency had raised about privacy for their clients.
The library brings its own requirements. The stacks need aisles wide enough for a wheelchair, at least 915 mm clear and wider at the ends where people turn, and the top shelves should be within reach or there should be a way for staff to help. The service desk needs a lower section with knee space, at the height of a seated person. Reading tables need knee clearance and space around them. The multipurpose room needs wheelchair spaces dispersed through its seating layouts, an assistive listening system, and a stage reachable by a ramp or lift rather than only by steps. Classrooms need a hearing loop or a portable system for people who use hearing aids. And throughout the building, signs need large, high-contrast lettering, raised characters and braille at room doors, and pictograms that work for people who do not read the local language.
Wayfinding and the senses
Achterberg's colleague, a blind wayfinding specialist named Hana Ruiz, joins by video for the last part of the session. She asks the students to imagine arriving at the Commons without sight. What would tell her where the door is, where the desk is, where the stairs are? She describes the cues that help: a change of surface underfoot at the entrance, the sound of a fountain or a café that marks the commons, a straight, simple main route with landmarks at its turns, tactile walking surface indicators at the top of the stairs as CSA B651 requires, handrails that continue past the top and bottom steps, and doors and their frames that contrast with the walls. She warns against the things that confuse: glass walls without markings, open stairs with no closed risers, long reflective floors, and echoing spaces where every sound arrives from everywhere.
The commons in Callum's design is a tall, hard-surfaced space with a stair, a café and a glass wall to the park. It is exactly the kind of space Ruiz describes as confusing. Callum adds acoustic absorption in the timber ceiling and on the wall behind the café, a carpeted zone at the foot of the stair, closed risers on the feature stair with contrasting nosings, markings on the glass at two heights, and a continuous handrail that leads from the entrance to the service desk. Ruiz approves of the saw-toothed roof, because the even north light makes the building easier to read for people with low vision than strong, patchy sunlight.
Hartmann adds one more point. Accessibility in the Commons includes people for whom a quiet, predictable room matters more than any ramp: some autistic people, people with dementia, people recovering from trauma, which the settlement agency says includes many of its clients. She asks Callum to designate a small quiet room on each floor, with soft light, good acoustic absorption and a door that closes, and to make the main routes predictable, with the same arrangement of stairs, washrooms and elevators on both floors.
Worked problem
The vestibule
Callum's first vestibule at the main entrance is 2.4 m deep, with two pairs of doors in line. Achterberg asks whether it is long enough. How should Callum check it, and what does he change?
Show solution
- Find the requirement for clear space between doors in series: the standards require enough space for a wheelchair to clear one door before the next opens, beyond the swing of any door into the space.
- Draw the doors: if either pair swings into the vestibule, its swing takes part of the clear space.
- Consider strollers, walkers and people with assistants, who need more than one wheelchair length.
- Consider power operators: with automatic doors that slide or swing outward, the clear depth is the full vestibule.
- Increase the depth to 3.6 m and use sliding doors, which also reduce the air that escapes in winter.
Answer: The vestibule becomes deeper, with sliding power doors, so that anyone can enter fully before the inner doors open.
Exercise 8: accessibility
- Draw the accessible routes on your site and floor plans, from the bus stop, the parking and the park, with every door's clearances and every level change.
- Compare a ramp and a walkway for every level change on your site with the script, and choose.
- Draw your washroom cores at 1:50, with universal washrooms and turning spaces.
- Walk your plans as a person who is blind, a person who uses a wheelchair and a newcomer who cannot read the signs, and list what you change.
Self-check
- Is every public entrance accessible, and is the accessible route the main route?
- Can the upper floor be reached if one elevator is out of service?
- Does your building give cues for sight, hearing and touch at every decision point?
Common mistakes
MistakeTreating the code minimum as the design.
InsteadUse the requirements as the floor and design for the actual users.
MistakeProviding a separate accessible entrance.
InsteadMake the main entrance accessible, and every other public entrance as well.
MistakeUsing the steepest ramp where there is room for a gentle walkway.
InsteadPrefer slopes of 1 in 20 or less, with rest areas.
MistakeForgetting snow.
InsteadShow snow storage on the site plan and keep it away from curb ramps and paths.
MistakeDesigning open stairs and glass walls without cues.
InsteadUse closed risers, contrasting nosings, glass markings and continuous handrails.
Summary and key terms
- Accessibility requirements are the floor of a design for users who include many people with disabilities.
- Universal design aims for spaces usable by everyone without adaptation; separate routes mark people as special cases.
- The Commons has accessible routes from the bus, the parking and the park, and every public entrance is accessible.
- A walkway at 1 in 20 replaces a ramp on the park side, and the gathering room's deck becomes a series of gentle terraces.
- Inside, two elevators, universal washrooms, accessible stacks and desks, assistive listening, clear wayfinding and quiet rooms extend access to everyone.
- Universal design
- Design usable by all people, as far as possible, without adaptation or specialized design.
- Accessible route
- A continuous path without barriers that people with disabilities can use.
- Walkway
- A path with a running slope of 1 in 20 or less, not treated as a ramp.
- Universal washroom
- A single washroom usable by anyone, including a person using a wheelchair with an assistant.
- Assistive listening system
- A system that transmits sound directly to people with hearing aids or receivers.
Practice problems
Work each problem on paper first, then reveal the answer to check.
A level difference of 1.75 m is crossed by a ramp at 1:12. How long are its sloped runs in total?
Show answer
1.75 × 12 = 21 m, plus the landings.
The same difference is crossed by a walkway at 1:20. How long is it?
Show answer
1.75 × 20 = 35 m.
Why does the 1:12 ramp need three runs?
Show answer
The rise between landings is limited to 0.75 m, and 1.75 m needs three runs.
A lot has 20 stalls. Under a rule of one accessible stall per 25, how many are needed?
Show answer
One, with a wide access aisle.
What is the minimum clear width of an aisle in the library stacks?
Show answer
About 915 mm, wider at the ends.
Why did Achterberg ask for a second elevator?
Show answer
So that the upper floor stays reachable when one elevator is out of service.
Lesson quiz · 5 questions
Score 60% or more to complete this lesson.
Create a free account to save your progress, take quizzes and earn a certificate.