
ARCH-301 · Lesson 7 of 12 · 23 min
Code analysis
Nadia Kostyshyn, the former plans examiner who taught the students' codes course, comes to the studio in week seven with Danielle Roy, the fire protection engineer. Kostyshyn brings a red pen and a stopwatch. She asks each student to hand her their plans and a one-page code summary, and gives herself five minutes per building, the time she says a plans examiner gives a first reading of a permit application before deciding whether it is ready for review. In five minutes she finds, in Callum's drawings, an open stair that his summary counts as an exit, two exit stairs too narrow for the upper floor's occupant load, a dead-end corridor beyond the east stair, no fire separation around the plant room and no mention of sprinklers. 'None of this is fatal,' she says. 'All of it is normal at this stage. The point of this week is that by Friday it is gone.'
Starting the analysis
Kostyshyn asks the students to follow the twelve sections of the code analysis sheet they prepared in the codes course, in order, because each section depends on the ones before. The first two are quick. The project is a new two-storey public building of about 3,600 m² on a single lot, owned by the city. It is governed by the Manitoba Building Code, which adopts the 2020 National Building Code with provincial amendments, and by the city's building by-law; the energy requirements come from the 2020 National Energy Code for Buildings, in force in Manitoba since 2024. The referenced standards include the sprinkler standard NFPA 13, the fire alarm standards and the accessibility standards that the next lesson will apply.
The third section, classification, takes the class an hour. The library, the classrooms, the commons, the multipurpose room and the gathering room are all places where people gather for education, reading or social purposes, which the National Building Code classifies as Group A, Division 2, assembly occupancies not elsewhere classified. The settlement agency's offices are Group D, business and personal services, but at about 6% of the floor area, and contained within the building, they can be treated as subsidiary to the major occupancy, subject to separation where the code requires it. The makerspace is a teaching workshop used by the public, which Kostyshyn and the building official agree to treat as part of the assembly occupancy, with a fire separation around it because of its dust and machines. The childminding room raises the hardest question. Kostyshyn explains that a room where children are cared for while their parents attend a class in the same building is not the same as a day care, and the code treats it more leniently; but the class should confirm the treatment with the building official before relying on it, as a real architect would.
Size and construction
The fourth and fifth sections set the size limits and the construction type. Using the study articles from the codes course, patterned on the National Building Code's articles for Group A, Division 2, a sprinklered building up to two storeys facing two streets may have a building area of up to 3,000 m² in combustible construction, with floors constructed as fire separations with a 45-minute rating and loadbearing elements with the same rating. The Commons has a building area of about 2,100 m², faces both the avenue and Pell Street, and is two storeys high, so it fits. Heavy timber construction is accepted in place of the 45-minute rating in a building of this kind when the members are large enough, which Callum's glulam and CLT are. Kostyshyn reminds the class that the choice of construction type is not only a code question: it decides which members must be rated or protected, and therefore what the building looks like inside.
Fire separations
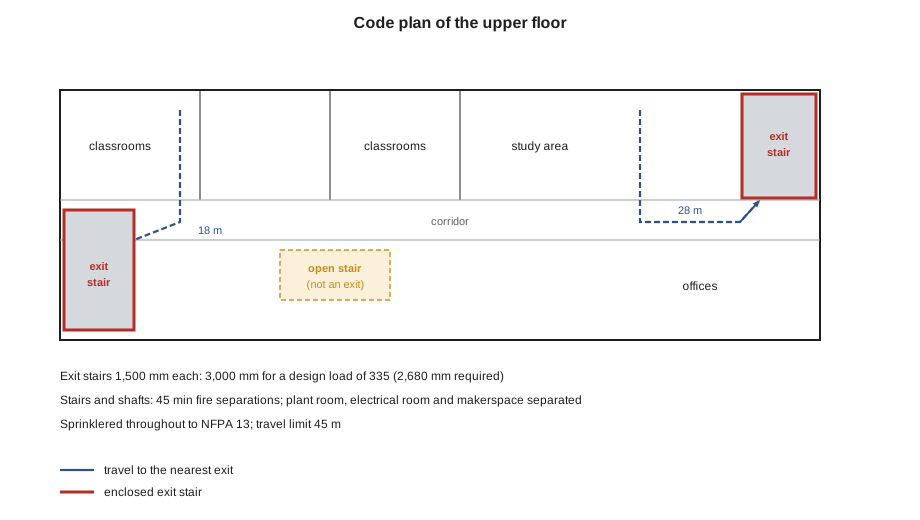
The sixth and seventh sections deal with fire separations and spatial separation. Kostyshyn walks the class through the plans one space at a time. The two exit stairs, the elevator shaft and the vertical duct shafts must be enclosed by rated construction: the stairs and shafts by fire separations with a rating at least equal to that of the floors, 45 minutes here, and their doors by closures with a 45-minute rating. Callum's concrete cores provide this easily, which is one more reason Szymańska proposed them. The plant room and the electrical room need separations because their equipment is a fire risk. The makerspace needs one because of its dust and machines. The café's kitchen, with a commercial hood, needs its own exhaust system and clearances.
Spatial separation, the limit on openings in walls close to a property line, hardly matters for the Commons, because the avenue and Pell Street are wide and the park is the city's own land. Kostyshyn insists that the students check it anyway and write the result on the sheet. 'The examiner does not know that you looked unless you say so,' she says. The one place it matters is the east wall, which faces Pell Street; the limiting distance is measured to the centre line of the street, which is far enough that the wall may be mostly glass.
The open stair
Callum's open stair in the commons is a wide timber stair with built-in seats, rising from the commons to the library's study floor above. It is the heart of his interior, and he wants to keep it. Kostyshyn explains why it cannot be one of the required exits: an exit must be protected from fire by rated enclosures all the way to the outside, and a stair open to the floors it serves is not. But it can stay, as a stair that people use every day, in addition to the two enclosed exit stairs. The National Building Code permits an opening of this kind between two storeys of a sprinklered building under defined conditions, without treating the whole building as an interconnected floor space with its special smoke control requirements. The open stair must still be built like an exit stair in its geometry: uniform risers and treads, handrails on both sides, guards at the open edges. Its built-in seats must not narrow the clear width people use to walk up and down.
Roy adds a point about smoke. An opening between floors lets smoke from a fire on the ground floor rise into the upper floor. In a sprinklered building of two storeys the code accepts this, but she asks Callum to keep the opening compact rather than letting it grow into a long slot, and to place it so that people on the upper floor can reach an enclosed exit stair without walking toward the opening. His first scheme has the opening between the classrooms and the west stair; he moves it slightly east, so that the classrooms' path to the west stair runs along the north wall, away from it.
Means of egress
The eighth section is the one that changes Callum's plans most. On the ground floor the building has plenty of exits: the main entrance, the park entrance, the gathering room's door, the multipurpose room's two pairs of doors to the sidewalk and the terrace, and the doors from the two core stairs to the outside. The upper floor is different. Its only exits are the two enclosed stairs, and its occupant load decides how wide they must be. The script below estimates that load in two ways: by the code's occupant load factors, and by the furniture layout Callum has drawn. It then calculates the stair width required for each.
# Upper floor of the Commons: occupant load by the code's factors, then by the furniture layout
spaces = {   # name: (area m2, code factor m2 per person, people in the furniture layout)
    "classrooms":         (420, 1.85, 180),
    "library study":      (300, 1.85, 90),
    "media lab":          (120, 1.85, 30),
    "settlement offices": (220, 9.3, 20),
    "childminding":       (80, 1.85, 15),
}
by_factor = sum(a / f for a, f, n in spaces.values())
by_layout = sum(n for a, f, n in spaces.values())
larger = sum(max(a / f, n) for a, f, n in spaces.values())
design = by_layout                           # layout load posted, with the building official agreeing
for name, (a, f, n) in spaces.items():
    print(f"{name:<19} by factor {a / f:5.0f}   by layout {n:4d}")
print(f"upper floor: {by_factor:.0f} by the factors, {by_layout} by the layout, design load {design:.0f}")
for label, load in (("factors", by_factor), ("design load", design)):
    need = load * 8                     # total stair width required (mm)
    each = max(need / 2, 1100)              # two exit stairs share it, each at least the minimum
    print(f"{label:<14} total stair width {need:6.0f} mm -> each of two stairs {each:5.0f} mm")
stairs = [1500, 1500]                         # Callum's revised stairs (mm)
print(f"proposed stairs {stairs} mm: total {sum(stairs)} mm; one blocked leaves {min(stairs)} mm "
f"= {min(stairs) / (design * 8):.0%} of the requirement")classrooms by factor 227 by layout 180 library study by factor 162 by layout 90 media lab by factor 65 by layout 30 settlement offices by factor 24 by layout 20 childminding by factor 43 by layout 15 upper floor: 521 by the factors, 335 by the layout, design load 335 factors total stair width 4168 mm -> each of two stairs 2084 mm design load total stair width 2680 mm -> each of two stairs 1340 mm proposed stairs [1500, 1500] mm: total 3000 mm; one blocked leaves 1500 mm = 56% of the requirement
By the code's factors the upper floor holds about 520 people, mostly because the library's study area and the classrooms are counted at the dense factor for reading rooms and classrooms. That would need stairs about 2.1 m wide each. Callum's furniture layout holds 335. The code allows a lower occupant load to be used when the building official agrees and the load is posted in each room; Kostyshyn advises that this is common for classrooms and study areas with fixed layouts, and the official is likely to accept it. With 335 people, the stairs need 2,680 mm between them, and Callum's revised stairs of 1,500 mm each provide 3,000 mm. Their doors at the ground floor discharge directly outside.
The dead-end corridor beyond the east stair is fixed by moving the stair 3 m east, to the end of the corridor. Travel distances are checked from the farthest point of every room to the nearest exit: the longest, from the far corner of the westernmost classroom to the east stair, is about 38 m if the west stair were blocked, but the nearest stair is much closer, and the code measures to the nearest exit. Both are well within the 45 m allowed in a sprinklered building. The multipurpose room, with a posted occupant load of 200 seated at tables, gets two pairs of doors with panic hardware, swinging outward, at opposite ends of the room.
Fire protection systems
The ninth section brings Roy to the front. The Commons will be sprinklered throughout, which the study articles and tables assume and which the city requires in its public buildings anyway. The sprinklers follow NFPA 13: light hazard for the library's reading areas, classrooms and offices, ordinary hazard for the library stacks, the makerspace and the plant room. The sprinkler riser and alarm valve go in a small room on the ground floor beside the west core, with the fire department connection on the avenue wall near the main entrance and within reach of the hydrant. A fire alarm system with smoke detectors in the open areas and the corridors, and with horns and strobes throughout, connects to a monitoring service. The fire alarm panel and an annunciator go at the main entrance, where firefighters will arrive.
Roy makes one request that is not in the code. The exposed timber ceilings, between the glulam beams, form pockets that hold smoke and heat and can delay a sprinkler head's response. She asks Callum to place the sprinkler heads in each pocket rather than on the beam soffits, and to coordinate them with the lights, the acoustic panels and the diffusers so that the ceiling looks deliberate rather than cluttered. 'The best timber ceilings I have seen,' she says, 'are the ones where the architect drew the sprinkler heads.'
Worked problem
Too many people for the stairs
In Callum's schematic design, the upper floor has two exit stairs of 1,200 mm each. Is that enough, and if not, what are his options?
Show solution
- Calculate the requirement: by the code's factors, 521 × 8 mm ≈ 4,170 mm; by the posted layout load of 335, 335 × 8 mm = 2,680 mm.
- Compare: two stairs of 1,200 mm give 2,400 mm, which fails both.
- List the options: widen the stairs; add a third exit stair or an exterior stair; enclose the feature stair and make it an exit; or reduce the load by changing the program.
- Weigh them: enclosing the feature stair destroys the interior; a third stair costs space on every floor; widening the two core stairs costs only a little of each core.
- Widen both stairs to 1,500 mm and post the layout load, with the building official's agreement.
Answer: Callum widens both core stairs, keeps the feature stair open, and records the occupant load basis on the code plan.
Exercise 7: code analysis
- Complete the twelve sections of the code analysis sheet for your building, with references.
- Draw a code plan of each floor showing exits, travel distances, dead ends and fire separations with their ratings.
- Calculate the occupant load and required exit widths with the script, and revise your stairs if needed.
- Locate the sprinkler riser, fire department connection, fire alarm panel and hydrant.
Self-check
- Is every required exit protected all the way to the outside?
- Does every stair, shaft and service room have its rated enclosure?
- Could a plans examiner understand your building in five minutes from your summary sheet?
Common mistakes
MistakeCounting an open stair as a required exit.
InsteadKeep feature stairs as additional stairs; provide enclosed exits for the required capacity.
MistakeAssuming the furniture layout always sets the occupant load.
InsteadUse the code's factors unless the code and the official allow otherwise, and post the basis.
MistakeForgetting dead ends beyond the last stair.
InsteadPut exit stairs near the ends of corridors.
MistakeLeaving fire separations around service rooms off the plans.
InsteadDraw every rated separation with its rating and the rating of its doors.
MistakePlacing sprinkler heads on beam soffits under coffered timber ceilings.
InsteadPlace heads in the pockets and coordinate them with lights and diffusers.
Summary and key terms
- The code analysis follows the twelve sections of the summary sheet in order, each depending on the ones before.
- The Commons is a Group A, Division 2 building, two storeys, sprinklered, within the size limits for combustible construction, with heavy timber in place of rated members.
- The cores provide the rated enclosures for exit stairs and shafts, and service rooms and the makerspace have their own separations.
- The open feature stair stays as an additional stair, connecting two storeys of a sprinklered building, but is not an exit.
- The upper floor's occupant load sets the width of the two exit stairs, which Callum widens.
- Code analysis
- A summary of how a building complies with the codes that apply to it.
- Major occupancy
- The principal use of a building or part of it, which determines most code requirements.
- Heavy timber
- Construction with timber members large enough to resist fire by charring slowly.
- Feature stair
- A stair provided for everyday use in addition to the required exit stairs.
- Fire department connection
- An inlet on the outside of a building through which firefighters pump water into its sprinkler system.
Practice problems
Work each problem on paper first, then reveal the answer to check.
A classroom of 70 m² has a code factor of 1.85 m² per person. What is its occupant load by the factor?
Show answer
70 ÷ 1.85 ≈ 38 people.
What stair width does a load of 335 need at 8 mm per person?
Show answer
2,680 mm in total.
Two stairs of 1,500 mm serve that floor. If one is blocked, what share of the requirement is left?
Show answer
1,500 ÷ 2,680 ≈ 56%.
Why can the feature stair remain open?
Show answer
It connects only two storeys of a sprinklered building and is not one of the required exits.
Why do the plant room and the makerspace need fire separations?
Show answer
Their equipment, dust and machines are fire risks.
Where should the fire department connection go?
Show answer
On the street face near the main entrance, within reach of a hydrant.
Lesson quiz · 5 questions
Score 60% or more to complete this lesson.
Create a free account to save your progress, take quizzes and earn a certificate.