
ARCH-301 · Lesson 12 of 12 · 24 min
Final review
The final review is held in the hub's hall, the room Callum designed two years ago, with its glulam trusses and its brick base. Hartmann has chosen it on purpose. The panel sits at a long table under the trusses: Priya Natarajan of the city's facilities department; Ernest Kowalchuk of the neighbourhood association; Odile Ferrand, the librarian who will run the branch; Amina Yusuf, the director of the settlement agency; Dawn Spence of the Indigenous advisory circle; and, from the studio's guests, Marta Szymańska, Kofi Mensah, Nadia Kostyshyn and Priyanka Sethi. Tomas Okonkwo, the critic who has reviewed the students' work since their second year, sits at the end. Each student has forty minutes: twenty to present and twenty for questions. Callum goes third.
Telling the story of a building
Hartmann has spent part of the last week helping the students plan their presentations, because a comprehensive project is easy to present badly. The temptation is to show everything in the order it was done: the program, the massing, the structure, the envelope, the systems, the code, the access, the energy, the details. The panel will lose the building somewhere around the mechanical zoning plan. Her advice is to begin with the building as a person would meet it, arriving by bus on a winter evening, walking along the avenue, entering, finding the desk, going up the stair, looking out at the park, and only then to show how the systems make that experience possible. 'Start with the experience,' she says. 'Then give them the evidence. Then show them what you changed and why.'
Callum's presentation follows that order. He begins with a single drawing, a long section through the building from the houses across the avenue to the creek, with the bus stop on the left and the fire circle on the right, the saw-toothed roof drawn against a winter sky. He walks the panel through it: the canopy at the corner, the deep vestibule with sliding doors, the commons with the café facing the park, the wide timber stair to the study floor, the library with its band of light from the monitor, the makerspace under the saw-teeth, the gathering room's terraces stepping down to the fire. He shows a model at 1:100 with its upper floor removable, so the panel can look into the library from above.
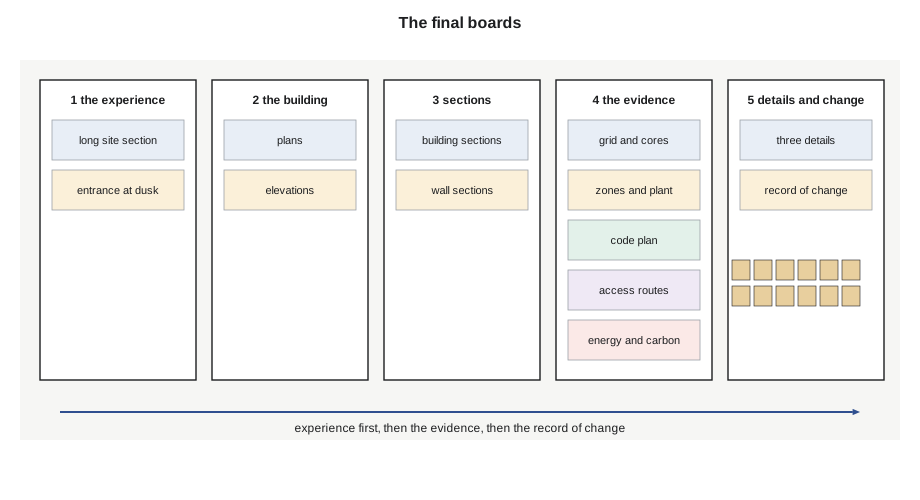
Then he gives them the evidence, one board at a time, and he gives it as answers to the questions he expects them to ask. Does it stand up? Here is the grid of 8.4 × 6.0 m, the glulam and CLT sizes, the two concrete cores and the foundations, designed for a future floor. Will it keep out the weather? Here are the wall section and the three details, with the control layers traced and the order of installation numbered. Does it have room for its machines? Here are the plant room, the shafts, the roof enclosure and the corridor ceiling that carries the ducts. Can people get out? Here is the code plan. Can everyone get in? Here are the accessible routes, with the walkway to the park and the two elevators. Does it meet its targets? Here is the summary.
# Final review: the Commons' targets against Callum's results, and a weighted integration score
targets = [   # (target, required, achieved, higher is better)
    ("energy use intensity, kWh/m2", 65, 63, False),
    ("embodied carbon below baseline", 0.30, 0.36, True),
    ("daylit share of occupied area", 0.50, 0.61, True),
    ("hours of refuge in an outage", 12, 12, True),
    ("cost, dollars per m2", 4300, 4279, False),
    ("upper floor exit width, mm", 2680, 3000, True),
]
for name, need, got, up in targets:
    ok = got >= need if up else got <= need
    print(f"{name:<36} target {need:>7} result {got:>7}  {'met' if ok else 'missed'}")
# Panel scores out of 5 for each system, weighted by how much the brief cares about it
weights = {"program and site": 3, "massing and concept": 2, "structure": 2, "envelope": 2, "systems": 2,
           "code": 2, "access": 3, "energy and carbon": 3, "details": 1, "documents": 1}
scores = {"program and site": 5, "massing and concept": 4, "structure": 4, "envelope": 4, "systems": 4,
          "code": 4, "access": 5, "energy and carbon": 4, "details": 3, "documents": 3}
score = sum(weights[k] * scores[k] for k in weights) / (5 * sum(weights.values()))
weakest = min(scores, key=lambda k: (scores[k], -weights[k]))
print(f"integration score {score:.0%}; weakest area: {weakest}")energy use intensity, kWh/m2 target 65 result 63 met embodied carbon below baseline target 0.3 result 0.36 met daylit share of occupied area target 0.5 result 0.61 met hours of refuge in an outage target 12 result 12 met cost, dollars per m2 target 4300 result 4279 met upper floor exit width, mm target 2680 result 3000 met integration score 84%; weakest area: details
Every target is met, some by a small margin. Callum says so plainly and identifies the risks: the energy margin depends on the plug loads, which the city's operating staff will control; the cost depends on the test bore for the borefield; and the carbon result depends on the low-carbon concrete being specified and actually used. The panel's weighted score, which Hartmann has worked out from their notes as a check, puts his weakest area in the details, which are good but few, and the documents, which still have two unresolved contradictions.
The panel's questions
Ferrand, the librarian, asks the first question, and it is about change. In twenty years, she asks, what will this building be? Callum points to the grid, the absence of interior bearing walls, the corridor ceiling that can take new ducts and cables, the floor slab designed for stacks in only one zone so that the rest can be anything, and the foundations and cores designed for a floor above. She asks whether the stacks could go altogether. Yes, he says, and the slab would carry a makerspace, a café or a clinic. She writes something down and smiles.
Yusuf asks about her clients. Many of them have come from places where public buildings were not safe for them, she says. Will they feel welcome walking in? Callum describes the entrance: visible from the bus, sheltered, with a deep vestibule that does not trap people between doors, and a commons where the first thing anyone sees is a café and people sitting on the stair, not a security desk. The settlement offices are on the upper floor, reached by the open stair or the elevator, with private interview rooms and a quiet room nearby. Yusuf asks whether her staff could see the entrance from their reception. They cannot, and Callum notes it as a change for the next stage.
Spence of the advisory circle asks about the gathering room. She has come to say that the circle likes the terraces down to the fire, and that the circle wants the room's door to the park to open toward the east, the direction of the sunrise, which Callum's plan does. She asks one more thing: whether smoke from the fire, and from smudging inside the room, has been considered. Mensah answers, because he and Callum worked it out together: the gathering room has its own exhaust that can be run at high speed, and its smoke detection is designed so that ceremonial smoke does not set off the building's alarm while a real fire still would. Spence says that is the first time a design team has thought of it before being asked.
Kowalchuk asks the question he has asked at every review in the district: what does it cost the neighbourhood? He means the street, the parking, the evenings, the noise. Callum shows him the loading dock on Pell Street, screened from the houses; the multipurpose room's evening entrance on the avenue, away from the houses; the small parking area with its accessible stall and drop-off; and the bike parking under the canopy. Kowalchuk asks whether the multipurpose room will be available to the association at a price it can pay. Natarajan answers that one: it will.
The engineers' questions
Szymańska asks about the saw-teeth, now six instead of eight. Each is larger, she says, so each valley collects more snow; has the drift load been recalculated? It has, and the CLT roof panels in the valleys are thicker than elsewhere. Mensah asks about the refuge room in an outage: what happens on day two, if the power stays off? Callum admits the battery is sized for twelve hours, as the brief asked, and that after that the gathering room would rely on the slab's stored heat and the building's insulation; he proposes a connection for a portable generator, which costs little and could be added now. Kostyshyn asks whether the childminding room's treatment has been confirmed with the building official. Not yet; it is on the list. Sethi asks what the building's energy use will be in its first year, before the controls are tuned. Probably above the target, Callum says, which is why the operating guide sets monthly expectations and asks for a review after a year.
Okonkwo, the critic, speaks last. He has seen Callum's work since the warming hut at Kestrel Point. He says that the building is better than any of his previous ones because it is less certain of itself: it has listened to everyone in the room. But he warns against the danger of a comprehensive project, which is that it becomes a building of compromises, each one reasonable, adding up to something no one loves. He asks Callum which decision he is proudest of and which he would fight for if the budget were cut by a tenth. Callum answers without hesitation: the saw-toothed roof, because it lights the building, carries the concept and belongs to the place. Okonkwo nods. 'Then the roof is the building,' he says, 'and every other decision should protect it.'
The record of change
The last board of Callum's presentation shows how the design changed between the schematic review and the final version, and why. Hartmann asked for it because a comprehensive project is not only a design but a sequence of decisions, and the panel needs to see that the decisions were made for reasons. Callum's strip has twelve frames. The bearing wall in the library was removed so the library could change. The café moved to the south side of the commons when the west core took its corner. The upper floor's structure deepened and the floor-to-floor height rose to 4.8 m to fit the ducts. The window share fell from 43% to 30%, except in the study area. The canopy got its own structure. The stairs widened for the upper floor's occupant load. The ramp to the park became a walkway, and the gathering room's steps became terraces. A second elevator was added. The roof monitor was added over the library. The exterior insulation thickened. The saw-teeth went from eight to six. Each frame has one sentence explaining the change.
Hartmann tells the class afterward that the record is what she would look for if she were hiring them. Anyone can draw a building, she says; architects are paid to make decisions, and the record shows how a person makes them. It shows whether they listen, whether they can tell a decision that matters from one that does not, whether they defend the things worth defending and give up the things worth giving up. It also shows something about the profession: the building was improved by every guest who came to the studio, and none of those improvements could have been made by the architect alone.
After the review
The panel's written comments arrive a week later. Natarajan's notes that the city will use the students' work in preparing the real brief for the Rail Yard Commons, and that several of the requirements in it, the walkway to the park, the second elevator, the gathering room's exhaust, came from the studio. Ferrand's asks for the operating guide to be part of every building the city commissions. Yusuf's asks for a reception desk with a view of the entrance. Spence's thanks the students for asking the circle before drawing, not after. Kowalchuk's says only that he would like to be invited back.
Hartmann ends the term as she began it, with a sheet pinned to the wall. This time it lists the twelve words of the first day, with a tick beside each, and one sentence underneath: 'This term you designed one building and made every one of these words true of it at the same time. Do it again for the rest of your lives.' The students will take the habits of this studio into their final year, where the next studios will ask them to design a public building of greater complexity and then, in the thesis, to set their own questions. The building on the avenue, if it is built, will be designed by someone else. But on the city's list of requirements, in small print, are three that came from this room.
Worked problem
Answering a hard question
In the review, Okonkwo asks what Callum would give up if the budget were cut by 10%. How should a designer prepare for a question like this before the review?
Show solution
- Rank the design's elements by how much they contribute to the concept, the users and the targets, as the integration matrix and the decision script did in the first week.
- Identify the elements that are essential to the concept: for Callum, the saw-toothed roof and the long, simple bar.
- Identify elements that could be reduced without harming the concept: the extent of the brick, the size of the multipurpose wing, the finish of the upper floor's corridor, the number of study rooms.
- Price the reductions with the cost plan, so that the answer has numbers: a 10% cut is about 430 dollars per m².
- Prepare a short list that protects the concept, and say clearly what would be lost.
Answer: A designer who has ranked the decisions can answer with a list that protects the essential and gives up the rest, with costs attached.
Exercise 12: final review
- Plan a twenty-minute presentation that begins with the experience of the building, then gives the evidence, then shows the record of change.
- Prepare a summary of targets and results, with the risks to each, and run the final script for your building.
- Prepare a strip of frames showing how your design changed and why, with one sentence for each.
- Prepare answers to five hard questions, including what you would give up for a 10% budget cut.
Self-check
- Can a panel understand your building in the first five minutes?
- Is every target met, and do you know the risks to each one?
- Which decision would you fight for, and does every other decision protect it?
Common mistakes
MistakePresenting in the order the work was done.
InsteadBegin with the experience of the building, then give the evidence.
MistakeHiding narrow margins or open questions.
InsteadState the margins and risks plainly; the panel will find them anyway.
MistakeShowing only the final design.
InsteadShow the record of change, with reasons.
MistakeTreating every compromise as equal.
InsteadKnow which decisions carry the concept and protect them.
MistakeAnswering engineering questions with images.
InsteadAnswer with numbers, drawings and the names of the people you checked with.
Summary and key terms
- The final review asks whether the building serves its users, belongs to its place and works, and asks for evidence.
- A good presentation begins with the experience of the building, then gives the evidence as answers to expected questions.
- Callum's Commons meets all its targets: energy, carbon, daylight, refuge, cost and egress, some by small margins whose risks he states.
- The panel's questions test adaptability, welcome, culture, the neighbours' concerns, engineering and the designer's priorities.
- The record of change shows how decisions were made; it is what a comprehensive studio most teaches.
- Final review
- The presentation of a completed design to a panel of clients, users, engineers and critics.
- Evidence
- Drawings, calculations and results that show a design meets its requirements.
- Record of change
- A sequence showing how a design changed and why.
- Margin
- The difference between a target and a result, available to absorb later changes.
- Operating guide
- A document that explains to a building's operators how its systems are meant to work and what its performance should be.
Practice problems
Work each problem on paper first, then reveal the answer to check.
A building's energy use intensity is 63 against a target of 65 kWh/m². What is its margin?
Show answer
2 kWh/m², about 3% of the target.
A 10% budget cut on 4,279 dollars per m² over 3,750 m² removes about how much?
Show answer
About 1.6 million dollars.
Why should a presentation begin with the experience of the building?
Show answer
So the panel understands what the systems make possible before seeing them.
What did the gathering room's exhaust and smoke detection resolve?
Show answer
Ceremonial smoke can be cleared without setting off the alarm, while a real fire is still detected.
Why does the record of change matter?
Show answer
It shows how the designer made decisions and for what reasons.
What risk to the energy target is outside the architect's control?
Show answer
Plug loads and the way the building is operated.
Lesson quiz · 5 questions
Score 60% or more to complete this lesson.
Create a free account to save your progress, take quizzes and earn a certificate.