
ARCH-301 · Lesson 1 of 12 · 27 min
Comprehensive design objectives
On the first morning of the winter term, Professor Lena Hartmann pins a single sheet of paper to the long wall of the third-year studio. It is not a drawing. It is a list of twelve words, one for each week of the term: program, massing, structure, envelope, systems, code, access, energy, carbon, details, documents, review. Under the list she has written one sentence: 'This term you will design one building and make every one of these words true of it at the same time.' Hartmann worked for twenty years in a firm that designed libraries, schools and recreation buildings across the Prairies and the upper Midwest, and for the last six she has run the comprehensive studio at Elmhurst School. Wren, Callum, Ingrid and Joon-ho have met most of her guests before: Marta Szymańska from the structures courses, Danielle Roy and Nadia Kostyshyn from the codes course, Priyanka Sethi and Mei Takahashi from the environmental and materials courses, Luis Ortega the façade engineer. This term they will all come back, one or two at a time, to the same project.
The project is a real-feeling one on a site the students already know. In the urban design course, the class drew a framework plan for the district around the community hub: a complete street on the avenue, a frequent bus stop at the hub corner, and a stormwater park on the old rail yard south-east of the corner. The framework left one parcel on the avenue, at the north-east edge of the new park, for a public building. The city has now asked for that building. Priya Natarajan of the city's facilities department, who sat on the urban design jury, has written the brief: a community learning building, to be called the Rail Yard Commons, with a public library floor, classrooms for adult learning, a makerspace and digital media lab, a multipurpose room for 200 people, offices for a settlement agency that helps newcomers, a childminding room and a gathering room for Indigenous programs. The gross area is about 3,600 m². Each student will design the whole building. Hartmann will follow one design, Callum's, through every lesson, so that the class can see how a single set of decisions holds together.
What comprehensive design means
Every studio the students have taken so far has asked them to resolve some part of a building well: space and form in the second year, site and program in the community hub, housing in Greenway Homes, the city in the mixed-use building on Bannatyne Avenue. The technical courses have taught them how buildings stand up, keep out weather, move air, light rooms, protect people from fire and admit everyone. Comprehensive design asks for all of these at once, in one building, to a level of resolution where the decisions can be checked. It is the closest a school comes to the situation of an architect in practice, where no decision is free of the others and where the building must eventually be described completely enough for someone else to build it.
Accrediting bodies make this an explicit requirement. The Canadian Architectural Certification Board's conditions for accreditation ask programs to show that students can integrate structure, envelope, environmental systems, life safety, accessibility and sustainability into a single design, and the professional degree is judged in part on work like this studio's. Hartmann reads the wording aloud and then puts it aside. 'The board wants evidence that you can do it,' she says. 'Your future clients want something else: a building that works on the day it opens and for sixty years after. The evidence is the same in both cases. Show me that each decision was made knowing what it does to the others.'
Comprehensive design is not the same as designing everything in detail. A single student in twelve weeks cannot produce the full documents for a building of 3,600 m²; an office of ten people takes a year. What the studio asks is that every system be resolved to the level where its main dimensions, locations and performance are known and coordinated, and that a few critical parts be developed further, to the level of a construction detail. The structure is sized, not calculated member by member. The mechanical system is chosen, zoned and given space, not designed duct by duct. The code analysis is complete for the building as drawn. The envelope is specified as assemblies with known thermal values, and its key junctions are detailed. The building is described in a coherent set of drawings that another designer could pick up and develop.
A building as a set of linked decisions
Hartmann draws a matrix on the whiteboard. Down the left side she writes the main systems of a building: site, program and planning, structure, envelope, mechanical and electrical, fire and life safety, accessibility, energy and carbon. Across the top she writes the criteria by which each system will be judged: performance, cost, space, construction, appearance and how long it will last. Then she asks each student to put a mark in every cell where a decision in one system changes the result in another. In ten minutes the matrix is almost full. The depth of the floor structure changes the height of the building, which changes the area of the envelope, which changes the heating load, which changes the size of the mechanical equipment and the space it needs. The choice of mass timber changes the construction type, the fire-resistance ratings and the embodied carbon. The position of the stairs changes the plan, the exit distances, the structure's lateral system and the routes of ducts and pipes.
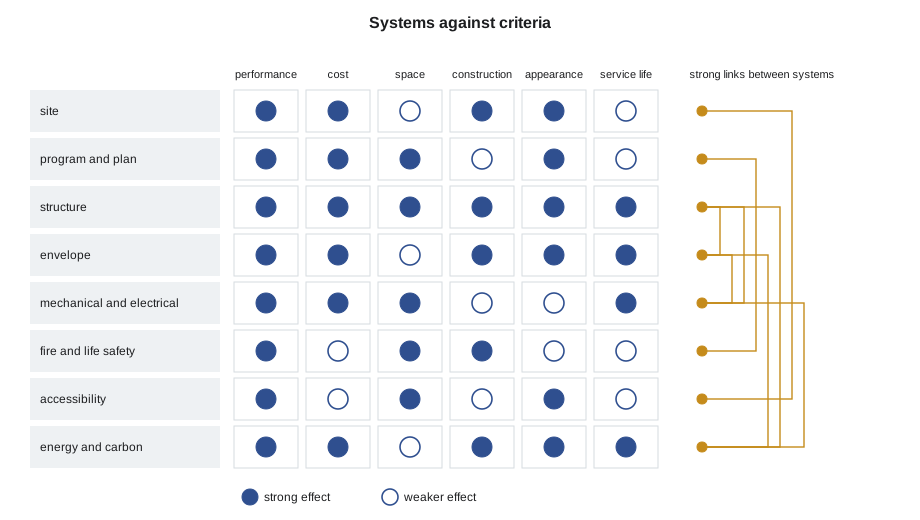
The point of the matrix is not that everything affects everything else. It is that some decisions affect many others and should be made early and deliberately, while others can wait. A structural grid, a floor-to-floor height, the location of the cores and the main mechanical strategy are decisions of the first kind: once they are made, dozens of later decisions depend on them, and changing them late is expensive. The finish of a ceiling tile or the brand of a door handle can be decided at the end. Experienced architects learn to recognize the decisions that carry the most weight and to settle them with the best information they can get, often by bringing the engineers in at the start rather than after the design is fixed.
The script below gives the class a rough way to find the heavy decisions. It lists the main early decisions for the Commons and, for each one, the other systems it affects. It then counts the links and orders the decisions so that those with the most consequences come first. The weights are judgments, not measurements, but the order they produce is close to the order in which experienced teams actually work.
# Which early decisions carry the most consequences?
decisions = {
    "structural grid":        ["structure", "planning", "envelope", "mechanical", "cost", "construction"],
    "floor-to-floor height":  ["envelope", "mechanical", "structure", "energy", "cost", "daylight"],
    "core locations":         ["planning", "egress", "structure", "mechanical", "access"],
    "structural material":    ["structure", "fire", "carbon", "cost", "construction", "appearance"],
    "window share":           ["energy", "daylight", "envelope", "cost", "appearance"],
    "heating and cooling":    ["mechanical", "energy", "carbon", "space", "cost"],
    "ground floor level":     ["site", "access", "flooding", "structure"],
    "door hardware":          ["access", "security"],
}
ranked = sorted(decisions.items(), key=lambda kv: -len(kv[1]))
for name, links in ranked:
    print(f"{name:<24} affects {len(links)} systems: {', '.join(links)}")
first = [n for n, l in ranked if len(l) >= 5]
print("settle first:", ", ".join(first))structural grid affects 6 systems: structure, planning, envelope, mechanical, cost, construction floor-to-floor height affects 6 systems: envelope, mechanical, structure, energy, cost, daylight structural material affects 6 systems: structure, fire, carbon, cost, construction, appearance core locations affects 5 systems: planning, egress, structure, mechanical, access window share affects 5 systems: energy, daylight, envelope, cost, appearance heating and cooling affects 5 systems: mechanical, energy, carbon, space, cost ground floor level affects 4 systems: site, access, flooding, structure door hardware affects 2 systems: access, security settle first: structural grid, floor-to-floor height, structural material, core locations, window share, heating and cooling
The first five decisions on the list affect five or six systems each; door hardware affects two. Hartmann asks the class to keep the script and add to it as the term goes on, because the links they discover in their own designs will be more useful than any she can predict.
The brief for the Rail Yard Commons
Natarajan's brief runs to eighteen pages. Hartmann summarizes it on one sheet, because the first skill of a comprehensive project is to know which requirements matter most. The client group is wider than in any of the students' earlier projects. The city owns the land and will own the building. The public library will run the library floor and the media lab as a branch that works with the small library already in the hub. The school division runs adult learning classes for people finishing high school, learning English or French, or retraining for work. A settlement agency helps newcomers with housing, jobs, language and paperwork. The neighbourhood association, represented again by Ernest Kowalchuk, wants a room it can book in the evening. An Indigenous advisory circle, formed when the stormwater park and the daylighted creek were designed, has asked for a gathering room facing the creek, with its own entrance and a place for a small fire outside.
| Space | Area | Notes |
|---|---|---|
| Entry commons and café | 260 m² | Open in the evening, visible from the bus stop |
| Library floor | 900 m² | Collections, children, teens, study rooms |
| Makerspace and media lab | 320 m² | Noise, dust, deliveries |
| Six classrooms | 420 m² | Day and evening classes |
| Multipurpose room | 280 m² | 200 seated, divisible |
| Settlement agency offices | 220 m² | Private interview rooms |
| Childminding room | 80 m² | Next to the classrooms |
| Gathering room | 120 m² | Faces the creek, own entrance |
| Staff, workroom, receiving | 160 m² | Loading from the side street |
The brief also sets performance targets, and here Hartmann slows down. A comprehensive project is judged as much by whether it meets its targets as by how it looks, and each target belongs to a system the students will develop later in the term. The building must be all-electric, with no fuel burned on site. Its energy use intensity must be no more than 65 kWh/m² a year. The embodied carbon of its structure and envelope, stages A1 to A3, must be at least 30% below a conventional concrete baseline. At least half of the regularly occupied floor area must have useful daylight. Every public space must be reachable without steps, and the main entrance must be at the level of the bus stop. The building must be able to keep one room warm and lit for twelve hours if the power fails in a winter storm, so that the neighbourhood has a place to go. The construction budget is 4,300 dollars per square metre of gross area, including the site work.
| Target | Value | Lesson where it is tested |
|---|---|---|
| Energy use intensity | ≤ 65 kWh/m² a year | Lesson 9 |
| Embodied carbon, A1 to A3 | ≥ 30% below a concrete baseline | Lesson 9 |
| Fuel burned on site | None | Lesson 6 |
| Daylight | ≥ 50% of regularly occupied area | Lessons 3 and 5 |
| Access | No steps on any public route | Lesson 8 |
| Resilience | One warm, lit room for 12 hours in an outage | Lesson 6 |
| Construction budget | 4,300 dollars/m² | Lesson 11 |
Criteria, evidence and the term's rhythm
At the end of the term each student will present the building to a review panel of the people who wrote and will use the brief: Natarajan, Kowalchuk, a librarian, the director of the settlement agency, a member of the advisory circle, and the engineers who have visited the studio. Hartmann tells the class what the panel will look for, so there is no mystery about it. They will ask whether the building serves its users well and belongs to its place. They will ask whether it stands up, whether its envelope will keep out water and cold for decades, whether its systems are sized and have room to live, whether people can get out in a fire and everyone can get in on an ordinary day. And they will ask for evidence: a grid with member sizes, wall sections with thermal values, a mechanical zoning plan with shafts and plant rooms, a code analysis, an energy and carbon summary, and details of the junctions where things usually go wrong.
The term is organized so that each system is introduced when the design is ready for it. The first three weeks deal with program, site and massing, and end with a schematic design review. Weeks four to six bring in structure, envelope and mechanical systems, which change the schematic design in ways the students will not enjoy. Weeks seven to nine are the checks: code, accessibility, energy and carbon. The last three weeks are for detailing, technical documentation and the final review. At each stage the design will change. Hartmann insists that the students keep every earlier version, because the record of how the design changed, and why, is part of the evidence the panel will want to see.
She also sets two rules for the studio. The first is that every number on a drawing must come from somewhere: a calculation, a code, a manufacturer's data, an engineer's advice or a stated assumption. 'Guess if you must,' she says, 'but write down that it is a guess, and come back to it.' The second is that every system must have space. Students who have drawn beautiful plans and sections in earlier studios often discover in this one that the ducts have nowhere to go, the stairs do not fit the floor-to-floor height, or the wall is 150 mm thicker than drawn once the insulation is in. 'A system without space is a system that will be added later, badly,' Hartmann says.
The integrated design process
In practice, comprehensive design is increasingly done through what is called an integrated design process. Instead of the architect completing a design and passing it to engineers who make it work, the whole team, often with the owner, the builder and sometimes the future operators, meets from the first weeks. Early workshops, sometimes called charrettes, set the goals and test options while changes are still cheap. Energy and daylight models are run on simple massing studies rather than finished designs. Structural engineers propose grids and systems before the plans are fixed. Cost consultants price options rather than finished drawings. The process takes more effort at the start and less at the end, and it is especially effective when a building has demanding performance targets, as the Commons does.
The studio cannot reproduce a full team, but Hartmann does the next best thing. Each guest will come to the studio at the point in the term when their advice would matter most in a real project, which is usually earlier than students expect. Szymańska will come in week three, before the schematic review, rather than in week four, because the structural grid should shape the massing rather than be fitted to it. Sethi will run a quick energy model of every student's massing options in week three as well. The students will feel the advice arrive too early, Hartmann warns, because they will not yet have the design it seems to need. That is the point. A decision made early with partial information is usually better than a decision made late with complete information, because by then there is nothing left to decide.
Worked problem
Ordering the first decisions
In the first week Callum wants to begin by designing the façade on the avenue, because he has a strong image of it: a long, low wall of brick with tall windows and a saw-toothed roof like the old rail sheds that once stood on the site. Hartmann asks him to list the decisions the façade depends on before he draws it. What should come first, and why?
Show solution
- List what the façade's height depends on: the number of floors, the floor-to-floor height, the depth of the floor structure and the roof profile.
- List what its window pattern depends on: the structural bay, the rooms behind it, the daylight and energy targets and the window share allowed by the energy code.
- List what its material depends on: the construction type, the fire-resistance and spatial separation requirements, durability and embodied carbon.
- Note that each of these depends on decisions that the matrix ranks as heavy: the grid, the floor-to-floor height, the structural material and the window share.
- Conclude that the façade can be sketched as an intention, but its proportions should be fixed only after the grid, the floor-to-floor height and a first energy check.
Answer: Callum keeps his sketch as a statement of intent and starts with the program diagram, the grid and the section; the façade follows from them three weeks later.
Exercise 1: the comprehensive brief
- Summarize the city's brief for the Rail Yard Commons on a single sheet: users, program, targets and constraints.
- Draw your own integration matrix for the building and mark the links you expect to be strongest.
- Extend the decision script with three decisions of your own and their links, and rank them.
- Write one paragraph, for the review panel, on what this building should mean to the neighbourhood.
Self-check
- Can you name the five decisions that most of the others depend on?
- Does every target in the brief belong to a lesson, a system and a test?
- Have you written down where every number in your design comes from?
Common mistakes
MistakeStarting with the façade or a single image and fitting the building behind it.
InsteadSettle the heavy decisions first: grid, section, cores, material and window share.
MistakeTreating engineering as a check at the end.
InsteadBring structural, mechanical and energy advice in while options are still open.
MistakeDrawing systems without giving them space.
InsteadAllow for structure depth, ducts, shafts, plant rooms and wall thickness from the start.
MistakeDiscarding earlier versions of the design.
InsteadKeep every version and note why it changed; the record is part of the evidence.
MistakeTreating targets as aspirations.
InsteadGive each target a value, a method of testing it and a lesson in which it will be tested.
Summary and key terms
- Comprehensive design resolves every system of one building to the level where its size, location and performance are known and coordinated.
- Accreditation asks for evidence of integration, and so does every future client.
- Some decisions, such as the grid, the floor-to-floor height, the cores, the structural material and the window share, affect many others and should be made early.
- The Rail Yard Commons has a wide client group and measurable targets for energy, carbon, daylight, access, resilience and cost.
- An integrated design process brings the whole team in early, when changes are cheap and options are open.
- Comprehensive design
- The design of a whole building with all its systems resolved and coordinated.
- Integration matrix
- A table showing how decisions in each building system affect the others and the criteria they are judged by.
- Performance target
- A measurable goal for a building, such as an energy use intensity or a carbon reduction.
- Integrated design process
- A way of working in which the whole design team develops the building together from the start.
- Charrette
- An intensive early workshop in which a team sets goals and tests options together.
Practice problems
Work each problem on paper first, then reveal the answer to check.
Why should the structural grid be settled before the façade?
Show answer
The façade's proportions, window pattern and height depend on the grid, the floor-to-floor height and the structure.
Name two ways the choice of mass timber affects other systems.
Show answer
It changes the construction type and fire-resistance requirements, and it lowers the embodied carbon; it also affects acoustics and floor depth.
What does it mean to resolve a mechanical system in this studio?
Show answer
To choose it, zone it, size its main equipment and give it space for plant rooms, shafts and distribution.
Why does Hartmann ask for every number to have a source?
Show answer
So that each value can be checked, and guesses are known and revisited.
What is the main benefit of an integrated design process?
Show answer
Decisions are tested while they are still cheap to change, so the building meets its targets with less rework.
Which target in the brief protects the neighbourhood in a winter power failure?
Show answer
The requirement for one room to stay warm and lit for twelve hours.
Lesson quiz · 5 questions
Score 60% or more to complete this lesson.
Create a free account to save your progress, take quizzes and earn a certificate.