
ARCH-301 · Lesson 6 of 12 · 24 min
Mechanical and electrical integration
Kofi Mensah, the mechanical engineer the students met in the codes course, comes to the studio in week six and asks a question none of them can answer: how many square metres of their building belong to the machines? He means the plant rooms, the shafts, the ceiling spaces, the electrical rooms, the space on the roof and the space under the floor. 'In a building like this,' he says, 'it is usually around one twentieth of the floor area, more if the systems are complicated, less if they are clever. If your plans show none of it, then your building is one twentieth smaller than it will be, or your machines will be put wherever there is a gap, and you will hear about it for thirty years.' Callum's plans show a closet marked 'mech' beside the west stair, about 12 m². Mensah is kind about it. 'That is a good size for a janitor's room,' he says.
What the systems of the Commons must do
Mensah begins, as Szymańska did, with what the systems must do. They must keep every room comfortable in winter design conditions of about −33 °C and in summer heat waves that the climate projections expect to grow longer. They must supply enough outdoor air for crowded classrooms and a full multipurpose room, and exhaust the café, the washrooms, the makerspace's dust and fumes. They must provide hot water for washrooms, the café and the childminding room. They must bring power to every desk, machine and charger and light every room. They must meet the brief's requirements: no fuel burned on site, an energy use intensity of no more than 65 kWh/m², and one room kept warm and lit for twelve hours in a power failure. And they must be quiet enough for a library, maintainable by a small city facilities staff, and replaceable at the end of their lives without tearing the building apart.
The last point matters more than students expect. The structure of the Commons should last a century, and its envelope fifty years or more. Its heat pumps and fans will last fifteen to twenty-five years, its controls perhaps ten. A building designed for a long life must therefore give its mechanical and electrical systems routes in and out: doors large enough to bring in a replacement unit, a roof area where a crane can lift equipment, ceiling spaces that can be opened and shafts with room for one more pipe. Mensah calls these 'the building's bloodlines'. They are invisible in the finished building and decisive over its life.
Choosing the systems
With no fuel to be burned on site, heat must come from electricity, and the efficient way to turn electricity into heat is a heat pump. Mensah compares two kinds for the Commons. Air-source heat pumps take heat from outdoor air; modern cold-climate units keep working at −30 °C, though their efficiency falls as the air gets colder, and on the coldest nights they need a backup. Ground-source heat pumps take heat from the ground through a field of boreholes, where the temperature stays at about 6 to 8 °C all year; they are more efficient in the depth of winter and quieter, but the boreholes are expensive to drill. The park next door gives the Commons an unusual opportunity: the city owns the land, and the boreholes can be drilled under the terrace and the edge of the park, where they will never be in the way.
Mensah recommends the ground-source system, and the class works through his reasons. Manitoba's electricity is almost all hydro, so operating carbon is very low either way, but the ground-source system reduces the peak demand on the coldest nights, when the grid is under strain, and it needs no outdoor units on the roof. It will also cool the building in summer by putting heat back into the ground, which partly recharges the field for the following winter. A first estimate, to be confirmed by a test bore, is about a dozen to twenty boreholes some 150 m deep, spaced 6 m apart under the terrace and the edge of the park.
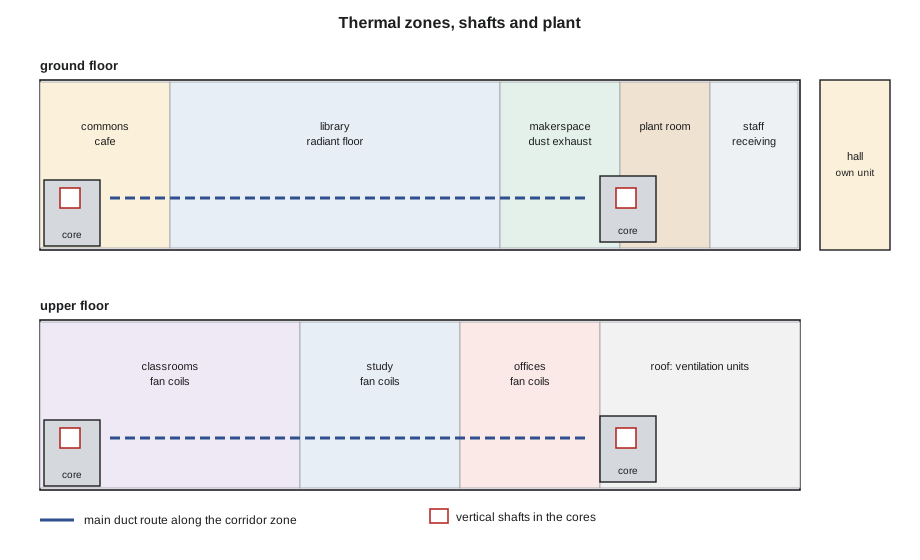
The heat pumps produce warm water in winter and cool water in summer, and the building uses it in three ways. On the ground floor, tubes in the structural slab heat and gently cool the library and the children's area; radiant floors are quiet, invisible and comfortable, and the slab's mass smooths out the swings of occupancy. On the upper floor, quiet fan coil units in the ceiling space of the corridors heat and cool the classrooms and offices, where loads change quickly when a class arrives. In the multipurpose room, which may be empty for days and then hold 200 people, a dedicated air unit heats, cools and ventilates the room only when it is in use.
Ventilation and heat recovery
Outdoor air is the largest heating load of a well-insulated public building, and it cannot be reduced below what the occupants need. Mensah uses the ventilation rate procedure of the ventilation standard the students met in the environmental systems course, which sets the outdoor air for each zone as the sum of a rate per person and a rate per unit of floor area, with values that depend on the use. A dedicated outdoor air system will deliver it: units that take in outdoor air, filter it, recover heat from the exhaust air through a heat exchanger, and supply it to each zone at a neutral temperature, while the radiant floors and fan coils do the heating and cooling. CO₂ sensors in the classrooms, the multipurpose room and the commons will reduce the airflow when rooms are empty, which the brief's energy target depends on.
The script below estimates the outdoor air for each zone of the Commons, applies a diversity factor because not every room is full at once, and calculates the heat needed to warm the outdoor air on a design winter day with and without the heat recovery ventilator.
# Outdoor air for the Commons by the ventilation rate procedure, and what heat recovery saves
#        space: (area m2, people, Rp per person, Ra per area)
zones = {
    "library":       (900, 90, 2.5, 0.6),
    "classrooms":    (420, 180, 3.8, 0.3),
    "multipurpose":  (280, 200, 2.5, 0.3),
    "commons":       (260, 60, 2.5, 0.3),
    "makerspace":    (320, 25, 5.0, 0.9),
    "offices":       (220, 12, 2.5, 0.3),
    "childminding":  (80, 15, 5.0, 0.9),
    "gathering room": (120, 50, 2.5, 0.3),
}
total = 0
for name, (area, people, rp, ra) in zones.items():
    v = rp * people + ra * area
    total += v
    print(f"{name:<15} {v:6,.0f} L/s")
peak = total * 0.75            # not every room is full at once; demand control follows the occupancy
print(f"sum of zones {total:,.0f} L/s; design system flow with diversity {peak:,.0f} L/s")
eff = 0.8                    # sensible effectiveness of the heat recovery ventilator
dt = 55                      # indoor minus outdoor temperature at the winter design condition
q_no = 1.2 * peak * dt
q_hr = q_no * (1 - eff)
print(f"heating outdoor air at design: {q_no / 1000:,.0f} kW without recovery, {q_hr / 1000:,.0f} kW with it")library 765 L/s classrooms 810 L/s multipurpose 584 L/s commons 228 L/s makerspace 413 L/s offices 96 L/s childminding 147 L/s gathering room 161 L/s sum of zones 3,204 L/s; design system flow with diversity 2,403 L/s heating outdoor air at design: 159 kW without recovery, 32 kW with it
At the design temperature, heating the outdoor air without recovery would need about 159 kW, roughly as much as the rest of the building's heat loss put together. With a heat recovery effectiveness of 0.8, the load falls to about 32 kW. The numbers make the case for heat recovery more clearly than any argument. They also explain why the ventilation units are large: 2,400 L/s of outdoor air, and the same amount exhausted, needs units, ducts and shafts of a size that the students must now find room for.
Giving the systems space
Mensah gives the class rules of thumb that he uses in the first weeks of a project, to be replaced by real sizes later. A plant room for the heat pumps, pumps, buffer tanks and water heaters in a building of this size needs about 4% of the gross floor area, or around 140 m², on the ground floor with a door large enough for a replacement heat pump and close to the loading area. The ventilation units, which are large but light, can go on the roof in a screened enclosure, or in a penthouse, with access by a stair, not a ladder. The main electrical room needs about 25 to 30 m² near where the service enters, with a door that opens outward and clear space in front of the equipment. Each floor needs a small electrical closet and a communications room. Shafts for supply and exhaust ducts in each core need 3 to 4 m² per floor. And the ceiling space of the upper floor must allow ducts and fan coils to run below the beams, or between them, without lowering the ceiling below the clear height the classrooms need.
Callum redraws his plans. The plant room goes on the ground floor at the east end, between the makerspace and the loading area, where a heat pump can be wheeled in from a truck. The ventilation units go on the roof above the east core, in a screened enclosure that sits behind the last saw-tooth and cannot be seen from the avenue. The main supply and exhaust shafts run up the west and east cores. The electrical room goes beside the plant room, where the service from the avenue enters. The building grows by about 150 m², which Hartmann had expected and Callum had not. He recovers part of it by reducing the generous corridor on the upper floor, and Natarajan agrees to the rest after seeing the reasons.
The section changes too. The structure on the upper floor is about 0.9 m deep. Mensah asks where the ducts will run. If they run below the beams, the ceiling drops by 0.5 m and the floor-to-floor height must rise to keep the classrooms' clear height. If they run between the beams, parallel to them, they need no extra depth; but the branches that cross the beams to reach each room must go below them, or through holes cut in the beams, which Szymańska allows only in a narrow zone near the middle of the beam's depth and away from the supports. Callum chooses a hybrid that is common in timber buildings: the main ducts run along the bar in the corridor zone, between the beam lines and under a lowered corridor ceiling, and short branches drop into each room under a single beam. The rooms keep their exposed timber ceilings; the corridor is lower and carries everything. His floor-to-floor height on the ground floor becomes 5.0 m, and on the upper floor 4.8 m.
Electrical systems and resilience
The electrical system of an all-electric building carries every load: heat pumps, pumps, fans, lights, the café's kitchen, the makerspace's machines, the elevator, hundreds of computers and chargers. Mensah estimates the peak demand roughly by floor area and use, and arrives at a service of about 400 to 500 kVA at 600 V, three-phase, which the utility will confirm. From the main electrical room, feeders run to a panel on each floor, to the plant room and to the roof. Emergency lighting along the exit routes runs from batteries for the time the code requires. The fire alarm system has its own batteries. The elevator is not required to run in a power failure in a building of this height, but it must return to the main floor.
The brief's requirement for a warm, lit room in a winter outage is a matter of resilience rather than code. Mensah and Callum decide that the gathering room and the commons will be the refuge, because they are on the ground floor, near the main entrance and the park entrance, and have their own washrooms. A battery system of about 150 kWh, charged by solar panels on the roof and by the grid, will keep their lights, a small heat pump circuit, the circulating pumps for their radiant floor, the ventilation for those rooms and the phone and internet equipment running for twelve hours. The radiant slab helps: once warm, its mass stays warm for hours even when the heat pumps stop. The rest of the building can cool slowly; its insulation and airtightness mean that on a cold night it will lose only a few degrees in twelve hours.
Coordination begins
With structure and systems both drawn, the first clashes appear. A main duct in the corridor meets a glulam beam at the east core. The radiant floor tubes run under the area where the library stacks will be fixed to the slab. A plumbing riser for the upper floor washrooms comes down in the middle of the children's library. The sprinkler main, which the code lesson will add, must also find a route. Mensah asks Callum to begin a coordination drawing: a reflected ceiling plan of the upper floor and a set of sections through the corridor, showing every beam, duct, pipe, light, sprinkler and cable tray at its real size and level. In practice this is done in a coordinated building information model, with clash detection run every week. In the studio, at this level of resolution, a careful hand-drawn or modelled section at 1:50 through the most crowded part of the building does most of the work.
Worked problem
Where does the plant room go?
Callum is considering three locations for the main plant room: a basement under the east end, the roof, or the ground floor at the east end beside the loading area. Which should he choose?
Show solution
- Basement: on the lake clay and below the groundwater level, excavation and waterproofing are expensive, and a flooded plant room would disable the building.
- Roof: the heat pumps, pumps and tanks are heavy and would load the timber roof; replacing a heat pump means a crane; the borefield pipes would have to run up the building.
- Ground floor east end: next to the loading area for replacement, close to the borefield under the terrace, on the structural slab that can carry the weight, and away from the quiet library.
- Consider noise: the plant room is next to the makerspace, which is noisy anyway, and separated from the library by the east core.
- Put the light ventilation units on the roof, where their intakes and exhausts are easy to separate.
Answer: The heavy plant goes on the ground floor at the east end; the ventilation units go on the roof in a screened enclosure.
Exercise 6: mechanical and electrical integration
- Choose heating, cooling and ventilation systems for your building and write three lines on why.
- Draw thermal zones on your plans and estimate the outdoor air with the script.
- Locate and size the plant room, ventilation units, electrical room, shafts and closets, and update your gross area.
- Draw one coordinated section at 1:50 through the most crowded ceiling space.
Self-check
- Can every piece of equipment be replaced without demolishing anything?
- Does your floor-to-floor height include structure, ducts, ceiling and clear height?
- Which room keeps people warm in a winter outage, and what powers it?
Common mistakes
MistakeLeaving the plant room to the end of the design.
InsteadAllow about one twentieth of the floor area for plant, shafts and electrical rooms from the start.
MistakeIgnoring the outdoor air load.
InsteadCalculate it early; in a well-insulated building it is often the largest heating load.
MistakePutting heavy plant on a timber roof.
InsteadPut heavy equipment on a slab near a loading door; put light units on the roof.
MistakeRunning every duct below every beam.
InsteadPlan distribution with the structure: mains between beam lines, branches under single beams.
MistakeTreating resilience as a generator to be added later.
InsteadDecide which room is the refuge and design its power, heat, light and air.
Summary and key terms
- The systems of the Commons must be comfortable, ventilated, all-electric, efficient, quiet, maintainable and replaceable.
- Ground-source heat pumps under the terrace and park supply radiant floors, fan coils and a dedicated unit for the multipurpose room.
- A dedicated outdoor air system with heat recovery and demand control cuts the outdoor air heating load by about four fifths.
- Plant rooms, shafts, electrical rooms and ceiling spaces take about one twentieth of the floor area and must be planned from the start.
- A battery system with rooftop solar keeps the gathering room and the commons warm and lit for twelve hours in an outage.
- Heat pump
- A machine that moves heat from a cooler place to a warmer one using electricity.
- Borefield
- A group of boreholes through which a ground-source heat pump exchanges heat with the ground.
- Dedicated outdoor air system
- A system that supplies conditioned outdoor air separately from the system that heats and cools the rooms.
- Heat recovery ventilator
- A unit that transfers heat from exhaust air to incoming outdoor air.
- Demand control
- Reducing ventilation when rooms are not fully occupied, usually by measuring CO₂.
Practice problems
Work each problem on paper first, then reveal the answer to check.
A library zone of 900 m² holds 90 people. With 2.5 L/s per person and 0.6 L/s per m², what outdoor air does it need?
Show answer
2.5 × 90 + 0.6 × 900 = 765 L/s.
Heating 2,400 L/s of outdoor air through 55 K needs about how much heat without recovery?
Show answer
1.2 × 2,400 × 55 ≈ 158,000 W, or about 158 kW.
With heat recovery of 80% effectiveness, what is left?
Show answer
About a fifth: roughly 32 kW.
What plant room area does a rule of 4% suggest for a building of 3,600 m²?
Show answer
About 144 m².
Why are ground-source heat pumps more efficient than air-source ones on the coldest nights?
Show answer
The ground stays at about 6 to 8 °C, while the outdoor air may be −30 °C.
Why should the plant room door be large?
Show answer
So that equipment can be replaced at the end of its life without demolition.
Lesson quiz · 5 questions
Score 60% or more to complete this lesson.
Create a free account to save your progress, take quizzes and earn a certificate.