
ARCH-240 · Lesson 10 of 12 · 21 min
Durability
Durability week begins with a walk. Vasić leads the class around a block of the Exchange District's old warehouses and newer infill buildings, pointing at things. A century-old limestone sill, worn soft at the edges but sound. A twenty-year-old brick wall with white streaks below every window. A steel stair whose bottom step has rusted through where snow is piled against it every winter. A cedar door, silver-grey on the south face, green with algae on the north. A sealant joint torn open on a sunny west corner. 'Every building ages,' she says. 'The question is whether it ages well or badly. Ageing well is a design decision. So is ageing badly; it's just one nobody meant to make.'
What durability means
Durability is the ability of a building or its parts to perform their functions over a period of time, under the conditions they actually face, with the maintenance they actually receive. It is not the same as strength or hardness: a hard stone can crumble from salt crystallization, while soft lead flashing can last two hundred years. Durability is always relative to a use, an exposure and a period.
Two terms help. The design service life is the period over which the owner and designer intend a building or component to perform, with planned maintenance. The predicted service life is how long it is likely to last given its materials, design, workmanship, environment and maintenance. Good design makes the predicted life at least as long as the design life. In Canada, CSA S478, Durability in buildings, gives guidance on design service lives, typically suggesting 25 to 49 years for short-life buildings, 50 to 99 years for medium-life buildings such as most offices and schools and 100 years or more for long-life buildings such as major public buildings. Components within the building have shorter lives that should be planned: roofing perhaps 20 to 30 years, sealants 15 to 20, mechanical equipment 15 to 25, windows 30 to 50, structure the life of the building.
How materials decay
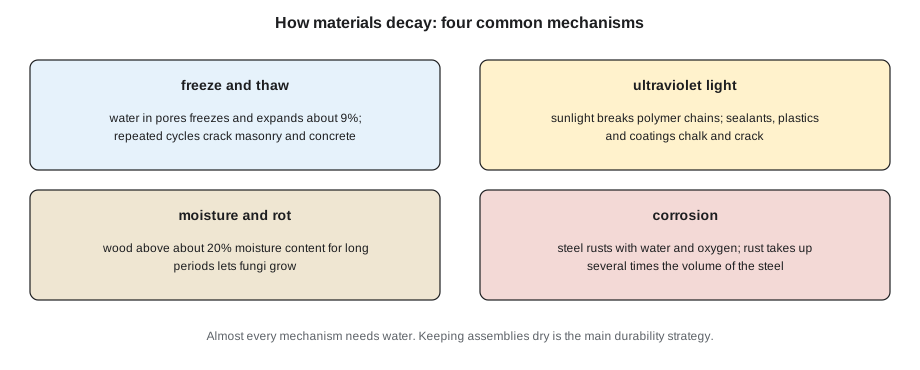
The decay mechanisms met in earlier lessons can be grouped by their causes.
- Water in its many forms: rain, snow, ice, groundwater, condensation, leaks and humidity. It drives rot, corrosion, freeze-thaw damage, efflorescence and mould, and it carries salts and pollutants into materials.
- Temperature: freeze-thaw cycles, thermal movement that fatigues joints and sealants, and heat that ages roof membranes and plastics.
- Sunlight: ultraviolet radiation degrades polymers, coatings and wood surfaces; solar heating makes dark surfaces hot.
- Chemicals: de-icing salts, sulphate-bearing soils, acid rain, chlorides near the sea, and reactions between incompatible materials such as galvanic corrosion.
- Biology: fungi, mould, algae, insects, birds and roots.
- Use: abrasion by feet and carts, impact, vandalism, cleaning chemicals.
Almost every mechanism needs water. Rot needs it, corrosion needs it, freeze-thaw needs it, salt damage needs it, and mould needs it. The single most effective durability strategy is therefore to keep materials dry, or to let them dry quickly when they get wet. That is why the detailing principles of Lesson 9 are also durability principles.
Climate as a load
Engineers design structures for loads; durability design treats climate as a load too. The prairies are hard on buildings: a temperature range of about 70 °C between winter nights and summer afternoons, intense sun, strong winds, many freeze-thaw cycles in spring and autumn, de-icing salts on every walk and road, and very dry indoor air in winter that drives moisture outward through walls. Rain is moderate compared with coastal climates, but wind-driven rain and melting snow against walls are serious.
Freeze-thaw cycles are especially damaging to masonry and concrete, and their number matters more than the coldest temperature. Long, steady cold does less harm than frequent crossings of freezing in spring and autumn, when walls are also wettest.
# Counting freeze-thaw cycles from daily minimum and maximum temperatures (a simplified spring month)
import math
days = 30
cycles = 0
frozen = True
for d in range(days):
    mean = -6 + 10 * d / days                    # warming through the month
    swing = 8                                     # half the daily range on a sunny wall
    tmin, tmax = mean - swing + 2 * math.sin(d), mean + swing + 2 * math.sin(d)
    if frozen and tmax > 0:
        frozen = False
    elif not frozen and tmin < 0:
        frozen = True
        cycles += 1
print("Freeze-thaw cycles on a sunny wall this month:", cycles)
# The same month on a shaded north wall, with a smaller daily swing
cycles2, frozen = 0, True
for d in range(days):
    mean = -6 + 10 * d / days - 2
    tmin, tmax = mean - 4 + 2 * math.sin(d), mean + 4 + 2 * math.sin(d)
    if frozen and tmax > 0:
        frozen = False
    elif not frozen and tmin < 0:
        frozen = True
        cycles2 += 1
print("Freeze-thaw cycles on a shaded north wall:", cycles2)Freeze-thaw cycles on a sunny wall this month: 15 Freeze-thaw cycles on a shaded north wall: 9
The sunny wall in this simple model sees nearly twice as many cycles as the shaded one, because the sun lifts it above freezing on bright days and the night drops it below again. That is one reason why the south faces of old brick buildings on the prairies often show more spalling than the north faces, a result that surprises students who expect the cold side to suffer most. The shaded wall has its own problem: it stays wet longer, so the cycles it does see happen to wetter material. Real assessments use hourly weather records and measured wall temperatures, but even a rough count tells a designer where to use the most frost-resistant brick, the densest concrete and the best-drained details.
Microclimates on a single building can differ more than climates between cities. A north wall stays damp longer and grows algae; a south wall bakes and cycles through freeze and thaw on sunny winter days; a west wall gets the hottest afternoon sun; the bottom metre of every wall gets splashback, snow piled from shovelling and salt from walks. The tops of walls, parapets, sills and anything horizontal get the most water. Durable design looks at each part of the building and asks what it will face.
Designing for durability
Durability is built into a building by a chain of decisions, each of which can strengthen or weaken it.
- Form and massing: roof overhangs protect walls; simple roofs with few valleys, penetrations and internal gutters leak less; buildings raised off the ground keep cladding out of splash and snow.
- Assemblies: rainscreens, drained cavities, continuous control layers and drying paths, as in Lesson 9.
- Material choice: matching each material to its exposure. Exterior-grade brick at the base, treated or naturally durable wood near grade, stainless fasteners in salt splash, UV-stable products in the sun.
- Detailing: overlaps, slopes, drips, end dams and capillary breaks.
- Workmanship: specifying and checking quality, mock-ups and inspections. Many failures come from good designs badly built.
- Maintenance: planning for access, inspection and replacement of short-lived parts.
The idea of sacrificial and replaceable elements helps. A wood sill that will wear can be designed to be replaced without disturbing the window; a protective metal kick plate at the base of a door takes the boot scuffs; the bottom course of cladding near grade can be a separate, tougher material. Vasić points to the rusted stair from the morning walk: a galvanized and painted stringer with a drained bottom plate, lifted off the concrete on stainless spacers, would have lasted decades longer at almost no extra cost.
Estimating service life
How long will a given component last on a given building? Manufacturers publish reference service lives based on testing and experience in standard conditions. The factor method of ISO 15686 adjusts a reference life by multiplying it by factors, each typically between 0.8 and 1.2, for the quality of components, the design level, the quality of work, the indoor and outdoor environment, the in-use conditions and the level of maintenance. The method is approximate, but it forces designers to think about each influence.
# ISO 15686 factor method: estimated service life of wood cladding on the warming hut
reference = 25   # years, manufacturer's reference service life for stained wood boards
factors_names = ["A quality of components", "B design level", "C work execution", "D indoor environment",
                 "E outdoor environment", "F in-use conditions", "G maintenance level"]
designs = {
    "no overhang, on grade, face-fixed, restain when someone notices": [1.0, 0.8, 1.0, 1.0, 0.8, 0.9, 0.8],
    "overhang, raised curb, back-ventilated, restain every 6 years":    [1.0, 1.2, 1.1, 1.0, 0.9, 1.0, 1.2],
}
for name, f in designs.items():
    life = reference
    for x in f:
        life *= x
print(f"{life:5.1f} years {name}")11.5 years no overhang, on grade, face-fixed, restain when someone notices 35.6 years overhang, raised curb, back-ventilated, restain every 6 years
The same wood cladding can last about a dozen years or more than thirty-five depending on decisions that cost very little: an overhang, a raised base, back-ventilation and a commitment to restain on schedule. Vasić asks the students to treat such estimates as a way of comparing options, not as predictions to quote to a client.
Weathering and patina
Not all change is decay. Copper turning green, zinc turning blue-grey, cedar silvering, stone softening at the arrises and weathering steel developing its deep brown are forms of patina that many people find beautiful. Architects can design for weathering by choosing materials that age gracefully, avoiding details that produce streaks and stains, and thinking about where water will run.
Uneven weathering is the usual problem. Water running off a window sill carries dirt and leaves dark streaks below each end of the sill, or washes some areas clean and leaves others dirty. Rust from steel stains concrete below. Copper run-off stains stone green. Wood weathers unevenly where an overhang shelters the top of a wall but not the bottom. Projecting sills with drips and end turn-ups, gutters and downpipes, and consistent exposure across a surface help a building age evenly. The architectural historians Mohsen Mostafavi and David Leatherbarrow wrote a whole book, On Weathering (1993), arguing that weathering should be considered a part of design rather than a defect to be resisted.
Lessons from failures
Failures teach durability better than successes. In British Columbia in the late 1980s and 1990s, thousands of wood-frame condominiums built with face-sealed stucco and few overhangs leaked, rotted and needed rebuilding at a total cost often estimated in the billions of dollars, the so-called leaky condo crisis. The investigations that followed made drained rainscreen walls standard in coastal climates and led to new warranty and licensing rules. In the United States, similar problems with exterior insulation and finish systems (EIFS) applied without drainage over wood frames in the 1990s, notably in North Carolina, led to drained EIFS becoming standard. In both cases, the materials were not the problem in themselves. Face-sealed assemblies with no second line of defence and no drainage were installed in climates and details where they could not dry.
Worked problem
Making the warming hut last fifty years
The city wants the Kestrel Point warming hut to last fifty years with modest maintenance. Identify its most vulnerable parts and propose a durability strategy for each.
Show solution
- Base of the walls: snow, slush and splash from boots. Raise the cladding on a concrete or treated-wood curb 300 mm above grade and use a tough, replaceable kick zone of cement board or metal at the base.
- Door and threshold: heavy wear, salt and wet. Use a stainless or galvanized steel threshold with a drained sill pan and a replaceable wood or composite door skin.
- Roof penetrations: the stove flue. Use a listed flashing boot and storm collar, accessible for inspection.
- Wood cladding: an overhang of at least 450 mm, back-ventilated boards and a penetrating stain renewed every five to seven years.
- Interior: abrasion-resistant boards on the lower walls and a durable rubber floor for skates.
Answer: Protect the base with a raised curb and tough kick zone, drain and flash the door and flue, shelter and ventilate the wood and plan regular restaining.
Exercise 10: durability
- Photograph five examples of decay in your city and identify the mechanism and the water source for each.
- Mark on an elevation of your community hub the zones of severe exposure: splash, snow, salt, sun and run-off.
- Estimate the service life of two cladding options for the hub with the factor method above.
- Draw a detail that makes a vulnerable part of the hub replaceable without disturbing its neighbours.
- Write a short maintenance plan for the hub envelope, listing what must be inspected and when.
Common mistakes
MistakeTreating durability as a property of materials alone.
InsteadConsider exposure, detailing, workmanship and maintenance together.
MistakeIgnoring microclimates.
InsteadCheck each face and zone of the building, especially near grade, under sills and at the top of walls.
MistakeDesigning details that cannot be maintained.
InsteadProvide access and replaceable parts for short-lived elements.
MistakeAssuming the coldest temperature is the worst case.
InsteadCount freeze-thaw cycles in wet seasons, which do more harm than steady cold.
MistakeLetting water run off sills and copings onto walls.
InsteadProject sills with drips and turned-up ends to control staining.
Summary and key terms
- Durability is the ability to perform over time in a given exposure with given maintenance.
- Design service life sets the target; components with shorter lives must be planned for replacement.
- Most decay mechanisms need water, so keeping materials dry is the main durability strategy.
- Climate, microclimate and freeze-thaw cycles act as loads on materials.
- Durability comes from form, assemblies, material choice, detailing, workmanship and maintenance.
- Weathering can be designed for; uneven weathering and staining are design problems.
- Design service life
- The intended period of performance of a building or component.
- Freeze-thaw cycle
- A crossing of freezing and back again, which damages wet porous materials.
- Microclimate
- The local conditions at one part of a building, such as a north wall or the base of a wall.
- Sacrificial element
- A part designed to wear or decay and be replaced, protecting other parts.
- Patina
- A surface change with age, often valued for its appearance.
- Factor method
- A method in ISO 15686 that adjusts a reference service life by factors for conditions.
Practice problems
Work each problem on paper first, then reveal the answer to check.
Why does a north wall often grow algae while a south wall does not?
Show answer
It receives little sun, so it stays damp longer after rain or dew.
A reference life of 30 years is multiplied by factors of 1.1, 1.0, 0.9, 1.0, 0.8, 1.0 and 1.2. What is the estimated service life?
Show answer
About 28.5 years.
Why are spring and autumn often harder on masonry than midwinter?
Show answer
Walls are wetter and temperatures cross freezing more often.
What was the main lesson of the leaky condo crisis?
Show answer
Face-sealed walls without drainage or a second line of defence fail in wet climates; drained rainscreens are needed.
Give one example of a sacrificial element.
Show answer
A kick plate on a door, a replaceable wood sill or a tough base course of cladding.
Lesson quiz · 5 questions
Score 60% or more to complete this lesson.
Create a free account to save your progress, take quizzes and earn a certificate.