
ARCH-220 · Lesson 9 of 12 · 21 min
Sustainability as theory
Dr. Arslan takes the class to Manitoba Hydro Place on Portage Avenue, the headquarters of the province's electric utility, designed by Kuwabara Payne McKenna Blumberg Architects with Smith Carter Architects and opened in 2009. Two office wings rise from a shared podium, and on the north side a solar chimney about 115 m tall draws stale air up and out of the building. In winter, fresh air enters through south-facing winter gardens several storeys high, where it is warmed by the sun and humidified by water falling down long strands of plastic ribbon. 'This building uses a fraction of the energy of a typical office tower of its size,' she says, 'in one of the coldest large cities in the world. That is an engineering achievement. My question for today is whether it is also an architectural theory, a different idea of what a building is.'
Sustainability is usually discussed as a set of technical requirements: insulation values, energy targets, certification checklists. These matter, and you will study them in detail in your environmental systems courses. But sustainability also raises theoretical questions about what architecture is for, how long buildings should last, whether new buildings should be built at all, and how architecture relates to nature and to future generations. This lesson treats sustainability as a theory, with a history, competing positions and consequences for form.
Origins: climate, nature and limits
Long before the word sustainability became common, architects studied how buildings could work with climate. Victor Olgyay's Design with Climate (1963) showed how sun, wind, temperature and humidity in different regions should shape the form, orientation and materials of buildings, and it introduced the bioclimatic chart for comfort. The landscape architect Ian McHarg's Design with Nature (1969) proposed mapping the natural systems of a region, soils, water, vegetation and slope, in layers, and building only where the land could support it, a method that later became the basis of geographic information systems.
The environmental movement of the 1960s and 1970s gave these ideas urgency. Rachel Carson's Silent Spring (1962) exposed the effects of pesticides. The Club of Rome's report The Limits to Growth (1972) used computer models to argue that continued exponential growth in population and industry would exhaust resources. The oil crises of 1973 and 1979 made energy expensive and inspired a wave of solar and earth-sheltered houses. In Canada, the Saskatchewan Conservation House in Regina (1977), a superinsulated, airtight house with heat recovery ventilation, became an important precursor of today's low-energy buildings.
In 1987 the United Nations World Commission on Environment and Development, chaired by Gro Harlem Brundtland, published Our Common Future, which defined sustainable development, in paraphrase, as development that meets present needs without compromising the ability of future generations to meet theirs. The Earth Summit in Rio de Janeiro in 1992 brought the concept into international policy. Since then, climate change has become the central concern: buildings, through their operation and their construction, account for a very large share of global energy use and carbon emissions, commonly estimated at more than a third.
Four positions
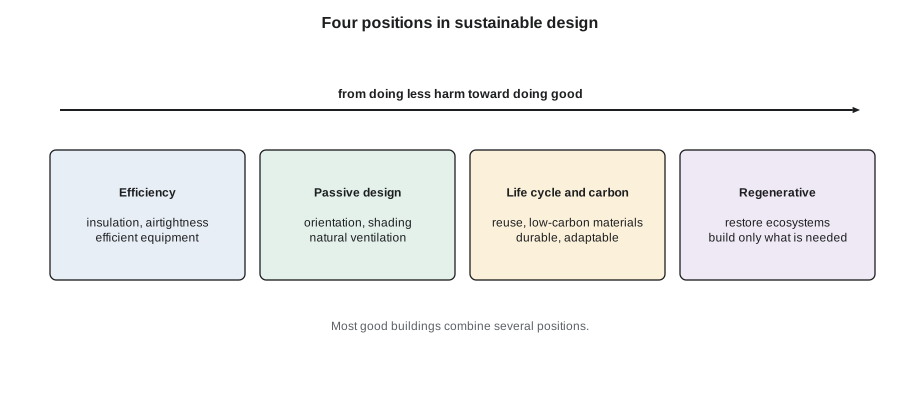
Sustainability is not one theory but several, and they lead to different architectures. It helps to distinguish four positions, though most architects combine them.
The first is efficiency: buildings should use less energy and water to do the same work, through insulation, airtightness, efficient equipment and renewable energy. This position is measured by standards and certifications. The British BREEAM system began in 1990; the United States Green Building Council, founded in 1993, launched LEED at the end of the 1990s; the Passivhaus standard, developed by Wolfgang Feist and first built in Darmstadt, Germany, in 1991, sets a strict limit on heating demand of about 15 kWh per square metre per year (4.75 kBtu per square foot per year). Efficiency is essential, but on its own it can make buildings that are technically excellent and architecturally ordinary.
The second is bioclimatic or passive design: buildings should use form, orientation, mass, shading and natural ventilation to work with climate, so that machines do less. This position connects sustainability to critical regionalism and to vernacular traditions, and it tends to produce buildings whose form expresses their climate. Manitoba Hydro Place is an example: its winter gardens and solar chimney are architectural elements, not hidden equipment.
The third is life cycle and carbon: buildings should be judged by their total environmental impact over their whole life, including the embodied carbon of making materials, building, maintaining and eventually demolishing them. As operating energy falls, embodied carbon becomes a larger share of the total, and the choice of materials such as concrete, steel and timber becomes a central design decision. The architect Carl Elefante's phrase, the greenest building is the one that is already built, sums up a consequence: reusing existing buildings is often the most sustainable choice.
The fourth is regenerative or sufficiency design: buildings should not merely reduce harm but contribute positively to ecosystems and communities, and society should ask how much building is really needed. William McDonough and Michael Braungart's Cradle to Cradle (2002) proposed designing products and buildings so that all materials can be reused or returned safely to nature. The Living Building Challenge, launched in 2006, asks buildings to produce more energy than they use, collect and treat their own water and avoid toxic materials. Sufficiency goes further, questioning growth itself and favouring smaller, shared and adapted spaces.
Operational and embodied carbon
The distinction between operational and embodied carbon has changed architectural thinking since about 2010. Operational carbon comes from the energy used to heat, cool, ventilate and light a building, year after year. Embodied carbon comes from extracting, manufacturing and transporting materials, from construction, and from maintenance, replacement and demolition. For an older building in a cold climate heated by fossil fuels, operational carbon dominates. For a new, very efficient building on a clean electricity grid, embodied carbon may be the larger part of its lifetime emissions, and most of it is released before the building opens.
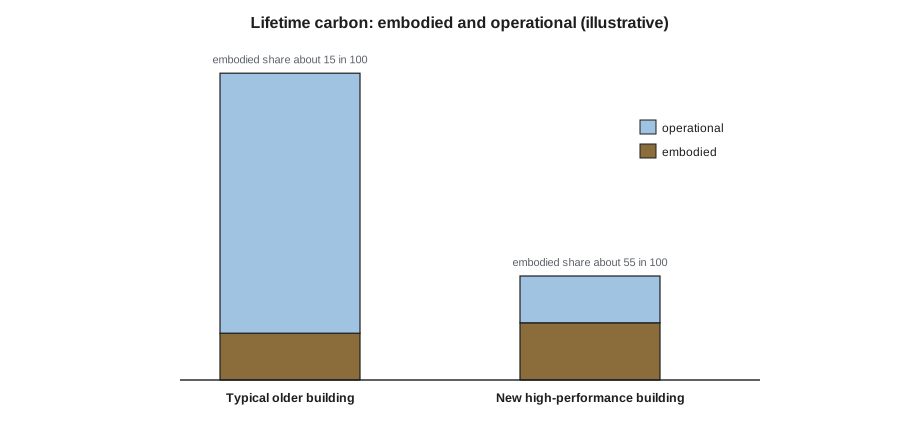
This shift has consequences for design theory. It favours reusing structures rather than demolishing them, choosing lower-carbon materials such as timber where appropriate, using less concrete and steel through efficient structural design, and designing buildings that can be adapted rather than replaced. It also changes the meaning of durability: a building that lasts two hundred years and can be adapted to new uses spreads its embodied carbon over a long life.
# Energy use intensity (EUI): annual energy per unit of floor area.
buildings = {   # kWh per m2 per year
    "Typical older office tower (illustrative)": 280,
    "New office meeting a recent code (illustrative)": 150,
    "Manitoba Hydro Place (reported)": 85,
    "Very low energy office (illustrative)": 60,
}
base = buildings["Typical older office tower (illustrative)"]
area = 60000    # floor area, m2
for name, eui in buildings.items():
    saving = 1 - eui / base
print(f"{name}: {eui} kWh/m2, {eui * area / 1e6:.1f} GWh a year, {saving:.0%} below the older tower")Typical older office tower (illustrative): 280 kWh/m2, 16.8 GWh a year, 0% below the older tower New office meeting a recent code (illustrative): 150 kWh/m2, 9.0 GWh a year, 46% below the older tower Manitoba Hydro Place (reported): 85 kWh/m2, 5.1 GWh a year, 70% below the older tower Very low energy office (illustrative): 60 kWh/m2, 3.6 GWh a year, 79% below the older tower
The illustrative figures show how large the differences between buildings can be. A building like Manitoba Hydro Place uses less than a third of the energy of a typical older tower, which over decades is an enormous saving. But the script measures only operational energy. A complete comparison would add the embodied carbon of each building's structure and envelope, and for the old tower, the carbon already spent long ago, which is lost if it is demolished.
Sustainability and architectural form
Does sustainability produce a recognizable architecture? In the 1970s, solar houses with sloping glass walls and earth-bermed roofs had a distinctive look, often criticized as clumsy. In the 1990s and 2000s, eco-tech buildings by Foster, Piano and others expressed environmental systems as high-tech elements, as you saw in Lesson 6. Since about 2010, a new aesthetic has emerged around mass timber, reuse and visible repair: exposed wood structures, old frames with new additions, and materials left with their history visible.
The Pritzker Prize has registered this shift. In 2021 it went to the French architects Anne Lacaton and Jean-Philippe Vassal, known for the principle of never demolishing: their transformation, with Frédéric Druot and Christophe Hutin, of 530 apartments in three social housing blocks in the Grand Parc district of Bordeaux (completed 2017) added winter gardens and balconies to the existing buildings while residents stayed in their homes, at a fraction of the cost of demolition and rebuilding. In 2022 it went to Diébédo Francis Kéré, whose primary school in his home village of Gando, Burkina Faso (2001), built by villagers from local clay bricks under a lifted metal roof that lets hot air escape, showed how passive design and community participation can produce architecture of great dignity with minimal resources.
| Building or text | Place | Author or architect | Date | Position |
|---|---|---|---|---|
| Design with Climate | Book | Victor Olgyay | 1963 | Bioclimatic design |
| Design with Nature | Book | Ian McHarg | 1969 | Mapping natural systems |
| Saskatchewan Conservation House | Regina | Saskatchewan Research Council team | 1977 | Superinsulation and airtightness |
| Our Common Future | Report | Brundtland Commission | 1987 | Sustainable development |
| Manitoba Hydro Place | Winnipeg | KPMB with Smith Carter | 2009 | Passive design and very low energy in a cold climate |
| Gando Primary School | Burkina Faso | Francis Kéré | 2001 | Local materials, passive cooling, community building |
| Grand Parc transformation | Bordeaux | Lacaton and Vassal, Druot, Hutin | 2017 | Never demolish; add and improve |
Critiques and tensions
Sustainable architecture faces several critiques. The first is greenwashing: buildings, developers and products that claim environmental benefits they do not deliver, for example a certified office tower in a location reachable only by car. The second is the performance gap: buildings often use more energy in operation than their designs predicted, sometimes much more, because of how they are used and maintained. Measured data, rather than design claims, is the real test. The third is the tension between sustainability and other values: a heavily insulated building with small windows may be efficient but dark; a demolition may be wasteful but necessary for accessibility or density. The fourth is justice: the costs and benefits of environmental policy, and of climate change itself, fall unevenly on rich and poor, a theme you will take up in the next lesson.
Worked problem
Reuse or rebuild?
The class's studio site on Portage Avenue includes a three-storey concrete-framed warehouse of the 1920s, structurally sound but poorly insulated. The client wants a new six-storey building. Ingrid proposes keeping the warehouse and adding three storeys of mass timber above it. How should she argue her case?
Show solution
- Identify the embodied carbon saved: the concrete frame and foundations already exist; demolishing them would waste that carbon and add more for a new structure.
- Check feasibility: the existing columns and foundations must be assessed by an engineer to see whether they can carry three more storeys of light timber construction.
- Address operational energy: the old walls can be insulated from inside or outside, and windows replaced, to bring energy use close to that of a new building.
- Consider the other values: the warehouse's high ceilings and large windows give good daylight and character; Jacobs would add that old buildings provide variety.
- Present the argument with numbers: estimate the carbon of the two options over sixty years, including construction, so the client can compare them fairly.
Answer: Reuse with a light addition is often the lower-carbon option and can preserve character, but it must be supported by an engineering assessment and a full life cycle comparison.
Exercise 9: a carbon reading
This exercise takes about four hours.
- Choose a building in your city that claims to be sustainable.
- Find what it claims: certification, energy figures, materials. Look for measured data if available.
- Identify which of the four positions it represents, and draw a section showing how it handles sun, air and heat.
- Deliverable: one page with the section, a list of claims and evidence, and a paragraph judging whether sustainability shaped its architecture or only its equipment.
Self-critique checklist
- Have I distinguished design claims from measured performance?
- Have I considered embodied as well as operational carbon?
- Have I looked at location and transport, not only the building?
- Have I considered the building's effects on the people who use it and live near it?
Common mistakes
MistakeTreating sustainability as only a checklist.
InsteadCertification measures some things; sustainability also raises questions of form, durability, reuse and justice.
MistakeIgnoring embodied carbon.
InsteadAs buildings become efficient, the carbon of making their materials becomes the larger share of lifetime emissions.
MistakeAssuming new is always greener than old.
InsteadReusing existing structures often saves more carbon than any new building can recover in decades.
MistakeTrusting design predictions without data.
InsteadThe performance gap means measured energy use is the real test.
Summary and key terms
- Sustainability is a set of technical requirements and also a theory about what architecture is for and how long it should last.
- Its roots include Olgyay (1963), McHarg (1969), the energy crises of the 1970s and the Brundtland report (1987).
- Four positions can be distinguished: efficiency, passive design, life cycle and carbon, and regenerative or sufficiency design.
- The distinction between operational and embodied carbon favours reuse, efficient structure and adaptable buildings.
- Recent Pritzker laureates, Lacaton and Vassal (2021) and Kéré (2022), show sustainability moving to the centre of architectural values.
- Sustainable development
- Development that meets present needs without compromising the ability of future generations to meet theirs.
- Operational carbon
- Emissions from the energy used to run a building over its life.
- Embodied carbon
- Emissions from making, transporting, building, maintaining and demolishing a building's materials.
- Passivhaus
- A standard for very low energy buildings with a strict limit on heating demand.
- Performance gap
- The difference between a building's predicted and measured energy use.
Practice problems
Work each problem on paper first, then reveal the answer to check.
What did Olgyay's Design with Climate (1963) contribute?
Show answer
A method for shaping buildings by regional climate, including the bioclimatic chart.
What is the difference between operational and embodied carbon?
Show answer
Operational carbon comes from running the building; embodied carbon comes from making, building and disposing of its materials.
Name the four positions in sustainable design described in this lesson.
Show answer
Efficiency; passive or bioclimatic design; life cycle and carbon; regenerative or sufficiency design.
Why did Lacaton and Vassal receive the Pritzker Prize?
Show answer
For work based on never demolishing, such as transforming social housing in Bordeaux while residents stayed.
What is the performance gap?
Show answer
The difference between predicted and measured energy use.
Lesson quiz · 5 questions
Score 60% or more to complete this lesson.
Create a free account to save your progress, take quizzes and earn a certificate.