
ARCH-220 · Lesson 6 of 12 · 21 min
High-tech and structural expression
Dr. Arslan meets the class in the middle of the Esplanade Riel, the pedestrian bridge across the Red River between downtown Winnipeg and Saint-Boniface, completed in 2004 to a design by Étienne Gaboury. A single tall pylon rises from the middle of the river, and a fan of steel cables runs from its top to the deck, holding it up. 'Look at the cables,' she says. 'You can see exactly how this bridge works. The deck wants to fall; the cables pull it up; the pylon is pushed down into the riverbed; the back-stays balance the pull. Nothing is hidden. For some architects, that is not just engineering. It is the most honest kind of beauty.' Callum, who has been drawing the cables, says it looks like a harp.
High-tech architecture, sometimes called structural expressionism, is the name for buildings that display their structure, services and technology as the main source of their architectural character. It emerged in Britain in the late 1960s and 1970s, and its leading figures, Norman Foster, Richard Rogers, Renzo Piano, Nicholas Grimshaw and Michael Hopkins, built some of the most famous buildings of the late twentieth century. It continued a long tradition of structural thinking that runs from Gothic cathedrals through the iron and glass of the nineteenth century, and it shaped the work of engineers who became celebrated in their own right.
Sources: the machine aesthetic and Banham
The idea that architecture should express the technology of its time goes back at least to the nineteenth century. Viollet-le-Duc, the French architect and theorist whose writings you met in ARCH-121, argued that Gothic architecture was a rational system of structure and that new materials such as iron demanded new forms. The Crystal Palace of 1851, the great railway sheds and the Eiffel Tower were admired by early modernists as engineering without architectural pretence. Le Corbusier's Towards an Architecture of 1923 praised ships, airplanes and grain elevators as models of form shaped by purpose.
In the 1960s, the critic Reyner Banham revived and redirected this tradition. In Theory and Design in the First Machine Age (1960), he argued that early modernism had betrayed its own enthusiasm for technology by freezing it into a white, static style. In The Architecture of the Well-Tempered Environment (1969), he argued that environmental services, heating, ventilation, lighting and air conditioning, had become as important to architecture as structure, and that architects should design with them openly rather than hide them in ceilings. The drawings of Archigram, which you met in Lesson 2, and the work of the American engineer and inventor Buckminster Fuller, gave younger architects images of a lightweight, adaptable architecture of frames and plug-in parts.
Kahn: served and servant spaces
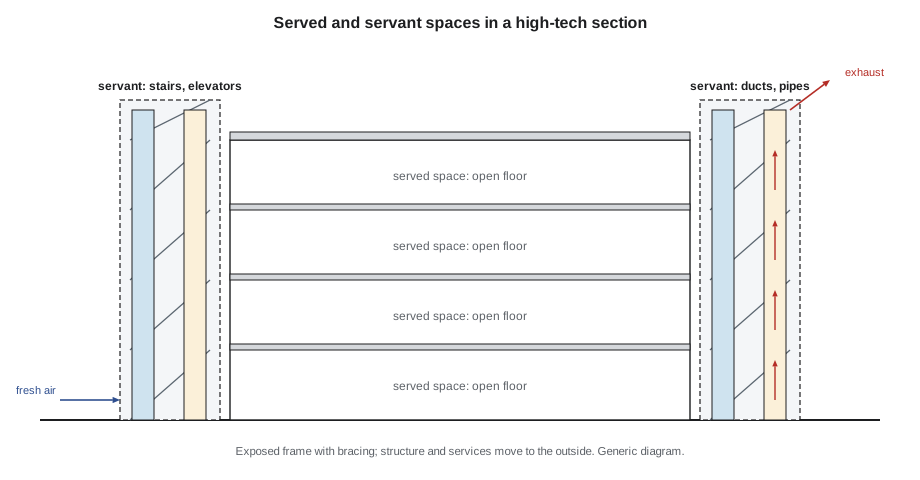
An important idea came from an architect who was not high-tech at all. Louis Kahn, designing the Richards Medical Research Laboratories at the University of Pennsylvania (1957 to 1965), separated what he called served spaces, the laboratories where people work, from servant spaces, the towers that held stairs, exhaust ducts and supply ducts. The servant towers stand outside the laboratory blocks, in brick, and give the building its silhouette. Kahn's distinction became a basic tool of architectural thinking: identify what serves and what is served, and give each its proper place and expression.
The Pompidou: a building turned inside out
The first great high-tech building was the arts complex in Paris named after President Georges Pompidou, designed by Renzo Piano and Richard Rogers with the engineering firm Ove Arup and Partners, especially the engineer Peter Rice. Piano and Rogers, then young and little known, won an international competition in 1971 against nearly seven hundred entries, and the building opened in 1977. Its idea was radical: to provide huge, completely open floors for a library, a museum of modern art and an industrial design centre, by moving everything else outside.
The structure is a steel frame of columns and long trusses spanning about 48 m (157 ft), connected to the columns by cast steel brackets called gerberettes, which project beyond the columns and carry tension rods at their outer ends. The services, air ducts, water pipes and electrical conduits, run up and across the back façade, painted in a code that identifies each system. On the front, escalators in glass tubes climb diagonally across the façade, carrying visitors to the top with views over the city. Parisians were shocked; critics called it an oil refinery. It became one of the most visited buildings in France, and the sloping square in front of it became one of the liveliest public spaces in Paris.
Foster and Rogers in the 1980s
In the 1980s high-tech became the architecture of finance. Richard Rogers's Lloyd's building in London (1978 to 1986), for the insurance market, has a central atrium surrounded by trading floors, with six service towers of stainless steel outside, containing stairs, lifts and toilets, and with cranes left permanently on top for maintenance. Its outside is a forest of pipes, ducts and gleaming steel, and inside it is a calm, top-lit hall.
Norman Foster's headquarters for the Hongkong and Shanghai Bank in Hong Kong (1979 to 1986) was at the time one of the most expensive buildings ever built. Instead of a central core, it has eight groups of steel masts at the sides of the building, from which floors are hung on giant trusses at five levels, so that the banking hall can rise as a tall atrium through the middle. A sunscoop of mirrors reflects daylight down into the atrium. Many components were prefabricated in different countries and shipped to Hong Kong. Foster's earlier Willis Faber and Dumas building in Ipswich, England (1975), with a black glass wall that follows the curve of the medieval street pattern, a swimming pool and a roof garden for the staff, showed that high-tech could also be humane.
| Building | Place | Architect and engineer | Date | Expressed element |
|---|---|---|---|---|
| Richards Medical Laboratories | Philadelphia | Louis Kahn | 1957 to 1965 | Servant towers for ducts and stairs |
| US pavilion, Expo 67 | Montreal | Buckminster Fuller | 1967 | Geodesic dome of steel struts |
| Munich Olympic roofs | Munich | Günter Behnisch, Frei Otto | 1972 | Cable net and acrylic panels |
| Pompidou arts complex | Paris | Piano and Rogers; Arup, Peter Rice | 1971 to 1977 | Frame, services and escalators outside |
| Lloyd's building | London | Richard Rogers | 1978 to 1986 | Service towers in stainless steel |
| HSBC headquarters | Hong Kong | Norman Foster | 1979 to 1986 | Floors hung from masts and trusses |
| Esplanade Riel | Winnipeg | Étienne Gaboury | 2004 | Cable-stayed deck from a single pylon |
Lightweight structures: Fuller and Otto
A parallel line of thought aimed at doing more with less material. Buckminster Fuller's geodesic domes, built from short struts arranged on the surface of a sphere, could enclose enormous volumes with very little material. His United States pavilion at Expo 67 in Montreal, a dome about 76 m (250 ft) in diameter originally covered in acrylic panels, still stands on Île Sainte-Hélène as the Biosphère, though its skin burned in 1976. The German architect and engineer Frei Otto developed tents and cable nets, finding their shapes by experiments with soap films, chains and fabric models. With Rolf Gutbrod he designed the West German pavilion at Expo 67, and with Günter Behnisch the roofs over the Olympic stadium and arenas in Munich (1972), a vast cable net covered in transparent acrylic panels. Otto was named the Pritzker laureate in March 2015, an announcement brought forward because he had died the day before.
Lightweight structures are an argument as well as a technique. They suggest that architecture should use resources sparingly and that structural efficiency is a form of beauty. The same argument runs through the work of the Spanish engineer and architect Santiago Calatrava, whose bridges and stations of white steel and concrete are shaped like skeletons and wings, and through the work of engineers such as Cecil Balmond and Jörg Schlaich, whose collaborations with architects made new forms possible.
# A cable carrying a uniform load hangs in a parabola.
# Horizontal pull H = w * L**2 / (8 * f): less sag means far more pull.
w = 2.0       # load along the span, kN per m (illustrative)
L = 60.0      # span, m

for f in (12.0, 6.0, 3.0, 1.5):    # sag at mid-span, m
    H = w * L**2 / (8 * f)
    V = w * L / 2                    # vertical reaction at each support
    T = (H**2 + V**2) ** 0.5         # tension at the supports
print(f"sag {f:4.1f} m: span/sag {L / f:4.0f}, horizontal pull {H:6.0f} kN, support tension {T:6.0f} kN")sag 12.0 m: span/sag 5, horizontal pull 75 kN, support tension 96 kN sag 6.0 m: span/sag 10, horizontal pull 150 kN, support tension 162 kN sag 3.0 m: span/sag 20, horizontal pull 300 kN, support tension 306 kN sag 1.5 m: span/sag 40, horizontal pull 600 kN, support tension 603 kN
The script shows why cable structures look the way they do. Halving the sag doubles the horizontal pull, so a very flat cable needs enormous anchors or masts to hold it. Designers of cable roofs and bridges choose a sag that balances appearance, height and the size of the supports. When a building expresses its structure, it also expresses choices like this, and a trained eye can read them.
From high-tech to eco-tech
From the 1990s, many high-tech architects turned their skills toward environmental performance, sometimes called eco-tech. Foster's Commerzbank tower in Frankfurt (1997) has sky gardens spiralling around a triangular atrium that ventilates the offices naturally. His dome over the restored Reichstag in Berlin (1999) has a mirrored cone that reflects daylight into the parliament chamber and draws stale air out. Renzo Piano's Jean-Marie Tjibaou Cultural complex in Nouméa, New Caledonia (1998), uses tall timber shells inspired by Kanak huts to catch the trade winds. The technology is still expressed, but now it serves climate as well as flexibility. You will study this shift in Lesson 9.
Criticisms of high-tech
High-tech has been criticized on several grounds. Its buildings were often very expensive, and exposed services are costly to maintain, clean and replace; the Pompidou needed a major renovation within twenty years, and another long closure for renovation was planned from 2025. Steel and glass buildings with large exposed frames can lose heat and gain sun, which had to be countered with energy-hungry plant. Critics have also argued that high-tech often expressed technology as an image rather than a necessity: a tube or truss placed outside because it looks technical, not because it works better there. Defenders reply that the best high-tech buildings delivered real flexibility, light and public space, and that their honesty about how buildings work is an educational value in itself.
Worked problem
Expressing structure in a small building
Callum is designing a covered market hall at The Forks, about 24 m (80 ft) wide. He wants a column-free interior and wants the structure to be visible. Dr. Arslan asks him to compare two options: deep steel trusses spanning the full width, or a central row of columns with shorter beams.
Show solution
- List the requirements: open floor, natural light, a structure that can be seen and understood.
- Option A, full-span trusses: no columns inside; the trusses are deep, perhaps one-tenth to one-fifteenth of the span, and become a strong visual element that can carry skylights between them.
- Option B, central columns: shallower beams and lower cost, but a row of columns divides the hall and limits stall layouts.
- Consider expression: in option A the trusses can be detailed so their top and bottom chords and diagonals read clearly, and services can run through them, a served and servant arrangement in section.
- Decide: for a market where flexibility matters, option A is worth its cost; the truss becomes the architecture, as at the Pompidou on a small scale.
Answer: Structural expression is a design decision with consequences for cost, flexibility and light. Choosing it means detailing the structure as carefully as any façade.
Exercise 6: structure you can read
This exercise takes about three hours.
- Find a building, bridge or canopy in your city whose structure is visible.
- Draw it in elevation and section, and draw arrows showing how loads travel to the ground.
- Identify each part as working in tension, compression or bending.
- Deliverable: one page with drawings, load arrows and a paragraph judging whether the structure is expressed honestly or only as an image.
Self-critique checklist
- Have I traced every load from the roof or deck to the ground?
- Have I identified which members are in tension and which in compression?
- Have I noticed what is hidden as well as what is shown?
- Have I considered how the exposed elements are protected from weather and fire?
Common mistakes
MistakeThinking high-tech simply means using new materials.
InsteadIt means making structure, services and technology the main expressive element of the architecture.
MistakeAssuming exposed services are always cheaper.
InsteadThey avoid ceilings but must be finished, protected and maintained to a high standard, which is often more expensive.
MistakeTreating structural expression as purely technical.
InsteadIt is an aesthetic and ethical position, a claim that honesty about how buildings work is beautiful.
MistakeForgetting that lightweight structures need strong supports.
InsteadFlat cables and membranes pull hard on their anchors and masts.
Summary and key terms
- High-tech architecture makes structure, services and technology its main expressive element; it emerged in Britain in the late 1960s and 1970s.
- Banham argued for an architecture that embraced environmental services; Kahn distinguished served and servant spaces.
- The Pompidou in Paris (1977), Lloyd's (1986) and the HSBC headquarters in Hong Kong (1986) are key high-tech buildings.
- Fuller and Otto developed lightweight domes, tents and cable nets; the Expo 67 pavilions in Montreal are major examples.
- From the 1990s, eco-tech turned high-tech skills toward environmental performance.
- High-tech
- An architecture that expresses structure, services and technology as its main architectural character.
- Served and servant spaces
- Kahn's distinction between the main spaces of use and the spaces that hold circulation and services.
- Geodesic dome
- A dome made of short struts arranged on the surface of a sphere, developed by Buckminster Fuller.
- Cable net
- A lightweight roof of crossing cables in tension, covered with panels or fabric.
- Eco-tech
- High-tech architecture oriented toward environmental performance.
Practice problems
Work each problem on paper first, then reveal the answer to check.
Who designed the Pompidou arts complex in Paris, and when did it open?
Show answer
Renzo Piano and Richard Rogers, with Ove Arup and Partners; it opened in 1977.
What did Kahn mean by served and servant spaces?
Show answer
Served spaces are the main spaces of use; servant spaces hold stairs, ducts and services.
How are the floors of Foster's HSBC headquarters supported?
Show answer
They are hung from trusses carried by steel masts at the sides.
What happens to the horizontal pull in a cable if its sag is halved?
Show answer
It doubles.
What was Banham's argument in The Architecture of the Well-Tempered Environment?
Show answer
That environmental services had become as important as structure and should be designed openly.
Lesson quiz · 5 questions
Score 60% or more to complete this lesson.
Create a free account to save your progress, take quizzes and earn a certificate.