
ARCH-220 · Lesson 5 of 12 · 22 min
Critical regionalism
In February, when the rivers are frozen solid, Dr. Arslan takes the class onto the skating trail at The Forks. Along the ice stand small warming huts, some designed by architects from around the world through an annual competition. She stops at a cluster of shelters on the river designed by Patkau Architects of Vancouver and built in 2011: thin, flexible plywood shells bent into tall, leaning cones, grouped so that they shield one another from the wind, with openings turned away from the prevailing northwest gusts. 'These could only be here,' she says. 'They respond to this wind, this cold, this low sun and this frozen river. But they are not log cabins. They are as inventive as anything built in Tokyo or Zurich. That combination is what Kenneth Frampton called critical regionalism.'
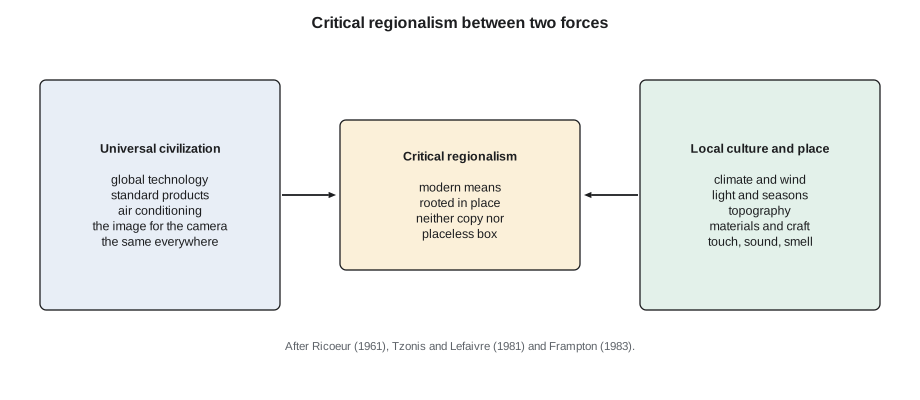
Critical regionalism is a theory of architecture that tries to resist both placeless global modernism and nostalgic imitation of local styles. It proposes that buildings should be modern in their technology and their thinking, but rooted in the particular conditions of their place: its climate, light, topography, materials and building culture. It is less a style than a stance, and its buildings look very different from one region to another. That is the point.
Universal civilization and national cultures
The starting point for the theory was an essay by the French philosopher Paul Ricoeur, Universal Civilization and National Cultures, first published in 1961. Ricoeur observed that the spread of modern science, technology and economics was creating a single world civilization, and that this brought real benefits: health, comfort, communication. But it also threatened to erode the creative core of local cultures, leaving a mediocre sameness everywhere. He posed what he called a paradox: how to become modern and return to sources at the same time.
Architecture faced the same paradox. By the 1970s, the international office tower, the airport, the suburban mall and the highway interchange looked much the same in Dallas, Frankfurt and Singapore. At the same time, postmodernism's answer, to apply familiar historical images to these buildings, struck many architects as a superficial form of scenery. The architects Alexander Tzonis and Liane Lefaivre coined the term critical regionalism in an essay of 1981, to describe architecture that drew on regional elements critically, by making them strange and new, rather than sentimentally.
Frampton's six points
The British-born historian Kenneth Frampton, who taught at Columbia University in New York, made the term famous in an essay of 1983, Towards a Critical Regionalism: Six Points for an Architecture of Resistance, published in the collection The Anti-Aesthetic. He expanded it in later editions of his book Modern Architecture: A Critical History (first published 1980). Frampton's six points can be summarized as follows.
- Culture and civilization: architecture must resist the levelling effect of global consumer civilization while using its technical benefits.
- The rise and fall of the avant-garde: the avant-garde's original critical role has been absorbed into marketing, so resistance must come from elsewhere.
- Critical regionalism and world culture: the theory is not a return to the vernacular but a mediation between universal and local, an arrière-garde rather than an avant-garde.
- The resistance of the place-form: buildings should be bounded and rooted in a specific place, against the endless placelessness of the suburban strip and the freeway.
- Culture versus nature: topography, context, climate and light: a building should respond to its site, for example by building into a slope rather than bulldozing it flat, and to the specific light and climate, rather than relying entirely on air conditioning and artificial light.
- The visual versus the tactile: architecture should be experienced by the whole body, through texture, temperature, sound and smell, not only as an image for the eye or the camera.
Frampton's examples included Jørn Utzon's Bagsværd Church near Copenhagen (1976), with a plain, factory-like exterior of precast concrete and white tiles enclosing an interior whose billowing concrete vault filters soft Nordic light; Alvar Aalto's town hall at Säynätsalo in Finland (1949 to 1952), a brick courtyard building raised on a mound, reached by a grass stair; Tadao Ando's concrete houses in Japan; and the work of Álvaro Siza in Portugal and Luis Barragán in Mexico.
Climate, light and the tactile
Of Frampton's six points, the last two have had the most direct influence on design. A building that responds to climate and light uses the specific conditions of its site as design material. In a cold climate this might mean compact forms, thick insulated walls, south-facing glass to catch low winter sun, deep window reveals and entrances turned away from the prevailing wind. In a hot, dry climate it might mean courtyards, shaded walls, small windows and thermal mass. In each case, the building's form expresses its response, so that you can read the climate from the architecture.
The emphasis on the tactile was a critique of an architecture made for photographs. Frampton argued that buildings were increasingly designed to look striking in magazines rather than to be lived in. The Finnish architect Juhani Pallasmaa developed this idea in The Eyes of the Skin (1996), arguing that architecture is experienced through all the senses: the weight of a door, the warmth of a wooden handrail, the echo of footsteps on stone, the smell of a cedar wall. Peter Zumthor's Therme Vals, a thermal bath built into a hillside in Switzerland (1996), made from layers of local gneiss stone, is often cited as an example of this sensuous architecture.
# Heating degree-days from average monthly temperatures (base 18 C).
# A rough index of how much a climate demands heating.
days = [31, 28, 31, 30, 31, 30, 31, 31, 30, 31, 30, 31]
climates = {   # approximate monthly mean temperatures, C (illustrative)
    "Prairie city": [-16, -13, -5, 4, 11, 17, 20, 19, 12, 5, -5, -13],
    "Upper Midwest city": [-9, -7, 0, 8, 15, 20, 23, 21, 16, 9, 1, -7],
    "Mediterranean city": [10, 11, 13, 15, 19, 23, 26, 26, 23, 19, 14, 11],
    "Tropical city": [27, 27, 28, 28, 29, 29, 28, 28, 28, 28, 28, 27],
}
for name, temps in climates.items():
    hdd = sum(max(0, 18 - t) * d for t, d in zip(temps, days))
    cold = sum(1 for t in temps if t < 0)
print(f"{name:20s} heating degree-days about {hdd:5.0f}, months below freezing: {cold}")Prairie city heating degree-days about 5536, months below freezing: 5 Upper Midwest city heating degree-days about 4112, months below freezing: 3 Mediterranean city heating degree-days about 1026, months below freezing: 0 Tropical city heating degree-days about 0, months below freezing: 0
The figures are approximate, but the contrast is enormous. A prairie city needs roughly five times the heating of a Mediterranean one, and a tropical city needs almost none. A critical regionalist building in each of these places would look entirely different, not because of a chosen style, but because the climate is part of the design problem. Observe how this reasoning differs from postmodernism: the regional character comes from conditions, not images.
Critical regionalism in Canada
Canada, with its extreme climates, vast distances and strong regional identities, has been especially fertile ground for this way of thinking. In Nova Scotia, Brian MacKay-Lyons has built houses and small buildings along the Atlantic coast that use the simple forms of local barns, sheds and fishing buildings, long gabled volumes clad in wood or metal, with precisely placed openings and porches framing the sea. From 1994 to 2011 he ran the Ghost Lab, a summer design-build school on his farm, where students built pavilions on the ruins of an old settlement. His work shows how a modern architect can learn from a vernacular without copying it.
On the West Coast, Patkau Architects, founded by John and Patricia Patkau in Edmonton in 1978 and based in Vancouver since 1984, built Strawberry Vale School in Victoria (1996), with a plan that steps down a rocky slope and roofs that bring daylight deep into the classrooms. Their buildings across the country, from libraries to music schools, are shaped by the specific landform and weather of each site. Shim-Sutcliffe Architects in Toronto, led by Brigitte Shim and Howard Sutcliffe, have designed houses and small public buildings, such as Integral House in Toronto (2009), with ravine sites, water, wood and light treated with exceptional care.
Indigenous architects have offered another and deeper form of regional architecture, rooted in relationships with land that long predate European settlement. Douglas Cardinal, of Siksika and Métis heritage, designed St. Mary's Church in Red Deer, Alberta (1968), and the Canadian Museum of History in Gatineau (1983 to 1989), with long curving forms that recall the shapes of land shaped by wind and water. In 2018 he presented UNCEDED: Voices of the Land, the Canadian exhibition at the Venice Architecture Biennale, curated with Gerald McMaster and David Fortin and featuring eighteen Indigenous architects and designers from Canada and the United States, the first Indigenous-led exhibition to represent Canada there. You will return to Indigenous architecture in Lesson 10.
In Manitoba, Étienne Gaboury, born in Swan Lake in 1930, developed a modern architecture of the prairie and of Franco-Manitoban culture. His Precious Blood Church in Saint-Boniface (1968) is a spiral of shingled roof planes that rises like a tipi or a wind-shaped mound, with light falling from an opening at the peak. His later Esplanade Riel footbridge (2004) crosses the Red River on a single tall pylon. In Winnipeg, the architecture firm 5468796 and others have continued this tradition with inventive, inexpensive buildings for the city's climate.
| Building | Place | Architect | Date | Regional response |
|---|---|---|---|---|
| Säynätsalo Town Hall | Finland | Alvar Aalto | 1949 to 1952 | Brick courtyard on a mound; grass stair |
| Bagsværd Church | Denmark | Jørn Utzon | 1976 | Factory-like shell; vault of soft northern light |
| Precious Blood Church | Saint-Boniface, Manitoba | Étienne Gaboury | 1968 | Spiral roof of shingles, light from the peak |
| Canadian Museum of History | Gatineau, Quebec | Douglas Cardinal | 1983 to 1989 | Curving forms recalling land shaped by wind and water |
| Strawberry Vale School | Victoria, BC | Patkau Architects | 1996 | Plan stepping down a rocky slope |
| Therme Vals | Switzerland | Peter Zumthor | 1996 | Layers of local stone; bathing as sensory experience |
| Integral House | Toronto | Shim-Sutcliffe | 2009 | Ravine site, wood, water and light |
Beyond Frampton: Murcutt and the Pritzker
The Australian architect Glenn Murcutt is perhaps the purest example of critical regionalism in practice. Working almost alone, he has built houses mainly in rural New South Wales that respond to the hot sun, strong winds and bush fires of their sites: long, thin pavilions of corrugated metal, timber and glass, with louvres, verandas and roof forms that channel breezes and collect rainwater. He quotes an Aboriginal saying about touching the earth lightly, and his buildings sit on the land rather than dominating it. He received the Pritzker Prize in 2002, a sign that the theory had moved to the centre of the profession. Later laureates, such as Wang Shu of China (2012), with his use of recycled tiles and bricks from demolished villages, and Francis Kéré of Burkina Faso (2022), with his clay schools shaded by floating roofs, have extended the same concerns to new regions.
Criticisms of critical regionalism
The theory has its critics. Some argue that the idea of a region is itself problematic: regions are not fixed, they change through migration and trade, and claims about authentic local culture can exclude newcomers. Others point out that critical regionalism has often produced beautiful houses and small public buildings for wealthy or cultured clients, but has had less to say about mass housing, offices and infrastructure, where most building happens. Still others argue that global capital and climate change have made the theory's opposition between universal and local less useful, since both the problems and the solutions are now shared across the world. Frampton himself has acknowledged many of these points while maintaining that resistance to placelessness remains necessary.
Worked problem
Designing a regional warming hut
Ingrid is designing a small warming hut for a frozen river trail in Winnipeg. She proposes a glass box heated by an electric heater, because she wants skaters to see out. Dr. Arslan asks her to revise it using Frampton's points.
Show solution
- Climate: the prevailing winter wind is from the northwest, and temperatures fall far below freezing. A glass box loses heat rapidly and offers no shelter on the windward side.
- Light: the winter sun is low in the south. A small opening facing south admits warm light; the windward side should be closed.
- Topography: the hut sits on ice and must be light and movable. Runners or skids allow it to be dragged into place.
- Material and touch: wood is warm to the hand and easy to work; a bench of wood is more comfortable than metal at minus thirty.
- Revised design: a compact, wind-shedding form closed to the northwest, a low opening to the south with a view along the trail, a wooden bench and lining, and a small wood stove or no heat at all, since shelter from the wind matters most.
Answer: Frampton's points turn a generic glass box into a building that belongs to its place. The view Ingrid wanted is kept, but framed toward the sun and away from the wind.
Exercise 5: a regional reading
This exercise takes about four hours.
- Choose a building in your region built after 1970 that you think responds well to its place.
- Record the climate data for your city: average monthly temperatures, prevailing winds and sun angles at the solstices.
- Draw a section through the building showing how it handles sun, wind, snow or rain, and a detail of one material you can touch.
- Deliverable: one page with the climate data, the section, the detail and a paragraph testing the building against Frampton's six points.
Self-critique checklist
- Have I used real climate data rather than general impressions?
- Have I distinguished a genuine response to place from a regional image applied to a standard building?
- Have I described the building's tactile qualities as well as its appearance?
- Have I considered who the building serves and who might feel excluded by its idea of the region?
Common mistakes
MistakeConfusing critical regionalism with vernacular revival.
InsteadIt uses modern technology and thinking; it learns from the vernacular without copying it.
MistakeThinking a regional building must use traditional forms.
InsteadThe regional character comes from responses to climate, light, topography and material, which can produce new forms.
MistakeTreating the region as fixed and pure.
InsteadRegions change through migration and exchange; the theory works best when it treats culture as living.
MistakeIgnoring the tactile.
InsteadFrampton and Pallasmaa stress that architecture is experienced by the whole body, not only by the eye.
Summary and key terms
- Critical regionalism resists both placeless global modernism and sentimental imitation of local styles.
- Ricoeur (1961) posed the paradox of becoming modern while returning to sources; Tzonis and Lefaivre coined the term in 1981.
- Frampton's essay of 1983 set out six points, stressing place-form, topography, climate, light and the tactile.
- Canadian examples include the work of MacKay-Lyons, Patkau Architects, Shim-Sutcliffe, Gaboury and Douglas Cardinal.
- Critics question the idea of a fixed region and the theory's limited reach beyond houses and small buildings.
- Critical regionalism
- An architecture that is modern but grounded in the climate, light, topography, materials and culture of its place.
- Place-form
- Frampton's term for a bounded architecture rooted in a specific place.
- Vernacular
- The everyday building traditions of a region, usually built without architects.
- Tactile
- Experienced through touch and the body rather than only through sight.
- Arrière-garde
- A rear guard; Frampton's term for a resistant position that defends values rather than seeking novelty.
Practice problems
Work each problem on paper first, then reveal the answer to check.
What paradox did Paul Ricoeur identify?
Show answer
How to become modern and return to sources at the same time.
Who coined the term critical regionalism?
Show answer
Alexander Tzonis and Liane Lefaivre, in 1981.
When did Frampton publish Towards a Critical Regionalism?
Show answer
In 1983.
Name two of Frampton's six points.
Show answer
For example, the resistance of the place-form, and the visual versus the tactile.
What was UNCEDED: Voices of the Land?
Show answer
Canada's exhibition at the 2018 Venice Architecture Biennale, presented by Douglas Cardinal with eighteen Indigenous architects and designers.
Lesson quiz · 5 questions
Score 60% or more to complete this lesson.
Create a free account to save your progress, take quizzes and earn a certificate.