
ARCH-220 · Lesson 3 of 12 · 22 min
Postmodernism and meaning
Dr. Arslan begins the lesson by projecting two photographs side by side without captions. The first is a plain glass and steel office tower with a flat top. The second is a granite skyscraper with a broken pediment on its roof, like the top of an eighteenth-century cabinet. 'Both of these are office buildings in New York,' she says. 'Both house a large corporation. One was built in 1958 and one was finished in 1984. Which one tells you more?' Ingrid says the glass tower tells you nothing except that it is modern. Callum says the granite one is a joke. 'Hold on to both reactions,' Dr. Arslan says. 'The architect of the second building had been one of the great champions of the first kind. Today we find out why he changed his mind.'
Postmodernism was the first sustained attempt to replace modernism with a different theory of architecture rather than reform it. Its central claim was that architecture is a language that communicates meaning, and that modernism, by stripping away ornament, history and symbol, had made buildings mute. Postmodern architects reintroduced columns, arches, pediments, bright paint and wit, often in exaggerated or ironic forms. The movement was strongest from the mid-1960s to the early 1990s, and it left a large and controversial legacy of buildings in Canadian and American cities.
Venturi: complexity and contradiction
The founding text of architectural postmodernism is Robert Venturi's Complexity and Contradiction in Architecture, published by the Museum of Modern Art in New York in 1966. Venturi wrote it as a gentle manifesto, and his argument was simple: he preferred an architecture that was rich and ambiguous to one that was pure and simple. He turned Mies van der Rohe's famous saying less is more into less is a bore. Drawing on Mannerist and Baroque buildings, which you studied in ARCH-121, as well as American Main Streets, he argued that great architecture accepts contradictions, such as a façade that does not match the plan, or a form that is both one thing and another.
Venturi illustrated his argument with his own buildings. The Vanna Venturi House in Philadelphia (1962 to 1964), designed for his mother, has a broad gable split at the top, an arch drawn on the façade that does not carry anything, a chimney that rises through the middle of the house and a stair that has to squeeze past it. Guild House (1960 to 1963), a building of apartments for older people in Philadelphia, has a brick façade like an ordinary apartment block, an oversized column at the entrance and, originally, a gilded television aerial on top as a symbol, ironic or affectionate, of how its residents spent their time.
Learning from Las Vegas
In 1968, Venturi, his partner and wife Denise Scott Brown, and Steven Izenour took a group of Yale students to study the Las Vegas Strip. The resulting book, Learning from Las Vegas (1972), was a research study and a provocation. It took the commercial strip seriously as architecture, measuring its signs, parking lots and casinos and mapping how drivers read them at speed. The authors argued that in the car-oriented American landscape, the sign was often more important than the building, and that architects should learn from this vernacular instead of despising it.
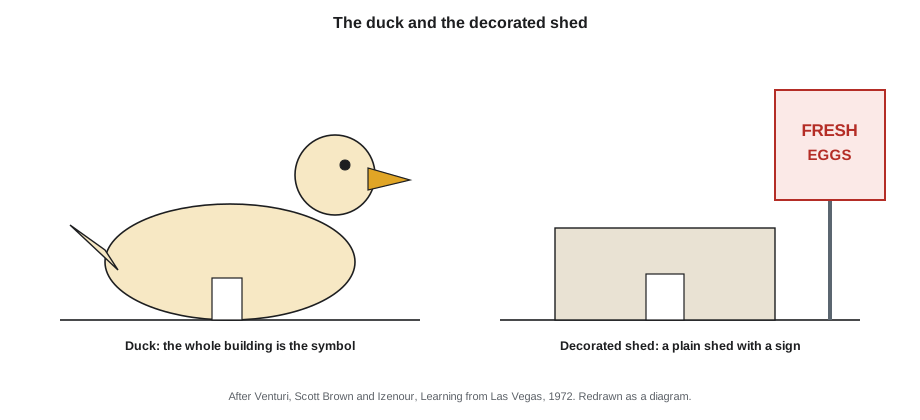
The book's most famous idea is the distinction between the duck and the decorated shed. A duck is a building whose whole form is a symbol, named after a roadside stand on Long Island shaped like a giant duck, where duck eggs and meat were sold. A decorated shed is an ordinary, efficient building with symbols applied to it, like a supermarket with a big sign. Venturi and Scott Brown argued, provocatively, that most modernist buildings were ducks: they made their whole form expressive of function or structure. They preferred the decorated shed, which was honest about being a box and put its meaning in signs and ornament.
Denise Scott Brown's contribution to this work was fundamental, and her treatment by the profession became a lasting controversy. When Venturi alone received the Pritzker Prize in 1991, Scott Brown was not included, though they had worked as partners for decades. A petition in 2013 asked the Pritzker jury to recognize her retroactively, and the jury declined. Her essay Room at the Top? Sexism and the Star System in Architecture, written in 1975 and published in 1989, is still widely read. You will return to these questions in Lesson 10.
Architecture as language: Jencks and semiotics
The critic Charles Jencks gave the movement its name and its theory. In The Language of Post-Modern Architecture (1977) he argued that architecture communicates through signs, as language does, and that it should speak to two audiences at once. He called this double coding: a building should address both the general public, through familiar forms such as gables, columns and bright finishes, and other architects, through irony and reference. A postmodern building might use a classical column that the public reads as dignity and that architects read as a joke about classicism.
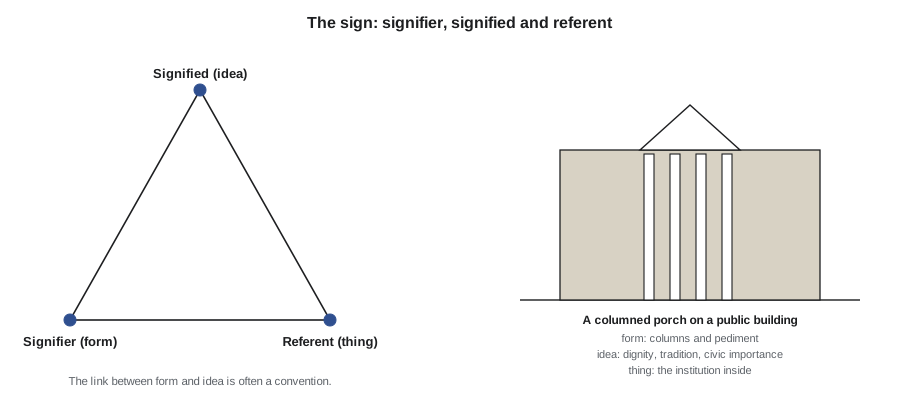
Jencks drew on semiotics, the study of signs developed by the linguist Ferdinand de Saussure and the philosopher Charles Sanders Peirce. In semiotics, a sign consists of a signifier, the form you perceive, and a signified, the concept it calls to mind. The relationship can be based on resemblance, as in a picture; on cause or contact, as smoke indicates fire; or on convention, as a word means what it does only because people agree. Postmodern architects argued that columns, pediments and gables are conventional signs whose meanings are shared by a culture, and that architecture should use them.
The postmodern buildings
Postmodernism produced a wave of buildings from the late 1970s. Charles Moore's Piazza d'Italia in New Orleans (1978) is a public square for the city's Italian community, built of brightly painted columns and arches in stainless steel and neon, set around a fountain shaped like a map of Italy. Michael Graves's Portland Building in Portland, Oregon (1982), which you met in ARCH-121, is a cube of municipal offices decorated with giant flat pilasters, a keystone and garlands, in cream, terracotta and blue. James Stirling's Neue Staatsgalerie in Stuttgart (1977 to 1984) combines a classical rotunda open to the sky with ramps, bright green window frames and pink and blue handrails, and is often considered the movement's finest building.
The building in Dr. Arslan's second photograph is the AT&T Building in New York (1978 to 1984), now called 550 Madison Avenue, by Philip Johnson and John Burgee. Johnson had organized the International Style exhibition of 1932 and worked with Mies on the Seagram Building. Now, with its pink granite and its broken pediment, he announced that the glass box was finished. Critics called it the Chippendale skyscraper, after the eighteenth-century furniture maker. The building became the emblem of corporate postmodernism, in which historical forms became a way of making office towers distinctive and marketable.
In 1980 the first Venice Architecture Biennale, directed by Paolo Portoghesi, was titled The Presence of the Past. Its main exhibit, the Strada Novissima, was an indoor street of twenty façades designed by architects including Venturi and Scott Brown, Graves, Rem Koolhaas, Frank Gehry, Hans Hollein, Ricardo Bofill and Léon Krier. It presented postmodernism as an international movement and showed how varied it was.
In Canada, the most celebrated postmodern public building is Mississauga City Hall (1982 to 1987), by Jones and Kirkland, which won a national competition. It is a composition of simple, archetypal forms, a clock tower, a cylindrical council chamber, a pyramid and a gabled block, arranged around a civic square, as if Mississauga, a suburb that had grown almost overnight, needed to invent the elements of a traditional town. In Winnipeg, the postmodern wave can be seen in office buildings of the 1980s that added granite bases, stepped tops and arched entrances to the downtown skyline.
| Building | Place | Architect | Date | Postmodern idea |
|---|---|---|---|---|
| Vanna Venturi House | Philadelphia | Robert Venturi | 1962 to 1964 | Contradiction; the split gable and drawn arch |
| Guild House | Philadelphia | Venturi and Rauch | 1960 to 1963 | Ordinary building, applied symbols |
| Piazza d'Italia | New Orleans | Charles Moore | 1978 | Bright, ironic classicism |
| Portland Building | Portland, Oregon | Michael Graves | 1982 | Ornament and bright paint on a civic cube |
| Neue Staatsgalerie | Stuttgart | James Stirling | 1977 to 1984 | Classical plan, modern and playful details |
| AT&T Building | New York | Johnson and Burgee | 1978 to 1984 | Corporate classicism; the broken pediment |
| Mississauga City Hall | Mississauga | Jones and Kirkland | 1982 to 1987 | Archetypal civic forms for a new city |
The critique of postmodernism
By the early 1990s postmodernism had many enemies. Modernists argued that it was superficial: historical elements were applied as thin veneers over standard steel and concrete frames, often in cheap materials that aged badly. Critics on the left argued that it had become the style of developers and corporations, a way of selling buildings rather than serving people. The Marxist critic Fredric Jameson, in Postmodernism, or, The Cultural Logic of Late Capitalism (1991), treated postmodern architecture, including John Portman's Westin Bonaventure Hotel in Los Angeles (1976), as a symptom of a culture of surfaces and disorientation. Traditional architects, by contrast, complained that postmodern classicism was ignorant and mocking.
Yet postmodernism changed architecture permanently. It restored the idea that buildings communicate, that context and history matter, and that architecture may be popular and even funny. It opened the way for the revival of traditional urban design, such as New Urbanism, whose planned town of Seaside, Florida (begun 1980s), by Andrés Duany and Elizabeth Plater-Zyberk, became a model for walkable new neighbourhoods. And it made architects more willing to talk to the public. In the 2010s, a new generation of architects began to revisit postmodernism with interest, and campaigns were launched to protect its best buildings, some of which had already been altered or demolished.
Reading meaning in buildings
Postmodernism gives you tools you can use on any building, not only postmodern ones. When you look at a façade, ask what signs it uses and what they mean to different viewers. A columned portico on a bank meant stability and tradition in 1900; on a suburban house in 1990 it meant prestige; on a postmodern office building it might mean all of these, and also irony. Signs change meaning over time and between cultures, and the same form can be read differently by a child, a passer-by, a client and an architect.
# A simple reading grid: which signs does a facade use, and for which audience?
facade = {
    "gable roof": ("home, shelter", "public"),
    "broken pediment": ("classical tradition, made ironic", "architects"),
    "oversized column": ("entrance, dignity", "public"),
    "large sign": ("commerce, name of the business", "drivers"),
    "flat glass wall": ("modernity, efficiency", "architects"),
}
audiences = {}
for sign, (meaning, audience) in facade.items():
    audiences.setdefault(audience, []).append(f"{sign} = {meaning}")
for audience, readings in sorted(audiences.items()):
    print(audience + ":")
    for r in readings:
        print("  " + r)
print("Double coded:", "public" in audiences and "architects" in audiences)architects: broken pediment = classical tradition, made ironic flat glass wall = modernity, efficiency drivers: large sign = commerce, name of the business public: gable roof = home, shelter oversized column = entrance, dignity Double coded: True
The script is a toy, but it does what Jencks asked architects to do: list the signs, decide what each means, and decide whom it addresses. A building that speaks only to architects is not double coded. Neither is one that speaks only to the public.
Worked problem
Duck or decorated shed?
Ingrid is asked to classify three buildings in Winnipeg as ducks or decorated sheds: a big-box hardware store with a large illuminated sign, a museum whose whole form is a sculptural shape, and a fast-food restaurant with a standard roof and a brand logo. How should she reason?
Show solution
- Ask where the meaning is carried: in the overall form, or in applied signs and ornament.
- The hardware store is a decorated shed: an efficient box whose meaning is in the sign.
- The sculptural museum is a duck: the form itself is meant to be the symbol of the institution.
- The restaurant is a decorated shed: the logo and paint scheme carry the brand, not the shape of the building.
- Note the irony Venturi and Scott Brown pointed out: many celebrated architect-designed buildings are ducks, while many ordinary commercial buildings are decorated sheds.
Answer: Classifying by where meaning resides, in form or in applied signs, gives a clear answer and shows why Venturi and Scott Brown found the ordinary strip more honest than many monuments.
Exercise 3: double coding
This exercise takes about three hours.
- Find a building in your city completed between 1975 and 1995 that uses historical forms such as columns, arches, gables or pediments.
- Draw its main façade at a small scale and label every sign you can identify.
- For each sign, write what it might mean to a passer-by and what it might mean to an architect.
- Deliverable: one page with the drawing, a table of signs and meanings, and a paragraph judging whether the building is successfully double coded.
Self-critique checklist
- Have I identified signs in the materials and finishes, not only in the shapes?
- Have I considered how the meaning may have changed since the building was new?
- Have I judged the building on its own terms before judging it by modernist standards?
- Have I noticed what the building does well apart from its signs: plan, light, street presence?
Common mistakes
MistakeThinking postmodernism simply meant adding columns.
InsteadIts theory was about meaning, communication, context and contradiction; ornament was one means among several.
MistakeTreating less is a bore as a rejection of all modern architecture.
InsteadVenturi admired many modern buildings; he rejected the claim that simplicity is always better.
MistakeCrediting Learning from Las Vegas to Venturi alone.
InsteadIt was written by Venturi, Denise Scott Brown and Steven Izenour, and Scott Brown led much of the research.
MistakeConfusing the duck with the decorated shed.
InsteadA duck makes its whole form a symbol; a decorated shed applies symbols to an ordinary building.
Summary and key terms
- Postmodernism argued that architecture is a language and that modernism had made it mute.
- Venturi's Complexity and Contradiction (1966) preferred richness and ambiguity to purity; less is a bore answered less is more.
- Learning from Las Vegas (1972) by Venturi, Scott Brown and Izenour studied the commercial strip and distinguished the duck from the decorated shed.
- Jencks (1977) named the movement and proposed double coding, addressing both the public and architects.
- Postmodernism was criticized as superficial and commercial, but it restored context, history and communication to architecture.
- Postmodernism
- A movement, strongest from the 1960s to the 1990s, that reintroduced history, ornament, symbol and wit into architecture.
- Double coding
- Jencks's term for architecture that speaks to the public and to architects at once.
- Duck
- A building whose whole form is a symbol.
- Decorated shed
- An ordinary building that carries applied signs and ornament.
- Semiotics
- The study of signs and how they produce meaning.
Practice problems
Work each problem on paper first, then reveal the answer to check.
Who wrote Complexity and Contradiction in Architecture, and when?
Show answer
Robert Venturi, in 1966.
What is the difference between a duck and a decorated shed?
Show answer
A duck's whole form is the symbol; a decorated shed is an ordinary building with symbols applied.
What did Jencks mean by double coding?
Show answer
Architecture that addresses both the general public and other architects, often through familiar forms used with irony.
Which New York skyscraper is known as the Chippendale skyscraper?
Show answer
The AT&T Building (1978 to 1984) by Philip Johnson and John Burgee.
Why is Denise Scott Brown's case important?
Show answer
She was a full partner in the work but was excluded when Venturi received the Pritzker Prize in 1991, a case often cited in debates about sexism in architecture.
Lesson quiz · 5 questions
Score 60% or more to complete this lesson.
Create a free account to save your progress, take quizzes and earn a certificate.