
ARCH-201 · Lesson 9 of 12 · 22 min
Construction systems for housing
Marta Szymańska, the structural engineer who helped the students span the hub's hall last term, takes the class to two construction sites in the ninth week. The first is a four-storey wood-frame rental building near the university, where carpenters are standing up wall panels that arrived on a truck that morning, already sheathed, with windows installed. The second is a twelve-storey concrete building downtown, where a crew is pouring a floor slab in the cold, under tarpaulins heated by propane. Back in the studio, she asks the students what the two buildings have in common. 'Both are housing,' Callum says. 'Both have about the same size of homes.' 'And both have a structure that decides almost everything else,' Szymańska replies: 'how high the building can go, how big the rooms can be, how sound travels between homes, how long construction takes and what it costs.'
Choosing a system
The structural and construction system of a housing building is chosen early, because it shapes the plan, the section, the cost and the schedule. The main factors are the height and size of the building, which the code ties to construction types; the span and layout of the homes; the soil; the budget; local construction skills and markets; fire and acoustic performance; and, increasingly, embodied carbon. For mid-rise housing in North America, the usual choices are light wood frame, mass timber, concrete, and combinations of these such as wood over a concrete podium.
Light wood frame
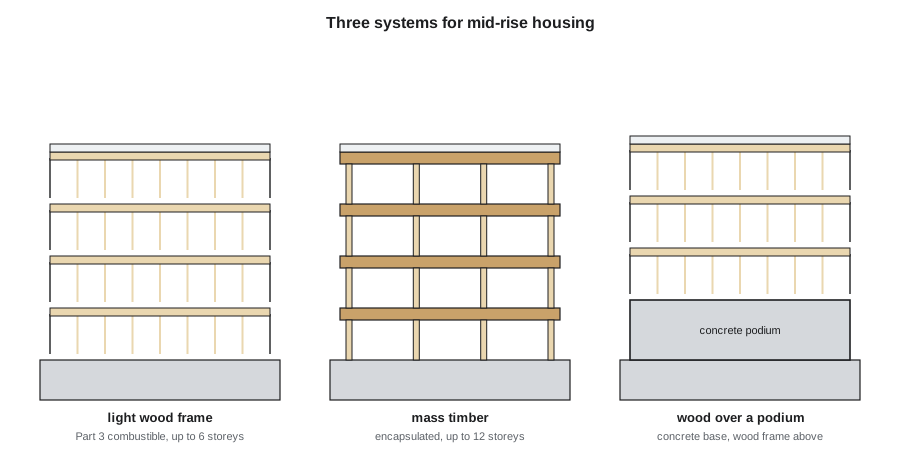
Light wood frame, also called platform framing, is the most common structure for low- and mid-rise housing in Canada. Walls are made of studs, usually at 400 mm centres, sheathed in plywood or oriented strand board; floors are joists or wood trusses; each floor is built as a platform on which the next storey's walls stand. The system is light, cheap, fast to build with widely available skills, and stores carbon in its wood. It is well suited to housing because homes have short spans, many walls and regular plans.
Under the National Building Code, small residential buildings of up to three storeys and limited area can be designed under Part 9, the simpler rules for houses and small buildings. Larger residential buildings fall under Part 3, which since the 2015 edition has permitted combustible wood-frame construction for residential buildings of up to six storeys, with sprinklers and other measures. Manitoba adopts the national codes with amendments.
Wood frame has limitations. Its fire resistance depends on layers of gypsum board, and during construction, before the board and sprinklers are installed, a wood-frame building is vulnerable to fire, so sites need security and fire safety plans. Sound travels through light wood floors and walls unless they are carefully designed. And wood shrinks as it dries, mostly across the grain: in a four-storey building, the cumulative shrinkage of the floor joists and plates can amount to a few tens of millimetres at the roof. Plumbing stacks, elevator shafts, brick veneer and exterior finishes must allow for this movement.
Prefabrication
Much of a wood-frame building can be built in a factory. Panelized construction delivers wall, floor and roof panels to the site ready to lift into place, sometimes with windows, insulation and wiring already installed. Volumetric modular construction delivers whole rooms or homes as boxes, with finishes, kitchens and bathrooms complete, which are stacked on site. Prefabrication can shorten construction by months, improve quality because work is done indoors under controlled conditions, and reduce waste. It is especially attractive in a cold climate, where outdoor construction in winter is slow and costly.
Federal policy is pushing in this direction: Build Canada Homes, launched in 2025, has made factory-built housing one of its priorities. Prefabrication works best when the design is regular and repetitive, with unit widths that fit on a truck, about 4 m for modules, and when the design team, the manufacturer and the builder work together from the start. Szymańska warns that a design drawn without these constraints and then 'converted to modular' rarely saves money.
Mass timber
Mass timber uses large engineered wood panels and members: cross-laminated timber (CLT) panels for floors and walls, glued-laminated (glulam) beams and columns, and other products. It is heavier and more fire-resistant than light frame, because large timbers char on the outside and keep their strength inside. It is fast to erect, precise and quiet on site, and it can be exposed inside, giving homes warm ceilings of wood. The 2020 National Building Code permits encapsulated mass timber construction for buildings of up to twelve storeys, and Brock Commons, an eighteen-storey student residence in Vancouver completed in 2017, showed what is possible with special approval.
For a four-storey building, mass timber usually costs more than light frame, though less than it once did, and its benefits are speed, quality and the character of exposed wood. CLT floors also need extra layers for acoustics, because bare timber transmits impact noise. Greenway Homes is considering CLT floors on light-frame walls for the north bar, a hybrid that would give exposed timber ceilings in the homes.
Concrete and podiums
Concrete structures, usually flat slabs on columns or walls, are used for taller buildings, for podiums and for parking. Concrete is strong, fire-resistant and good at blocking sound between homes, and it allows long spans and flexible layouts. But it is heavy, which matters on the region's clay soils; it is slower to build, especially in winter; it usually costs more per square metre or foot than wood for mid-rise housing; and cement production is one of the largest industrial sources of carbon emissions.
Many urban housing buildings combine systems: a concrete podium for the ground floor, with shops, lobbies, parking or larger homes, and wood frame or mass timber above. The podium provides fire separation, durability at street level and long spans for shops, while the wood above keeps the cost and weight down. On the lumber yard site, with no parking garage and homes on the ground floor, the students' scheme does not need a podium, which saves cost.
Comparing systems
Szymańska gives the students a simplified comparison of three systems for the north bar. The figures are typical values for the studio and must be confirmed by an engineer and a cost consultant for a real project.
# Comparing three structural systems for the north bar (studio values, assumed)
gross = 1936                      # gross floor area of the north bar (m2)
systems = {
    #  name                    structure cost   dead load    structure weeks   embodied carbon
    "light wood frame":       (420,            1.0,        14,               60),
    "CLT floors, wood walls": (640,            1.6,        10,               75),
    "concrete flat slab":     (720,            6.0,        20,               160),
}
for name, (cost, load, weeks, carbon) in systems.items():
    print(f"{name:23s} structure {cost * gross / 1e6:5.2f} M dollars, dead load {load} kPa, "
f"{weeks} weeks, {carbon * gross / 1000:4.0f} t CO2e")light wood frame structure 0.81 M dollars, dead load 1.0 kPa, 14 weeks, 116 t CO2e CLT floors, wood walls structure 1.24 M dollars, dead load 1.6 kPa, 10 weeks, 145 t CO2e concrete flat slab structure 1.39 M dollars, dead load 6.0 kPa, 20 weeks, 310 t CO2e
On these figures, light wood frame is the cheapest and lightest, mass timber is the fastest, and concrete is the heaviest, slowest and most carbon-intensive for this small building. The embodied carbon of the timber options excludes the carbon stored in the wood, which would make them look better still. The concrete slab's dead load is about six times that of the wood frame, which on the clay soils would require larger piles. The students conclude that light wood frame, or a wood hybrid with CLT floors, is the right system for all three parts of their scheme.
Sound between homes
Noise from neighbours is one of the most common complaints in apartment buildings, and it is much harder to fix after construction than to prevent. Sound travels between homes in two ways. Airborne sound, such as voices, music and television, passes through walls and floors and around them through gaps, ducts and connected structure. Impact sound, such as footsteps, dropped objects and moved chairs, travels through floors into the home below. The National Building Code requires walls and floors between homes to achieve a sound transmission class (STC) of at least 50, or an apparent sound transmission class (ASTC), which includes flanking paths, of at least 47. Impact sound is not yet regulated by the code in most places, but Greenway Homes asks for an impact insulation class (IIC) of at least 55.
# Checking separating assemblies against the acoustic targets
assemblies = {
    #  name                                                  STC   IIC (floors only)
    "single stud wall, one layer of gypsum each side":       (45,  None),
    "staggered stud wall, one layer each side":              (52,  None),
    "double stud wall, two layers each side":                (60,  None),
    "joist floor, gypsum ceiling on resilient channels":     (52,  44),
    "joist floor with concrete topping and resilient ceiling": (60, 56),
}
stc_min, iic_min = 50, 55
for name, (stc, iic) in assemblies.items():
    ok = stc >= stc_min and (iic is None or iic >= iic_min)
    detail = f"STC {stc}" + (f", IIC {iic}" if iic else "")
print(f"{'meets' if ok else 'fails'} {detail:16s} {name}")fails STC 45 single stud wall, one layer of gypsum each side meets STC 52 staggered stud wall, one layer each side meets STC 60 double stud wall, two layers each side fails STC 52, IIC 44 joist floor, gypsum ceiling on resilient channels meets STC 60, IIC 56 joist floor with concrete topping and resilient ceiling
The checks show that the simplest wall, a single row of studs with one layer of gypsum board on each side, does not meet the requirement, and that a floor with a lightweight ceiling fails the impact target. Greenway Homes uses double stud walls between homes, which also allow plumbing and ventilation in the cavity without breaching the separation, and floors with a concrete or gypsum topping and a resilient ceiling. Szymańska adds that the rating of an assembly in a laboratory is only achieved on site if the details are right: electrical boxes on opposite sides of a wall must not be back to back, pipes and ducts must be sealed where they pass through, and the floor topping must be isolated from the walls.
Fire separation and services
Each home is a fire compartment, so the walls and floors between homes and around corridors and stairs are fire separations, typically rated for about one hour in wood-frame apartment buildings, with self-closing, rated doors from homes to the corridor. Every penetration through a separation, for pipes, ducts and wiring, must be fire-stopped. The architect coordinates these separations with the structure, the acoustic assemblies and the services, which is easier when units are regular and services are stacked.
Services also shape the structure. Plumbing stacks need vertical shafts or chases aligned through all floors. In-suite ventilation needs ducts in ceiling bulkheads and openings through the exterior wall. Heating and cooling in new housing in cold climates is increasingly provided by electric heat pumps, either one per home or a central system, and the equipment needs space indoors and on the roof or the ground. Electrical rooms, meter rooms, a garbage and recycling room and a mail room must all be planned. Lafontaine asks for a central heat pump system with in-suite ventilation and individual meters, so residents pay for the energy they use and Greenway Homes can maintain one system.
Worked problem
A system for the stacked townhouses
The three-storey stacked townhouses on the west side have a two-storey family home at the bottom and a one-storey flat on top, each 5.5 m wide and 8.5 m deep. What structure suits them?
Show solution
- The spans are short, about 5.5 m between party walls, so light wood frame with floor joists or trusses spanning between the party walls is efficient and simple.
- The party walls between the townhouses can be double stud walls, which provide fire separation and acoustic separation in one assembly and support the floors.
- The floor between the townhouse and the flat above separates two homes, so it needs a topping and a resilient ceiling to meet the impact target.
- Because each home has its own entrance and the building is three storeys, the townhouses can be designed as a simple, repetitive frame that could be panelized in a factory, with the walls built as large panels and lifted into place.
Answer: Light wood frame spanning between double stud party walls, with acoustic floors between the stacked homes, suits the townhouses and lends itself to prefabrication.
Exercise 9: the construction system
This exercise takes about one week.
- Choose a structural and construction system for each part of your scheme and justify it in terms of code, cost, time, soil, acoustics and carbon.
- Draw a structural plan of a typical floor at 1:200, showing bearing walls or columns, spans and stacked services.
- Draw a wall section through two floors of a typical home at 1:20, showing the floor assembly between homes, the exterior wall and a balcony connection.
- Draw a plan detail of a party wall between two homes, with fire and acoustic layers and any services in the cavity.
- Identify which parts of the building could be prefabricated and how the design would need to change.
Self-critique checklist
- Is my structure regular and does it align with the unit plans and the stacked services?
- Do my separating walls and floors meet the acoustic and fire targets?
- Have I allowed for wood shrinkage at elevators, stacks and finishes?
- Have I compared embodied carbon as well as cost?
- Have I considered prefabrication from the start rather than as an afterthought?
Common mistakes
MistakeChoosing concrete by habit for a low building.
InsteadCompare wood frame and mass timber, which are often lighter, cheaper and lower in carbon.
MistakeSingle stud walls between homes.
InsteadUse double stud or staggered stud walls that meet the acoustic target.
MistakeIgnoring impact noise.
InsteadUse toppings and resilient ceilings, and set an impact target.
MistakeBack-to-back electrical boxes and unsealed penetrations.
InsteadDetail and inspect the separations, not only the assemblies.
MistakeDesigning first and converting to modular later.
InsteadPlan prefabrication with the manufacturer from the start.
Summary and key terms
- The construction system shapes height, plan, cost, schedule, sound and carbon, and is chosen early.
- Light wood frame is the usual system for low- and mid-rise housing; codes permit it up to about four to six storeys depending on the jurisdiction and construction type.
- Prefabrication in panels or modules can shorten construction and improve quality, especially in cold climates.
- Mass timber is fast, precise and fire-resistant; codes now permit it at greater heights.
- Separating walls and floors must meet fire and acoustic targets, and the details on site matter as much as the assemblies.
- Platform framing
- Light wood construction in which each floor forms a platform for the walls above.
- Cross-laminated timber
- A panel made of layers of boards glued at right angles to one another.
- Podium
- A concrete base storey or storeys supporting lighter construction above.
- Sound transmission class
- A rating of an assembly's resistance to airborne sound.
- Impact insulation class
- A rating of a floor's resistance to impact sound such as footsteps.
- Volumetric modular
- Prefabrication of whole rooms or homes as boxes that are stacked on site.
Practice problems
Work each problem on paper first, then reveal the answer to check.
Why does wood shrinkage matter in a four-storey building?
Show answer
The cumulative shrinkage can reach tens of millimetres, which affects plumbing stacks, elevators, brick veneer and finishes.
A wall has an STC of 52 and the requirement is 50. Is the separation guaranteed on site?
Show answer
No: flanking paths, gaps and poor details can reduce the field performance below the laboratory rating.
Name two advantages of prefabrication in a cold climate.
Show answer
Work moves indoors, so quality is better and winter weather delays are avoided; construction time on site is shorter.
Why might concrete be a poor choice on clay soils for a small building?
Show answer
Its weight requires larger foundations or piles.
Why do double stud walls suit separations between homes?
Show answer
They achieve high acoustic and fire ratings and provide a cavity for services without breaching the separation.
Lesson quiz · 5 questions
Score 60% or more to complete this lesson.
Create a free account to save your progress, take quizzes and earn a certificate.