
ARCH-201 · Lesson 7 of 12 · 22 min
Outdoor space
Rita Moreau, the daycare director from last term's hub project, has two children of her own and lives in a four-storey rental building on the avenue. Castellanos invites her to the studio in the seventh week, and she brings a list. 'In our building, the play area is behind the parking lot, where nobody can see it from a window, so no parent will let a child go there alone,' she says. 'The balconies are so narrow that you cannot sit on them with a cup of coffee. The front door opens straight onto the sidewalk, so the children run out into the street. And in winter the courtyard is a skating rink of ice, because the snow is piled on the only path.' She pauses. 'I love my apartment. I hate everything outside it.' Castellanos thanks her and turns to the class. 'Most of what she listed is about the spaces between the homes and the city,' she says. 'Those spaces decide whether a building feels like a home or a container.'
A hierarchy of outdoor spaces
Outdoor space in housing ranges from fully private to fully public, and each step along the range needs a clear owner and a clear boundary. Architects often describe four levels.
- Private: balconies, terraces, patios and small gardens belonging to one home, used only by its residents.
- Semi-private: a courtyard, roof garden or play area shared by the residents of one building or group of homes, and closed to the public.
- Semi-public: entrance courts, front gardens and stoops that belong to the building but are visible from and open to the street, where residents and visitors meet.
- Public: the street, the sidewalk, the greenway and the park, open to everyone and maintained by the city.
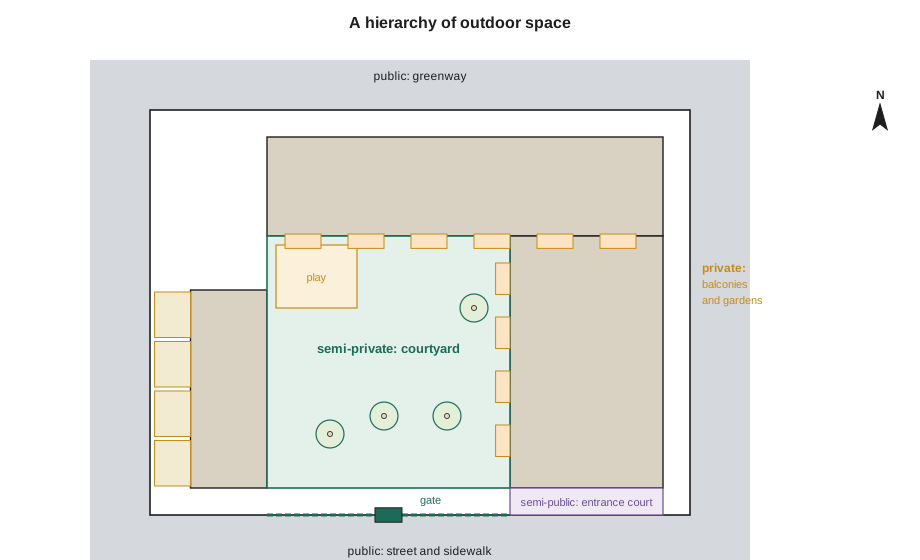
Problems arise when the levels are blurred. A courtyard that anyone can wander into feels unsafe to residents and is used by nobody. A ground-floor patio that opens directly onto a public path is never used, because passers-by look in. A play area that belongs to no building is neglected. The architect's task is to make each level clear, with boundaries that are visible but not hostile: a low fence, a hedge, a change of level, a gate, a change of paving.
Territory and supervision
In 1961, Jane Jacobs argued in The Death and Life of Great American Cities that streets are safe when there are 'eyes on the street': people in homes and shops who can see what happens outside. In 1972, the architect Oscar Newman, in a study of public housing projects, described what he called defensible space: outdoor areas that residents feel they own and can supervise, which they therefore look after and protect. His data suggested that crime was lower where small groups of homes shared clearly defined entrances and outdoor spaces that their windows overlooked, and higher where many homes shared anonymous lobbies, corridors and grounds.
The ideas have been criticized and refined, but their core remains useful for housing design. Outdoor spaces should be overlooked by kitchens and living rooms, not by blank walls or bedrooms with curtains closed. Entrances should face the street or the courtyard, not a parking lot. Groups of homes sharing a space should be small enough that residents recognize one another. And spaces should be designed for specific uses, so that people have reasons to be there. The Danish architect Jan Gehl, who has studied public life for more than half a century, adds that spaces should invite people to stay: seats in the sun, edges to lean on, shelter from wind, things to watch.
Private outdoor space
Every home in the building should have some private outdoor space if possible. It gives residents a place to sit in the sun, grow herbs, dry clothes, keep a bicycle in summer and step outside without going downstairs. In a cold climate, it is used for perhaps five or six months of the year, so it should be designed to be worth its cost and its thermal penalty.
- A balcony should be at least 1.5 m deep, and preferably 1.8 m, so two people can sit at a small table. Narrow balconies of 900 mm are almost useless.
- Recessed balconies, set into the building, are more sheltered and private than projecting ones and give better shading, but they reduce the indoor area.
- Projecting balconies should be thermally broken from the floor slab or supported independently, because a concrete slab running straight through the wall acts as a cooling fin and causes heat loss and condensation inside.
- Guards must be high enough and designed so that children cannot climb them. Codes generally require guards about 1,070 mm high on balconies, with no footholds that a child could use to climb.
- Ground-floor homes need a garden or patio with a clear boundary: a low fence or hedge, a step up and some planting, so residents can sit outside without feeling watched.
- Townhouses benefit from a small front garden toward the street or courtyard and, if possible, a private yard behind.
Glazed or partly enclosed balconies, sometimes called winter gardens, are common in northern Europe. They extend the outdoor season by months, protect against wind and noise, and act as a buffer that reduces heat loss through the wall behind. They cost more and must be carefully detailed to avoid overheating in summer and to keep them from being counted as indoor floor area under zoning rules.
The shared courtyard
The courtyard is the heart of the scheme. It is where children play, older residents sit, neighbours talk and the building's identity forms. Castellanos asks the students to design it as carefully as any room.
- Sun: place seating and play where the sun reaches in spring and autumn, which the studies in lesson 6 identified.
- Supervision: put the play area where it is overlooked by the most kitchens and living rooms, and especially by the family homes.
- Zones for different ages: a sand and water area for toddlers close to benches, a more active play area for older children, a quiet corner with seats for adults and older residents, and perhaps a garden for growing vegetables.
- Boundaries: a gate from the street that residents can open and visitors can see through, and doors from the lobbies and townhouses straight into the courtyard.
- Trees and planting: deciduous trees that shade in summer and let the sun through in winter, and hardy shrubs and grasses.
- Stormwater: rain gardens and permeable paving that let water soak in rather than run into the sewers.
In Rita Moreau's building, the play area was placed where it was least in the way, not where it was most useful. 'In housing,' Castellanos says, 'put the children's play area first and fit the parking around it, not the other way around.'
Designing for winter
Winnipeg is a winter city: for five months of the year, outdoor spaces are cold, snowy and dark by late afternoon. Several northern cities, such as Edmonton, have adopted winter city strategies, which aim to make outdoor life possible and pleasant all year. For the courtyard, this means:
- Shelter from the prevailing north-west wind, which the north bar and the west townhouses provide.
- Sun pockets: south-facing corners where people can sit in the winter sun out of the wind.
- Snow storage: areas where cleared snow can be piled without blocking paths, ideally on lawns or planting beds that drain away from paths and doors, so meltwater does not freeze on the paving.
- A small mound for tobogganing, or a flat lawn that can be flooded as a skating rink, which children use for months.
- Lighting that makes paths and play areas visible and safe in the long evenings, without shining into bedrooms.
- Warm materials and bright accents: timber benches and fences, brightly painted doors and planting with winter interest such as red-twig dogwood and grasses.
Counting outdoor space
The students check how much outdoor space their scheme provides, and how it compares with Greenway Homes' guidelines: at least 5 m² of private outdoor space for every home, at least 10 m² of shared outdoor space per home, and a play area of at least 3 m² per child.
# Outdoor space in the scheme: private, shared and play
homes = 49
private = {
    #  kind                       number  area each
    "balconies":                  (41,   5.4),
    "townhouse gardens":          (4,    33),
    "roof terraces on the flats": (4,    12),
}
court = 680                   # shared courtyard, excluding paths around the edge
play = 130                     # fenced play area inside the courtyard
children = 10 * 2.5 + 18 * 0.8 + 21 * 0.1    # expected children by home size
priv_total = sum(n * a for n, a in private.values())
print(f"Private outdoor space {priv_total:,.0f} m2 = {priv_total / homes:.1f} m2 per home (guide 5)")
print(f"Shared courtyard {court:,} m2 = {court / homes:.1f} m2 per home (guide 10)")
print(f"About {children:.0f} children; play area {play:,} m2 = {play / children:.1f} m2 per child (guide 3)")Private outdoor space 401 m2 = 8.2 m2 per home (guide 5) Shared courtyard 680 m2 = 13.9 m2 per home (guide 10) About 42 children; play area 130 m2 = 3.1 m2 per child (guide 3)
The scheme meets all three guidelines with some margin. The courtyard provides more than the guideline per home, the play area just exceeds the guideline for the expected number of children, and every home has private outdoor space. The townhouse gardens are generous because they are on the ground; the balconies are the minimum size Greenway Homes accepts. Wren notes that, if the balconies were enlarged to 1.8 by 3.6 m, they would be more useful but would add shading and cost, and she decides to make the family homes' balconies larger and keep the others at the minimum.
Front doors and the street
Moreau's complaint about the front door opening straight onto the sidewalk points to an important design question: how homes on the ground floor meet the street. Ground-floor homes need privacy from passers-by, and the street needs eyes on it and life along it. Good solutions provide a small transition zone between the sidewalk and the front door or window.
- A front garden or forecourt about 2 to 3 m deep with a low fence or hedge, so residents can step out and talk to neighbours but passers-by do not look straight in.
- A raised ground floor, about 0.6 to 1.0 m above the sidewalk, reached by a stoop of a few steps, so passers-by look up at windows rather than into them; accessible homes then need a ramp or an entrance from the courtyard.
- Bay windows and porches, which let residents look up and down the street.
- Shared entrance courts with benches, bicycle racks and planting in front of the lobby doors.
Ground-floor homes facing the courtyard need the same care. A small private garden with a hedge in front of each home's patio, and a path that does not run right past the windows, make the difference between homes whose curtains are always closed and homes whose residents sit outside.
Worked problem
Placing the play area
The courtyard is 27 by 28 m. The north bar's homes face south onto it, the east bar's west-facing homes look across it, and the townhouses face it from the west. The prevailing winter wind comes from the north-west. Where should the toddler play area go?
Show solution
- The north-west part of the courtyard is sheltered from the north-west wind by the north bar and the townhouses, and it receives the most sun because it lies farthest from the south edge's shadow.
- It is overlooked by the kitchens of the townhouses, which are family homes, and by the south-facing living rooms of the north bar.
- It is close to the courtyard doors of the north bar lobby and the townhouses, so parents can bring young children quickly and watch from inside.
- Benches facing the play area can sit along the sunny base of the north bar, with a deciduous tree for summer shade.
Answer: The toddler play area belongs in the sheltered, sunny north-west corner of the courtyard, under the windows of the family homes and close to the doors.
Exercise 7: the courtyard and the edges
This exercise takes about one week.
- Draw a landscape plan of the courtyard and the street edges at 1:200, with the hierarchy of spaces, boundaries and gates.
- Design the play areas for two age groups and the seating for adults and older residents, and show which windows overlook them.
- Draw the courtyard in winter: snow storage, cleared paths, lighting, sun pockets and a winter activity.
- Design a typical balcony and a ground-floor garden in section at 1:50, with guards, privacy and the thermal break.
- Calculate private, shared and play space per home and per child and compare them with the guidelines.
Self-critique checklist
- Is every outdoor space clearly private, shared or public?
- Is the play area overlooked by kitchens and living rooms?
- Have I designed for winter as well as summer?
- Are balconies deep enough to use and detailed to avoid heat loss?
- Do ground-floor homes have a transition zone to the street and the courtyard?
Common mistakes
MistakePlacing the play area where it is least in the way.
InsteadPlace it first, where it is sunny, sheltered and overlooked.
MistakeNarrow balconies that cannot hold a table.
InsteadMake them at least 1.5 m deep, more for family homes.
MistakeGround-floor patios opening onto public paths.
InsteadGive them a fence, hedge or level change, and route paths away from windows.
MistakeIgnoring snow storage.
InsteadPlan where snow will be piled and where meltwater will go.
MistakeCourtyards that anyone can walk into.
InsteadUse visible gates and clear boundaries so residents feel the space is theirs.
Summary and key terms
- Outdoor space ranges from private to semi-private, semi-public and public, and each level needs a clear owner and boundary.
- Eyes on the street and defensible space suggest that spaces should be overlooked, owned by small groups and designed for specific uses.
- Balconies should be deep enough to use, thermally broken and guarded so children cannot climb them.
- Courtyards need sun, shelter, supervision, zones for different ages and design for winter.
- Ground-floor homes need a transition zone to the street, such as a front garden or a raised floor.
- Defensible space
- Outdoor space that residents feel they own and can supervise.
- Eyes on the street
- Natural surveillance of public space by people in homes and shops.
- Semi-private space
- Outdoor space shared by the residents of one building or group of homes.
- Thermal break
- An insulating element that interrupts a path of heat flow through the structure.
- Winter garden
- A glazed or partly enclosed balcony that extends the outdoor season.
- Stoop
- A small set of steps and a platform leading to a raised front door.
Practice problems
Work each problem on paper first, then reveal the answer to check.
Why is a 900 mm deep balcony of little use?
Show answer
It is too narrow for a chair and a table, so residents use it only for storage.
What does Newman's idea of defensible space suggest about lobbies?
Show answer
Smaller groups of homes sharing an entrance feel more ownership and supervise it better than large anonymous lobbies.
A courtyard of 700 m² serves 50 homes. Does it meet a guideline of 10 m² per home?
Show answer
Yes: it provides 14 m² per home.
Why should snow be stored on planting beds rather than on paving?
Show answer
Meltwater soaks into the ground or drains away instead of refreezing on paths.
Give two ways to give a ground-floor home privacy from the street.
Show answer
A front garden with a low fence or hedge, and a raised floor reached by a stoop.
Lesson quiz · 5 questions
Score 60% or more to complete this lesson.
Create a free account to save your progress, take quizzes and earn a certificate.