
ARCH-201 · Lesson 8 of 12 · 20 min
Affordability and cost
Ben Okafor, the quantity surveyor who taught the students how to take quantities from a building model last year, arrives in the eighth week with a spreadsheet and a bag of building materials: a stud, a piece of insulation, a square of drywall, a plumbing fitting and a short length of electrical cable. He lays them on the table. 'Every one of these has a price, and every home in your building is made of thousands of them,' he says. 'But the most expensive thing in housing is not on this table. It is time: the months of design, approvals and construction, during which the money is borrowed and the rent is not coming in. A good architect saves materials. A great one saves time.' Beatrice Lafontaine of Greenway Homes joins him to explain how the project will be paid for, and why every dollar of cost becomes rent that someone must pay for fifty years.
What affordable means
Housing is generally considered affordable when a household spends less than 30% of its before-tax income on rent and utilities, as lesson 1 explained. Affordability is therefore a relationship between a home's cost and a household's income, not a property of the building alone. A home renting for 1,500 dollars a month is affordable to a household earning 60,000 dollars a year and unaffordable to one earning 36,000 dollars.
In Canada, programs often define affordable rents relative to the local median household income or to the median market rent. CMHC's rental construction financing, for example, has asked that a share of units rent at no more than 30% of a set income level for a minimum period, typically ten years or more, and provincial and municipal programs set their own definitions. Greenway Homes sets the rents of its twenty below-market homes at 30% of the incomes of the households on its waiting list, and the other twenty-nine at about market rents, which subsidize the rest.
Where the money goes
The total cost of a housing project is usually divided into four parts.
- Land: the cost of the site, including legal fees and any demolition or cleanup. Greenway Homes bought the lumber yard site several years ago with a grant from the city, so in this project land is a small part of the cost, though the contaminated soil from the old yard must still be removed.
- Hard costs: the cost of construction, including structure, envelope, interiors, mechanical and electrical systems, elevators, and site work such as paving, planting and utility connections.
- Soft costs: design and engineering fees, permits and development charges, surveys and testing, legal, insurance, marketing and project management, and the interest on construction loans.
- Contingency: an allowance for unknowns, typically larger early in design and smaller as the design is developed.
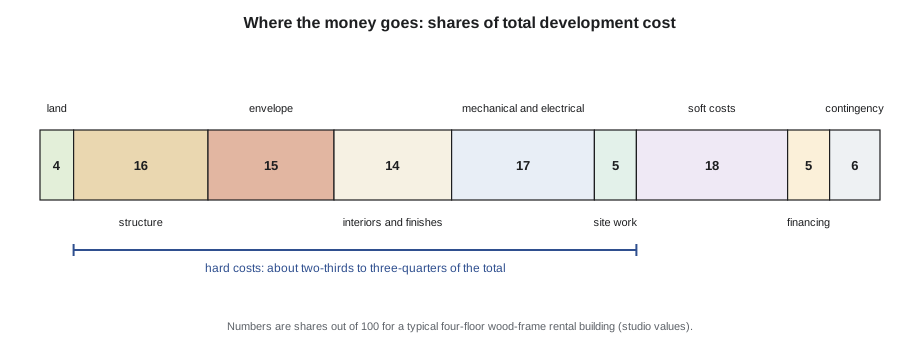
For a four-storey building like the one the students are designing, hard costs typically make up roughly two-thirds to three-quarters of the total. Within the hard costs, the structure, the envelope and the mechanical and electrical systems are the largest parts; interior finishes, kitchens and bathrooms add a substantial share in housing because they are repeated in every home. Okafor tells the class that the costs he uses in the studio are realistic for the city at the time of writing but will be out of date by the time they graduate, because construction costs have risen faster than general prices for much of the last decade.
The pro forma
A pro forma is a financial model of a project that compares its costs with the income it will earn. For rental housing, the key steps are to estimate the total development cost, the rent the homes will earn, the operating costs and the loan the rent can support. The gap between the total cost and the loan must be filled by equity, grants or other subsidies.
# Simple pro forma for 49 rental homes: cost, rent, operating income and the funding gap
gross = 4401                         # gross floor area (m2)
hard = gross * 3600                   # construction cost at 3600 dollars per m2 (assumed)
land, soft_share, cont_share = 1000000, 0.25, 0.05
soft = soft_share * hard
total = land + hard + soft + cont_share * (hard + soft)
print(f"Hard cost {hard / 1e6:6.2f} M, soft {soft / 1e6:5.2f} M, total {total / 1e6:6.2f} M")
print(f"Total cost per home {total / 49:,.0f} dollars")

rents = {    # kind: (homes at market, market rent, homes below market, rent below market)
    "studio":    (4,  1200, 3, 750),
    "1 bedroom": (6,  1400, 8, 850),
    "2 bedroom": (11, 1750, 7, 1050),
    "3 bedroom": (8,  2100, 2, 1250),
}
income = 12 * sum(m * rm + b * rb for m, rm, b, rb in rents.values())
noi = income * (1 - 0.03) - 49 * 6000          # 3 of every 100 dollars lost to vacancy
print(f"Rent per year {income / 1e6:.2f} M, net operating income {noi / 1e6:.2f} M")
print(f"Yield on cost {100 * noi / total:.1f} of every 100 dollars")

rate, years, cover = 0.035, 50, 1.10                # loan terms (assumed) and debt cover
payment = noi / cover
r = rate / 12
loan = payment / 12 * (1 - (1 + r) ** (-12 * years)) / r
print(f"Supportable loan {loan / 1e6:.2f} M at {100 * rate:.1f} over {years} years")
print(f"Gap to fill with equity and grants {max(0, total - loan) / 1e6:.2f} M")Hard cost 15.84 M, soft 3.96 M, total 21.79 M Total cost per home 444,790 dollars Rent per year 0.82 M, net operating income 0.50 M Yield on cost 2.3 of every 100 dollars Supportable loan 10.71 M at 3.5 over 50 years Gap to fill with equity and grants 11.09 M
The model shows a typical result for affordable housing. Even with land almost free and twenty-nine homes at market rents, the rent supports a loan covering less than half of the cost. Even with long-term, low-interest government financing, the gap is about 11 million dollars, which Greenway Homes plans to fill with federal and provincial grants, a capital grant from the city's housing program, a waiver of development charges and some of its own reserves. The yield on cost, under 3 of every 100 dollars, is far below what a private developer would accept, which is exactly why the market does not build homes at these rents without help. Every dollar the design saves reduces the gap or allows rents to be set lower.
Financing programs
Affordable rental housing is almost never built without public support, which comes as low-cost loans, grants, tax measures, land or fast-tracked approvals. The programs change often, so architects working in housing keep track of them through their clients.
At the federal level in Canada, CMHC's Apartment Construction Loan Program offers low-interest, long-term loans for new purpose-built rental housing; its total funding was raised to 55 billion dollars, and since late 2024 it can finance up to the full residential cost of qualifying projects. Build Canada Homes, a new federal agency launched in September 2025 with an initial 13 billion dollars, builds and finances affordable housing, including on public land and with factory-built construction. The Housing Accelerator Fund pays cities that change their rules to allow more housing; the city of Winnipeg signed an agreement for about 122 million dollars in December 2023. Provinces and municipalities add their own grants, tax rebates and land. Lafontaine tells the students that applying to these programs takes as long as the design itself, and that many of them reward particular design features, such as accessible units, energy performance and family homes.
Designing for cost
Okafor gives the students a list of design decisions that most affect the cost of housing, roughly in order of importance.
- Parking: parking structures and underground garages cost tens of thousands of dollars per stall, often more than a small apartment's kitchen and bathroom combined. Reducing or eliminating parking is the single most effective way to cut cost on many sites, which is why the absence of a minimum parking requirement on this site matters so much.
- Height and construction type: buildings that stay within the limits for wood construction, generally four to six storeys depending on the code, cost much less per square metre or foot than concrete or steel buildings.
- Compact massing: a simple, compact shape has less exterior wall and roof per unit of floor area. Every corner, recess and change of roofline adds cost.
- Repetition: repeating unit plans, window types and details lets builders work faster and buy in quantity.
- Stacked services: kitchens and bathrooms stacked vertically and grouped together reduce the length of pipes and ducts.
- Efficiency: a higher ratio of rentable area to gross area means less area to build for the same number of homes.
- Elevators and stairs: each elevator and stair is expensive; the number required depends on the plan and the code.
- Time: a design that is clear and complete when it goes to tender, and that can be built in prefabricated parts, shortens construction and reduces interest costs.
Okafor also warns against false economies. Cheap windows that leak and fail in fifteen years, thin floors that transmit footsteps, poor ventilation that causes mould, or cheap flooring that must be replaced every time a resident moves out will cost Greenway Homes far more over the life of the building than they save at the start. A non-profit landlord thinks in terms of life-cycle cost: the cost of building, operating, maintaining and replacing over many decades. 'Spend money where it lasts,' he says. 'Save it where nobody will ever notice.'
Affordability through design
Design can also make homes more affordable to live in, independent of the rent. Energy-efficient envelopes and heat pumps reduce utility bills, which in a cold climate can be a large part of a household's housing costs. Good daylight reduces lighting costs. In-suite laundry saves trips to a laundromat. A location near transit allows households to give up a car, which can save more than the difference between two rents. Durable, easily cleaned finishes reduce the costs Greenway Homes passes on to tenants. And well-designed common rooms, bicycle storage, workshops and gardens give residents amenities they would otherwise have to pay for.
Worked problem
Finding money in the design
The students' first scheme included a small underground garage of 25 stalls under the north bar, which Okafor estimates at about 75,000 dollars per stall. What happens to the funding gap if the garage is replaced by four accessible surface stalls and two car-share stalls?
Show solution
- The garage costs about 25 × 75,000 = 1.875 million dollars in hard costs. With soft costs of about a quarter and a contingency, the total saving is about 2.5 million dollars.
- Six surface stalls cost much less, perhaps a few tens of thousands of dollars in all, including paving and lighting.
- Without the garage, the north bar can sit on simpler shallow foundations or piles, and the courtyard above is no longer a roof, which simplifies its waterproofing and lets trees grow in real soil.
- The saving is almost a quarter of the funding gap, so Greenway Homes can lower rents, add more below-market homes or reduce the grants it needs.
Answer: Removing the underground garage saves about 2.5 million dollars, a substantial part of the gap, and improves the courtyard. Parking is often the most expensive decision in housing design.
Exercise 8: cost and affordability
This exercise takes about one week and is done in pairs.
- Measure the gross floor area of your scheme and estimate its hard cost using the rate given by Okafor, and its total development cost.
- Build a simple pro forma like the one above, with your own unit mix and rents, and find the funding gap.
- List five design changes that would reduce cost without harming the quality of the homes, estimate their savings and test the effect on the gap.
- Identify the public programs that could fill the gap and the design requirements they impose.
- Calculate the income a household needs to afford each rent in your pro forma at 30% of income.
Self-critique checklist
- Have I distinguished first cost from life-cycle cost?
- Have I tested the most expensive decisions, such as parking and construction type, first?
- Do my savings come from simplicity and repetition rather than from cheap materials that will fail?
- Do I understand how the project will be financed and what the programs require?
- Can I explain in one sentence how my design makes the homes more affordable?
Common mistakes
MistakeTreating affordability as a property of the building alone.
InsteadRemember that it is the relationship between cost and income.
MistakeSaving money on finishes and windows that will fail.
InsteadThink in life-cycle costs; spend where it lasts.
MistakeAccepting expensive parking as a given.
InsteadQuestion parking first; it is often the costliest element.
MistakeComplicated massing for visual interest.
InsteadFind interest in proportion, materials and detail within a compact form.
MistakeIgnoring time.
InsteadDesign for clear documents, repetition and prefabrication to shorten construction.
Summary and key terms
- Housing is affordable when it costs less than 30% of a household's before-tax income; programs define affordable rents relative to local incomes.
- Total development cost comprises land, hard costs, soft costs and contingency; hard costs dominate.
- A pro forma compares cost with rental income; the gap between cost and supportable loan must be filled by equity and grants.
- Public financing programs, which change often, make affordable rental housing possible and impose design requirements.
- The biggest design levers on cost are parking, construction type, compact massing, repetition, stacked services and time.
- Pro forma
- A financial model comparing a project's costs with its income.
- Hard costs
- The costs of construction.
- Soft costs
- Fees, permits, financing and other non-construction costs.
- Net operating income
- Rental income less vacancy and operating costs.
- Yield on cost
- Net operating income divided by total development cost.
- Life-cycle cost
- The total cost of building, operating, maintaining and replacing over a building's life.
Practice problems
Work each problem on paper first, then reveal the answer to check.
What monthly rent is affordable to a household earning 48,000 dollars a year?
Show answer
1,200 dollars (30% of 4,000 dollars a month).
A building costs 20 million dollars and earns a net operating income of 900,000 dollars a year. What is its yield on cost?
Show answer
4.5 of every 100 dollars, or 4.5%.
Why does reducing parking often reduce cost so much?
Show answer
Structured and underground parking costs tens of thousands of dollars per stall and often requires a more expensive structure.
Give an example of a false economy in housing.
Show answer
Cheap windows or flooring that fail early and must be replaced at greater cost.
How can design make homes more affordable to live in, apart from rent?
Show answer
Energy efficiency, location near transit, in-suite laundry and durable finishes reduce residents' other costs.
Lesson quiz · 5 questions
Score 60% or more to complete this lesson.
Create a free account to save your progress, take quizzes and earn a certificate.