
ARCH-201 · Lesson 12 of 12 · 20 min
Final project: multi-family housing
The final review is held at the end of April, on the first warm day of spring, when the snow in the lumber yard has finally melted into puddles. Castellanos has arranged for it to take place in the hub's temporary site office across the greenway, so that the jury can walk to the site between presentations. The jury includes Tomas Okonkwo, Beatrice Lafontaine, Ben Okafor, Danielle Roy, Marta Szymańska and the three test households. Rita Moreau comes too, with her children, and so do two members of the neighbourhood association. Each student presents for twenty minutes, followed by twenty minutes of discussion. 'Tell us who lives here,' Castellanos says, 'and show us their day.'
What the final project must show
The final project brings together every part of the term. The brief lists the required deliverables.
- A site plan at 1:500 showing the building, the courtyard and its landscape, the street edges, entrances, paths, parking, bicycle storage and the neighbouring buildings.
- Floor plans of every level at 1:200, and typical floors of each part at 1:100.
- Furnished plans of every unit type at 1:50, including an accessible unit and a family unit.
- At least two building sections through the courtyard and both bars at 1:100, showing the sun at the solstices and the equinox.
- Street elevations on every frontage with the neighbouring buildings.
- A wall section from foundation to roof through a typical home and balcony at 1:20.
- Diagrams of the unit mix and stacking, circulation and egress, daylight and ventilation, outdoor space hierarchy, structure and acoustic separations.
- A summary sheet of the numbers: areas, homes, mix, zoning, accessibility, outdoor space, parking, cost and the funding gap.
- A physical model of the whole block in its context at 1:200 and a larger model of one home or the courtyard.
- Perspectives from the sidewalk, the courtyard and inside one home, in winter and in summer.
- A short narrative describing a day in the life of the building, through the eyes of its residents.
Wren's scheme
Wren's final scheme is a U-shaped block of three parts around a courtyard that opens to the south. Along the greenway on the north is a four-storey bar, 44 m long and 11 m deep, with a single-loaded corridor on its north side. The corridor is glazed toward the greenway and the hub beyond, with a deep window seat at each stair, and every home in the bar faces south over the courtyard. Along Marlow Street on the east is a four-storey bar, 28 m long and 17 m deep, with a double-loaded corridor, homes facing east to the street and west to the courtyard, and corner homes at its south end. On the west, facing the lane and the small houses beyond, are four stacked townhouses three storeys high, 22 m long in all: a two-storey, three-bedroom family home at the bottom of each, with its own front door to the courtyard and a small yard toward the lane, and a one-storey, two-bedroom flat above, reached by its own stair, with a roof terrace.
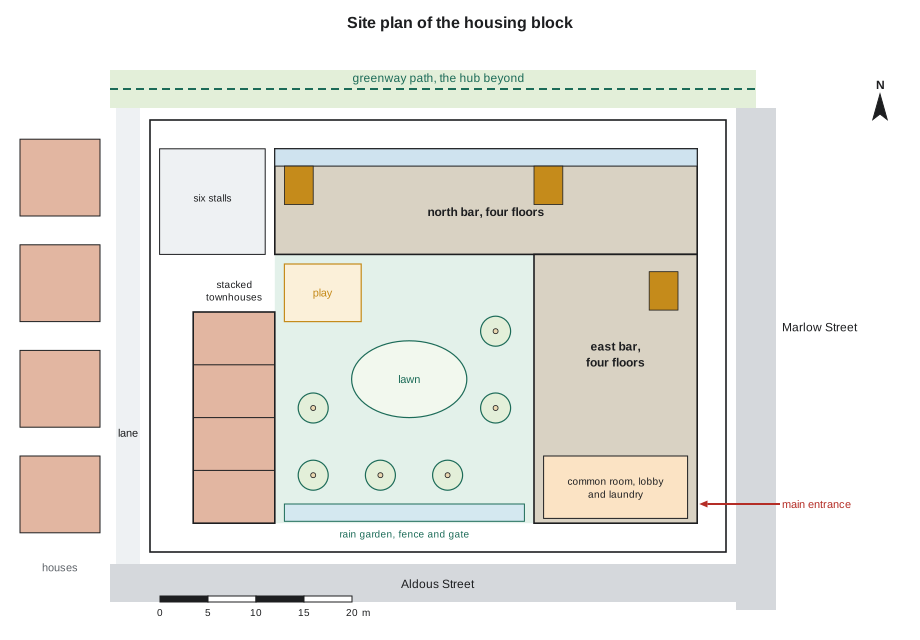
The main entrance is at the south-east corner of the east bar, facing Aldous Street and the bus stop at the end of the block, under a deep canopy. A generous vestibule leads to the lobby, with mailboxes, a parcel room and a bench, and a view straight through to the courtyard. Beside the lobby, with large windows to the street and the courtyard, are the common room and the laundry, where residents gather. The stroller and scooter room, the bicycle room with a space for every bedroom, and the garbage and recycling room are on the ground floor of the east bar, with the bicycle room opening onto Aldous Street and the garbage room onto the lane. The north bar has its own entrance from the greenway at its west stair, beside the second elevator, and both bars have doors straight into the courtyard.
In the courtyard, the toddler play area sits in the sunny, sheltered north-west corner, under the windows of the townhouses and the north bar, with benches along the base of the north bar facing south. A lawn in the middle can be flooded as a skating rink in winter, and a small mound beside it serves for tobogganing. Two rows of serviceberry and maple trees line the paths, and a rain garden along the south edge takes the water from the roofs and paving. A low fence and a gate, which residents open with the same fob as the front door, separate the courtyard from Aldous Street while letting passers-by see in. Four accessible parking stalls and two car-share stalls are in a small court off the lane at the north-west corner, beside the north bar's entrance.
Homes and the section
The homes follow the unit plans developed through the term. Each has an entry with room to sit and remove boots, a coat closet and, in family homes, a stroller alcove. Kitchens and bathrooms line up along a shared service wall and stack through the building. Living rooms and main bedrooms face the courtyard in the north bar; in the east bar, bedrooms are placed on the courtyard side of the homes facing Marlow Street. Every home has a balcony at least 1.5 m deep, and the family homes' balconies are 1.8 m deep and recessed, with privacy screens. In-suite heat recovery ventilators sit above the bathrooms, with their outdoor openings grouped on the balcony walls.
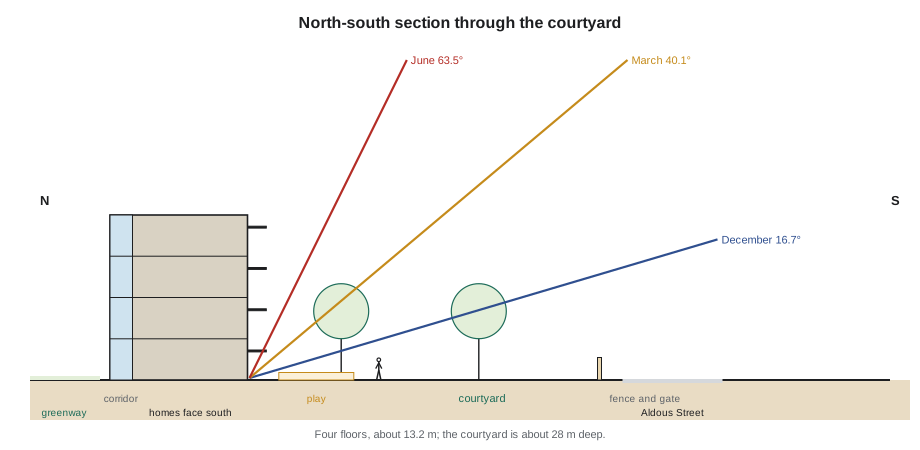
The section tells the story of the sun. The north bar, at four storeys, casts its long winter shadow onto the greenway, not onto any home or garden. The courtyard, open to the south behind a fence, receives sun across most of its width at noon even in December, and the south-facing homes of the north bar receive it on every floor. The east bar shades the eastern edge of the courtyard in the late afternoon, which the jury agrees is welcome in summer. The stacked townhouses, at three storeys, step down toward the houses across the lane.
Structure and construction
The whole building is light wood frame on piles and grade beams, as the clay soils require. Walls between homes are double stud walls with two layers of gypsum board on each side, and floors between homes have a gypsum concrete topping and a resilient ceiling, meeting Greenway Homes' acoustic targets. The common room has an exposed CLT ceiling, the one place where the building shows its timber. The north and east bars are clad in brick on the ground floor and in fibre cement siding above; the townhouses have brick to the top of their ground floor and siding above. The walls of the townhouses are designed as panels that can be built in a factory and lifted into place, and the window openings are repeated in three sizes throughout. The roof carries a large photovoltaic array, and heating and cooling come from a central air-source heat pump plant on the roof of the east bar.
The numbers
Wren presents a single sheet that summarizes how the scheme meets the brief, the zoning, the code and the budget.
# Final check sheet for Wren's scheme
lot = 2700
blocks = {"north bar": (44, 11, 4, 13.2), "east bar": (28, 17, 4, 13.2),
          "townhouses": (22, 8.5, 3, 10.2)}
gross = sum(l * d * n for l, d, n, h in blocks.values())
foot = sum(l * d for l, d, n, h in blocks.values())
print(f"Gross floor area {gross:,.0f} m2, FAR {gross / lot:.2f} (limit 2.0)")
print(f"Footprint {foot:,.0f} m2, coverage {foot / lot:.2f} (limit 0.60)")
for name, (l, d, n, h) in blocks.items():
    print(f"{name:11s} {n} floors, height {h} m")
print(f"Height limits: 15 m, and three floors within 10 m of the west lot line")

mix = {"studio": 7, "1 bedroom": 14, "2 bedroom": 18, "3 bedroom": 10}
homes = sum(mix.values())
bedrooms = mix["studio"] + mix["1 bedroom"] + 2 * mix["2 bedroom"] + 3 * mix["3 bedroom"]
print(f"{homes} homes: {homes / 0.27:.0f} per hectare; 20 below market; 12 accessible")
print(f"Bicycle spaces at one per bedroom (studios count as one): {bedrooms}")
print(f"Parking: 4 accessible stalls and 2 car-share stalls (no minimum required)")
print(f"Courtyard {680:,} m2; play area {130:,} m2")
total = 21790000
print(f"Estimated total cost {total / 1e6:.2f} M dollars = {total / homes:,.0f} per home")Gross floor area 4,401 m2, FAR 1.63 (limit 2.0) Footprint 1,147 m2, coverage 0.42 (limit 0.60) north bar 4 floors, height 13.2 m east bar 4 floors, height 13.2 m townhouses 3 floors, height 10.2 m Height limits: 15 m, and three floors within 10 m of the west lot line 49 homes: 181 per hectare; 20 below market; 12 accessible Bicycle spaces at one per bedroom (studios count as one): 87 Parking: 4 accessible stalls and 2 car-share stalls (no minimum required) Courtyard 680 m2; play area 130 m2 Estimated total cost 21.79 M dollars = 444,694 per home
Every number on the sheet is within the zoning and the brief. Okafor confirms that the revised estimate is within the budget, with the funding gap the pro forma showed in lesson 8 to be filled by the programs Greenway Homes has applied to. Roy confirms that the egress is straightforward: two stairs in each bar, three in all with the shared corner core, every home well within the travel limits, and the townhouses with their own doors. Szymańska is satisfied that the structure is regular and that the stacks line up.
A day in the life
Wren ends her presentation with her narrative, written in the voices of the residents. At seven in the morning, Lin Zhou comes home from a night shift, locks her bicycle in the bicycle room off Aldous Street, and goes up to her studio on the courtyard side of the east bar, where the blackout blinds are already drawn and the street is out of earshot. At eight, the Mwangi children leave through their townhouse door into the courtyard, pass the play area and go out through the north bar's greenway entrance, past the hub to the school on the avenue, while their father watches from the kitchen window. At ten, Ernest Kowalchuk, on his way to the hub library, stops in the common room for coffee and talks to two neighbours about the courtyard garden. At four in the afternoon, the toddler play area is full of children in snowsuits, and parents watch from the benches in the last of the sun. At seven in the evening, someone is doing laundry in the room beside the lobby and reading on the window seat, and the lights of the glazed corridor glow along the greenway like a row of lanterns.
The review
The jury's discussion is long and warm. Grace Mwangi says she could see her family in the townhouse and asks when it will be built. Lafontaine praises the common room's position and the courtyard gate and says that the stacked townhouses are exactly what Greenway Homes' waiting list needs. Roy asks for a sprinkler riser and a fire department connection to be shown on the plans. Szymańska questions whether the brick on the ground floor needs its own support, given the wood shrinkage above, and Wren shows the movement joint she has drawn at the second floor. Okafor notes that the second elevator was worth its cost. Okonkwo's only serious criticism is of the east bar's Marlow Street facade, which he finds flat and repetitive compared with the courtyard side. He suggests that the bay windows of the corner homes could be repeated along the street to give the facade the rhythm of the older buildings across the road. 'But the hardest thing in housing is to make the ordinary homes good,' he says, 'and you have done that. Every home here gets sun, every family can see its children, and every resident can find a neighbour. That is what housing is for.'
Reflection
As in the previous studios, each student writes a reflection after the review. Castellanos asks them to answer three questions. What did you learn about the people you designed for? What decisions in your design will matter most to them in twenty years? What would you do differently on the next housing project? Wren writes that she learned to design from the furniture outward and from the courtyard inward, that the decisions that will matter most are the orientation of the homes and the position of the play area, and that next time she would test the street facades as early as the courtyard. Joon-ho writes that he will never again draw a unit plan without asking where the stroller goes.
Exercise 12: the final project
This exercise occupies the last three weeks of the term.
- Complete all the deliverables listed above, at the stated scales.
- Prepare the summary sheet of numbers and check every figure against your drawings and the area schedule.
- Build the context model and the larger model of one home or the courtyard.
- Write the narrative of a day in the life of the building, using the test households and at least two other residents of your own invention.
- Rehearse the presentation within twenty minutes, beginning with who lives in the building.
- After the review, write a reflection answering Castellanos's three questions.
Self-critique checklist
- Does every home get sun, daylight and air, and does none face only north?
- Can parents see the play area from their kitchens?
- Does every street edge have doors and windows, and does the building step down to its smaller neighbours?
- Are the unit plans furnished, accessible where required and stacked?
- Do the numbers on the summary sheet agree with the drawings, the zoning and the brief?
Common mistakes
MistakePresenting the building without the people.
InsteadBegin with who lives there and show their day.
MistakePolishing the courtyard and neglecting the street facades.
InsteadGive every frontage the same care.
MistakeNumbers that do not agree with the drawings.
InsteadCheck the summary sheet against the area schedule and the plans.
MistakeLeaving fire protection and services off the drawings.
InsteadShow risers, shafts, connections and rooftop equipment.
MistakeForgetting the reflection.
InsteadWrite down what you learned while it is fresh; it is the foundation of the next project.
Summary and key terms
- The final project brings together the brief, unit design, density, building types, egress, daylight, outdoor space, cost, construction and the city.
- Wren's scheme is a U-shaped block of a single-loaded north bar, a double-loaded east bar and stacked townhouses around a courtyard open to the south.
- The summary sheet shows that the scheme meets the zoning, the brief, the code and the budget.
- A narrative of a day in the life of the building shows how the design serves its residents.
- The hardest and most important task in housing is to make the ordinary homes good.
- Stacked townhouses
- Two homes, one above the other, each with its own entrance, as on the west side of the scheme.
- Summary sheet
- A single page of the key numbers of a design, checked against the brief and the regulations.
- Context model
- A model showing a design with its surrounding buildings and streets.
- Day-in-the-life narrative
- A story of how residents use a building through a typical day.
- Movement joint
- A joint that allows parts of a building to move relative to one another.
- Reflection
- A written review of a project by its designer after its completion.
Practice problems
Work each problem on paper first, then reveal the answer to check.
Why does Wren's north bar have its corridor on the north side?
Show answer
So that every home in the bar faces south over the courtyard, while the corridor faces the greenway and buffers the north wind.
Why is the main entrance at the south-east corner of the east bar?
Show answer
It faces Aldous Street and the bus stop, is visible from the street and sits beside the common room, so residents see each other as they come and go.
How many bicycle spaces does one per bedroom give for the scheme, counting studios as one?
Show answer
87.
What did Okonkwo criticize, and what did he suggest?
Show answer
The flat, repetitive Marlow Street facade; he suggested repeating the corner homes' bay windows along the street.
Why does the brick base need a movement joint at the second floor?
Show answer
The wood frame above shrinks, while the brick does not, so the two must be allowed to move independently.
Lesson quiz · 5 questions
Score 60% or more to complete this lesson.
Create a free account to save your progress, take quizzes and earn a certificate.